
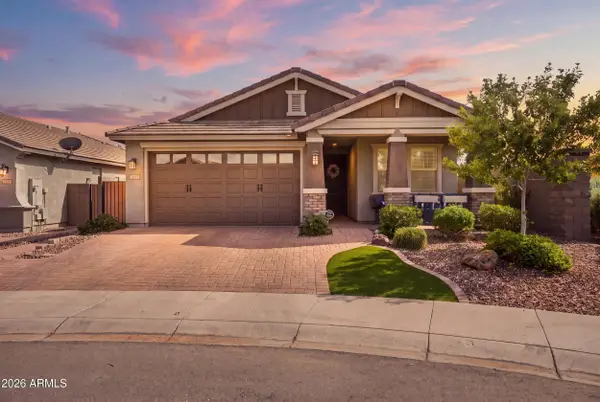
2509 E Galloping Horse Drive, San Tan Valley, AZ 85140
Local realty services provided by:ERA Four Feathers Realty, L.C.
2509 E Galloping Horse Drive,San Tan Valley, AZ 85140
$489,990
- 4 Beds
- 3 Baths
- 2,219 sq. ft.
- Single family
- Active
Listed by: danny kallay
Office: compass
MLS#:7074311
Source:ARMLS
Price summary
- Price:$489,990
- Price per sq. ft.:$220.82
- Monthly HOA dues:$90
About this home
Welcome to this Farmhouse-style 2,219 sq. ft. Sunflower floorplan! Ready in November- This 4-bed, 3-bath gem features a flex suite perfect for visitors, an office, or creative space. The gourmet kitchen showcases 42-inch upper cabinets, quartz countertops, and a designer-selected backsplash that creates a beautiful statement. Wood-look tile flooring flows throughout the main living areas, while plush carpeting adds comfort to the bedrooms and flex suite space. The thoughtfully designed single-story layout offers plenty of room to live, work, relax, and entertain, with flexible spaces that can adapt to your lifestyle. Beautiful designer finishes, functional living spaces, and a November completion make the Sunflower a home you won't want to miss... Enjoy life at Wales Ranch with walking paths, a scenic lake, open green space, picnic areas, parks, and pickleball courts just steps away.
Contact an agent
Home facts
- Year built:2026
- Subdivision & Development:Sabino at Wales Ranch
- Listing ID #:7074311
- Updated:September 02, 2026 at 07:57 PM
Rooms and interior
- Bedrooms:4
- Total bathrooms:3
- Living area:2,219 sq. ft.
Heating and cooling
- Cooling:Programmable Thermostat
- Heating:Electric
Structure and exterior
- Year built:2026
- Building area:2,219 sq. ft.
- Lot area:0.14 Acres
- Lot Features:Desert Front, Dirt Back, North/South Exposure, Sprinklers In Front
- Architectural Style:Spanish
- Construction Materials:Painted, Stucco
Schools
- High school:Combs High School
- Middle school:J. O. Combs Middle School
- Elementary school:Kathryn Sue Simonton Elementary
Utilities
- Water:City Water
Finances and disclosures
- Price:$489,990
- Price per sq. ft.:$220.82
- Tax amount:$156 (2025)
Features and amenities
- Amenities:Vinyl Frame
Parking
- Garage:Yes
- Garage spaces:2.5
 All information should be verified by the recipient and none is guaranteed as accurate by ARMLS. Copyright 2020 Arizona Regional Multiple Listing Service, Inc. All rights reserved.
New listings near 2509 E Galloping Horse Drive
- New
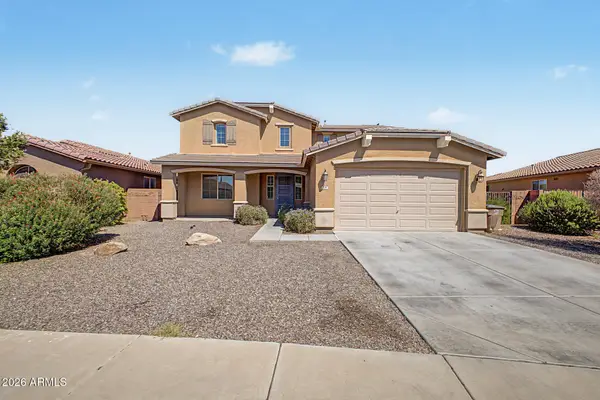 $625,000Active5 beds 3 baths3,135 sq. ft.
250 W Yellow Wood Avenue, San Tan Valley, AZ 85140
MLS# 7074565Listed by: MY HOME GROUP REAL ESTATE - New
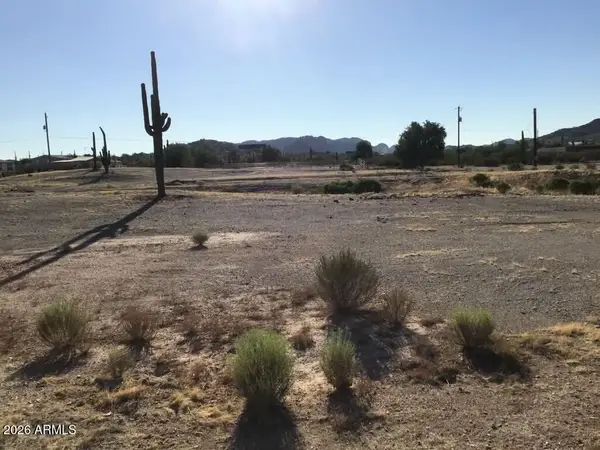 $169,900Active1.25 Acres
28465 N Saddle Tramp Way, San Tan Valley, AZ 85144
MLS# 7074646Listed by: NEXTHOME COMPLETE REALTY - New
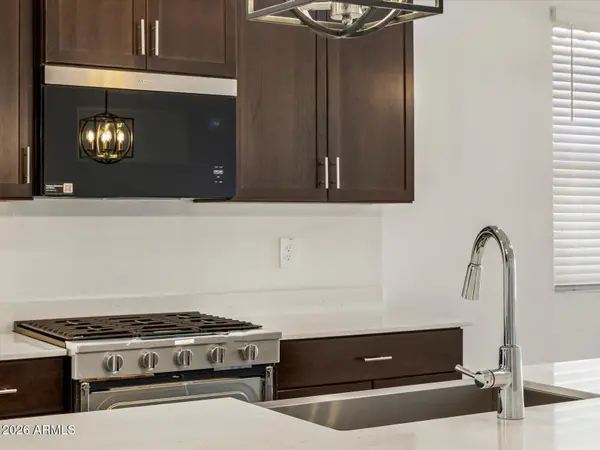 $452,750Active4 beds 3 baths2,049 sq. ft.
2510 E Enantio Road, San Tan Valley, AZ 85143
MLS# 7074197Listed by: MERITAGE HOMES OF ARIZONA, INC - New
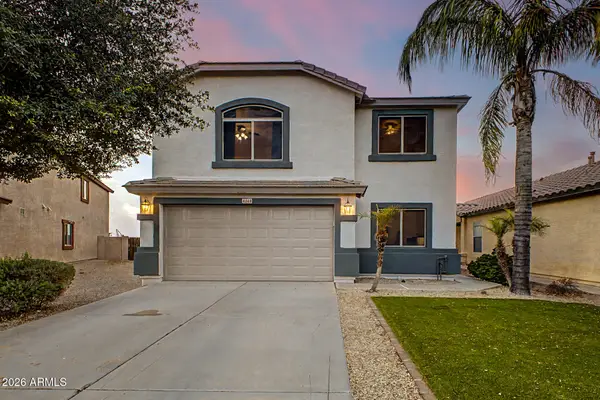 $399,000Active4 beds 3 baths2,184 sq. ft.
4048 E Mica Road, San Tan Valley, AZ 85143
MLS# 7074210Listed by: DELEX REALTY - New
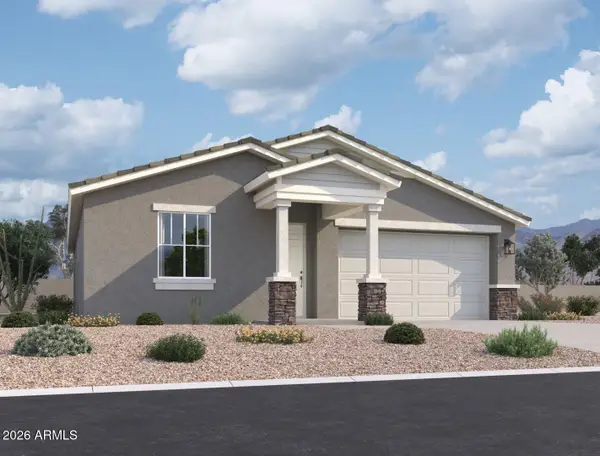 $399,990Active3 beds 2 baths1,567 sq. ft.
31853 N Hay Bale Drive, San Tan Valley, AZ 85140
MLS# 7074226Listed by: COMPASS - New
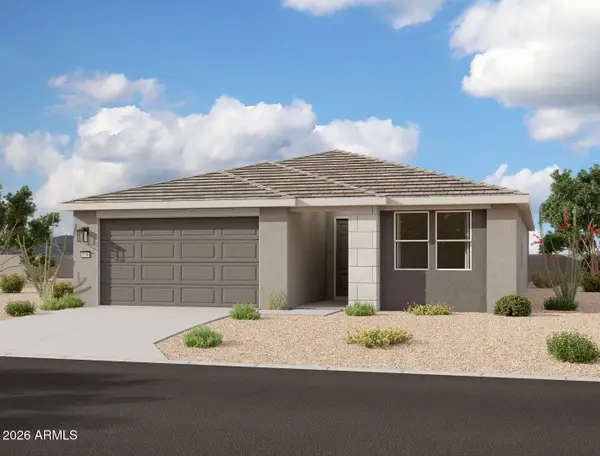 $464,990Active4 beds 3 baths2,219 sq. ft.
31839 N Hay Bale Drive, San Tan Valley, AZ 85140
MLS# 7074257Listed by: COMPASS - New
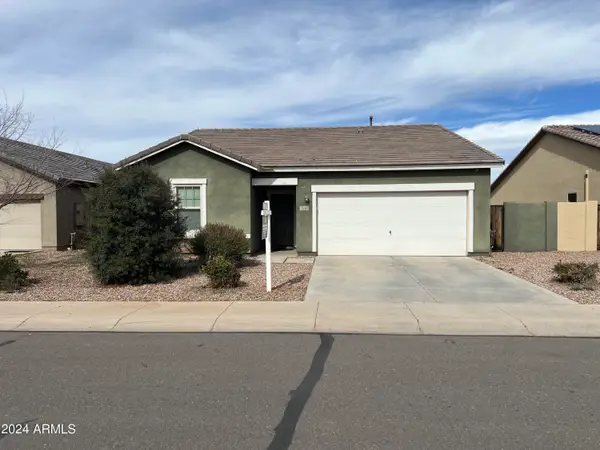 $352,000Active3 beds 2 baths1,664 sq. ft.
2648 E Omega Drive, San Tan Valley, AZ 85143
MLS# 7074149Listed by: REALTY ONE GROUP - New
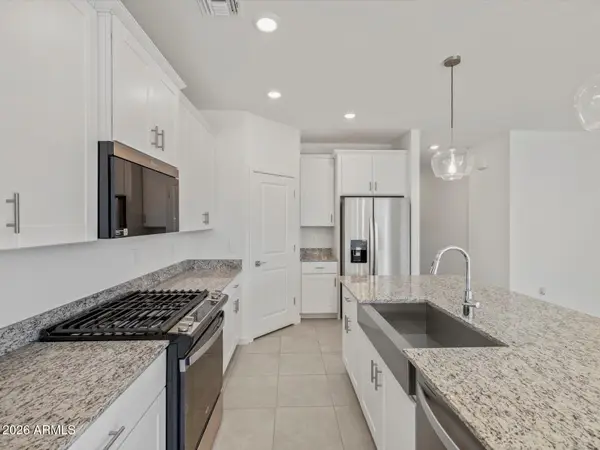 $427,580Active4 beds 2 baths1,832 sq. ft.
2456 E Enantio Road, San Tan Valley, AZ 85143
MLS# 7074170Listed by: MERITAGE HOMES OF ARIZONA, INC - New
 $490,000Active4 beds 3 baths1,917 sq. ft.
2923 W Canada De Oro Road, San Tan Valley, AZ 85144
MLS# 7074131Listed by: RAVENSWOOD REALTY


Protect your home and budget from life's surprises with an Assurant Home Warranty, backed by a partner that supports you through every step of homeownership. Explore Plans.
© 2023 - 2026 ERA Franchise Systems LLC. All rights reserved. ERA Franchise Systems LLC fully supports the principles of the Fair Housing Act and the Equal Opportunity Act. ERA, ERA Real Estate powered, and their respective logos are registered service marks of ERA Franchise Systems LLC. Each office is independently owned and operated.