
3221 E Ranchhand Drive, San Tan Valley, AZ 85140
Local realty services provided by:HUNT Real Estate ERA
3221 E Ranchhand Drive,San Tan Valley, AZ 85140
$549,900
- 4 Beds
- 3 Baths
- 2,524 sq. ft.
- Single family
- Active
Listed by: aubrie k perry
Office: homesmart lifestyles
MLS#:7012012
Source:ARMLS
Price summary
- Price:$549,900
- Price per sq. ft.:$217.87
- Monthly HOA dues:$90
About this home
***MOTIVATED SELLER*** Don't skip this NEXTGEN home with TWO kitchens, TWO laundry's, TWO living rooms and TWO Primary suites! With over 20k in upgrades from the new backyard, tile backsplash and epoxy garage with storage. Perfect 4 bedrooms 3 bath home. Two bedrooms and a full bath at the front of the home. Enjoy a bright, open-concept living space, ideal for entertaining and everyday living. The stunning kitchen features granite countertops, upgraded stainless appliances, crisp white cabinetry, and a stylish upgraded tile backsplash. Durable porcelain tile throughout all areas-with the exception of 2 bedrooms. Primary suite and laundry to back of the home with the NextGen living connected to the side of the home with its own entrance.
Contact an agent
Home facts
- Year built:2025
- Listing ID #:7012012
- Updated:July 20, 2026 at 03:13 PM
Rooms and interior
- Bedrooms:4
- Total bathrooms:3
- Flooring:Carpet, Tile
- Living area:2,524 sq. ft.
Heating and cooling
- Heating:Electric
- Central air:Yes
Structure and exterior
- Year built:2025
- Building area:2,524 sq. ft.
- Lot area:0.14 Acres
- Lot Features:Gravel/Stone Front, North/South Exposure, Sprinklers In Front, Sprinklers In Rear, Synthetic Grass Back
- Architectural Style:Ranch
- Construction Materials:Stucco
Schools
- High school:Combs High School
- Middle school:J. O. Combs Middle School
- Elementary school:Kathryn Sue Simonton Elementary
Utilities
- Water:Private Water Company
Finances and disclosures
- Price:$549,900
- Price per sq. ft.:$217.87
Parking
- Garage:Yes
- Garage spaces:2
 All information should be verified by the recipient and none is guaranteed as accurate by ARMLS. Copyright 2020 Arizona Regional Multiple Listing Service, Inc. All rights reserved.
New listings near 3221 E Ranchhand Drive
- New
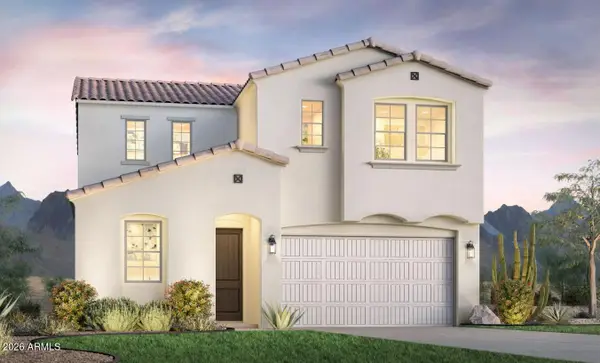 $610,000Active4 beds 3 baths2,331 sq. ft.
3324 W Emerald Road, San Tan Valley, AZ 85144
MLS# 7056125Listed by: TOLL BROTHERS REAL ESTATE - New
 $716,940Active6 beds 4 baths3,363 sq. ft.
3149 W San Simon Road, San Tan Valley, AZ 85144
MLS# 7056085Listed by: FULTON HOME SALES CORPORATION - New
 $399,999Active5 beds 3 baths2,535 sq. ft.
36990 N Camarillo Drive, San Tan Valley, AZ 85140
MLS# 7056026Listed by: MY HOME GROUP REAL ESTATE - New
 $325,000Active3 beds 2 baths1,255 sq. ft.
375 E Leslie Avenue, San Tan Valley, AZ 85140
MLS# 7055975Listed by: CITIEA - New
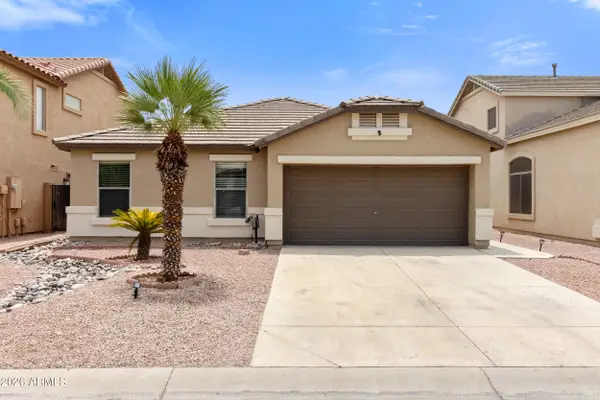 $315,000Active3 beds 2 baths1,325 sq. ft.
1001 E Mountain View Road, San Tan Valley, AZ 85143
MLS# 7055926Listed by: EXP REALTY  $550,000Active4 beds 3 baths2,677 sq. ft.
35204 N Magnette Way, Queen Creek, AZ 85142
MLS# 7046286Listed by: ORCHARD BROKERAGE- New
 $519,900Active4 beds 3 baths2,554 sq. ft.
2005 W Aston Drive, San Tan Valley, AZ 85144
MLS# 7055865Listed by: REAL BROKER - New
 $815,000Active4 beds 2 baths2,331 sq. ft.
5267 W Adobe Dam Drive, Queen Creek, AZ 85144
MLS# 7055419Listed by: WEST USA REALTY - New
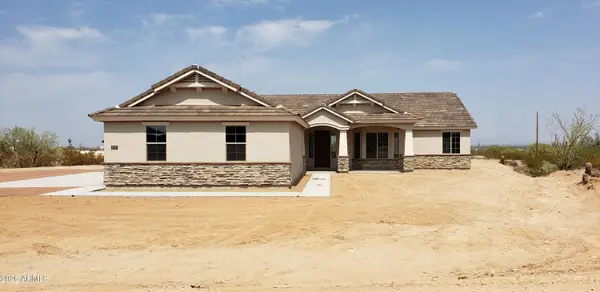 $815,000Active4 beds 2 baths2,311 sq. ft.
5363 W Adobe Dam Drive, Queen Creek, AZ 85142
MLS# 7055797Listed by: WEST USA REALTY - New
 $750,000Active4 beds 2 baths2,331 sq. ft.
3394 W Hooper Trail, Queen Creek, AZ 85144
MLS# 7055807Listed by: WEST USA REALTY


Protect your home and budget from life's surprises with an Assurant Home Warranty, backed by a partner that supports you through every step of homeownership. Explore Plans.
© 2023 - 2026 ERA Franchise Systems LLC. All rights reserved. ERA Franchise Systems LLC fully supports the principles of the Fair Housing Act and the Equal Opportunity Act. ERA, ERA Real Estate powered, and their respective logos are registered service marks of ERA Franchise Systems LLC. Each office is independently owned and operated.