
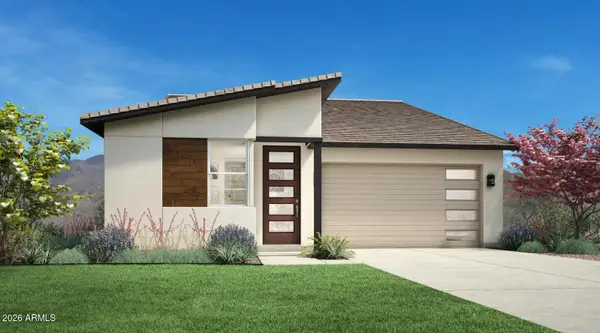
3221 E Ranchhand Drive, San Tan Valley, AZ 85140
Local realty services provided by:ERA Four Feathers Realty, L.C.
Listed by: susan k. miller
Office: your home sold guaranteed realty
MLS#:7083921
Source:ARMLS
Price summary
- Price:$515,000
- Price per sq. ft.:$203.96
- Monthly HOA dues:$90
About this home
Practically new and packed with possibilities! Built in 2025, this Lennar Next Gen home features a highly desirable full casita and a private homesite with no neighbor directly behind. The flexible floor plan offers 4 bedrooms and 3 full bathrooms, including a private casita complete with its own kitchen, laundry, great room and bedroom--ideal for multigenerational living, extended guests or additional private living space. The main home features beautiful wood-plank ceramic tile and a stunning kitchen with granite countertops, custom backsplash, white shaker cabinetry, breakfast bar seating and a dual-energy range. Retreat to the owner's suite featuring a spa-inspired shower and granite vanity. Two additional guest bedrooms and a full guest bath with granite complete the main home. Outside enjoy extended pavers, and easy care synthetic grass! Other upgrades include dual energy range, doggie door, epoxy garage floors and a whole house water purification system!! Why wait for new construction when this nearly new home is ready for its next owner? Priced to sell!! Don't miss this one!!!...
Contact an agent
Home facts
- Year built:2024
- Subdivision & Development:WALES RANCHES UNIT 2 - PARCEL 2.4
- Listing ID #:7083921
- Updated:September 23, 2026 at 11:50 PM
Rooms and interior
- Bedrooms:4
- Total bathrooms:3
- Flooring:Carpet, Tile
- Living area:2,525 sq. ft.
Heating and cooling
- Cooling:Ceiling Fan(s), Programmable Thermostat
- Heating:Natural Gas
- Central air:Yes
Structure and exterior
- Year built:2024
- Building area:2,525 sq. ft.
- Lot area:0.14 Acres
- Lot Features:Auto Timer H2O Back, Auto Timer H2O Front, Borders Common Area, Desert Front, Gravel/Stone Back, North/South Exposure, Sprinklers In Front, Sprinklers In Rear, Synthetic Grass Back
- Architectural Style:Ranch
- Construction Materials:Painted, Stone, Stucco
Schools
- High school:Combs High School
- Middle school:J. O. Combs Middle School
- Elementary school:Kathryn Sue Simonton Elementary
Utilities
- Water:Private Water Company
Finances and disclosures
- Price:$515,000
- Price per sq. ft.:$203.96
- Tax amount:$132 (2025)
Features and amenities
- Amenities:Vinyl Frame
Parking
- Garage:Yes
- Garage spaces:2
 All information should be verified by the recipient and none is guaranteed as accurate by ARMLS. Copyright 2020 Arizona Regional Multiple Listing Service, Inc. All rights reserved.
New listings near 3221 E Ranchhand Drive
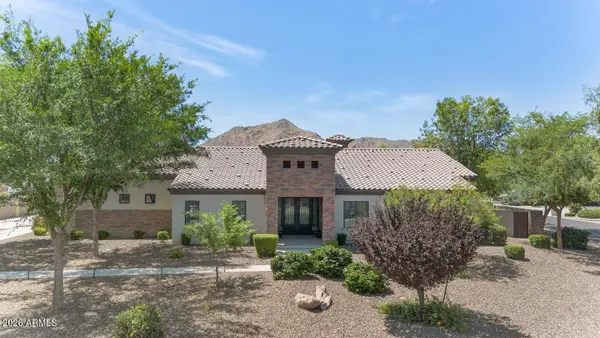 $1,298,000Pending4 beds 5 baths4,800 sq. ft.
5757 W Sand Court, San Tan Valley, AZ 85144
MLS# 7035803Listed by: R.O.I. PROPERTIES- New
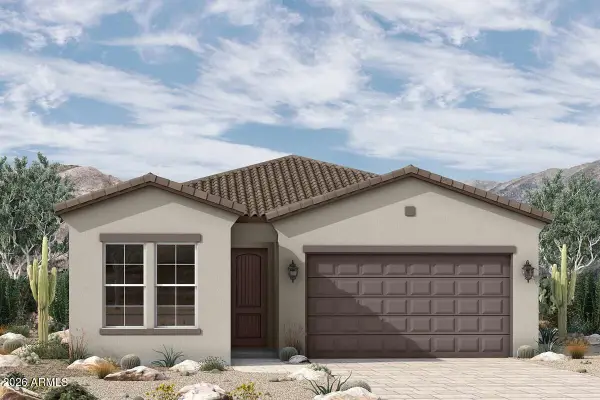 $513,735Active3 beds 2 baths1,990 sq. ft.
2947 E Manzanilla Avenue, San Tan Valley, AZ 85140
MLS# 7084160Listed by: DAVID WEEKLEY HOMES - New
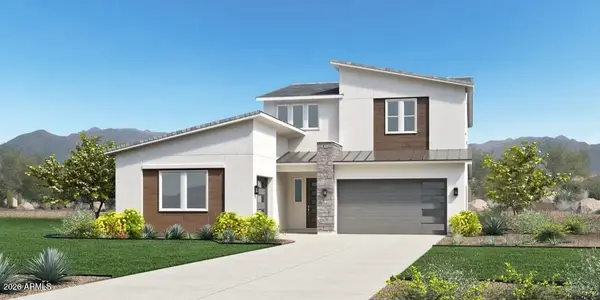 $696,000Active6 beds 5 baths3,164 sq. ft.
3642 W Marble Street, San Tan Valley, AZ 85144
MLS# 7084055Listed by: TOLL BROTHERS REAL ESTATE - New
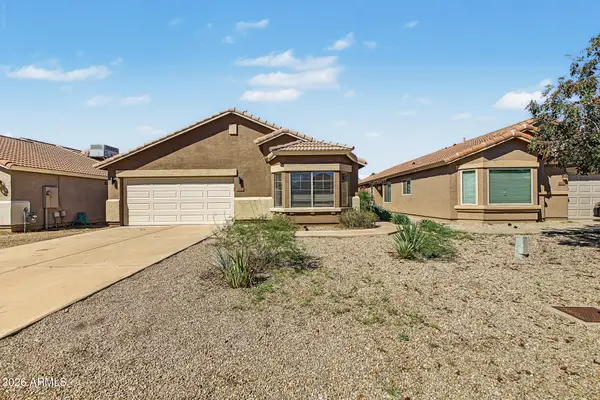 $339,900Active3 beds 2 baths1,684 sq. ft.
1330 E Vernoa Street, San Tan Valley, AZ 85140
MLS# 7083920Listed by: MY HOME GROUP REAL ESTATE - New
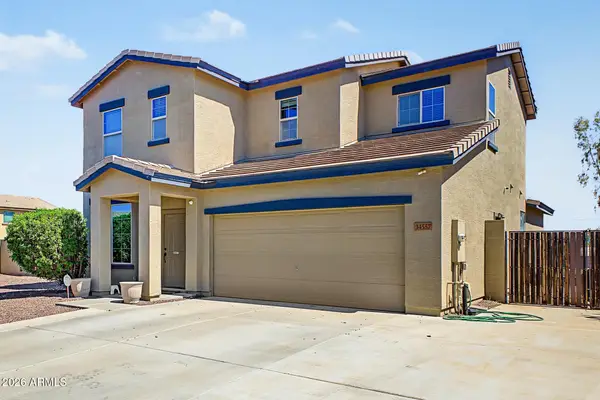 $440,000Active4 beds 4 baths2,448 sq. ft.
34557 N Sabre Drive, San Tan Valley, AZ 85144
MLS# 7083929Listed by: EXIT REALTY LIVING LEGACY - New
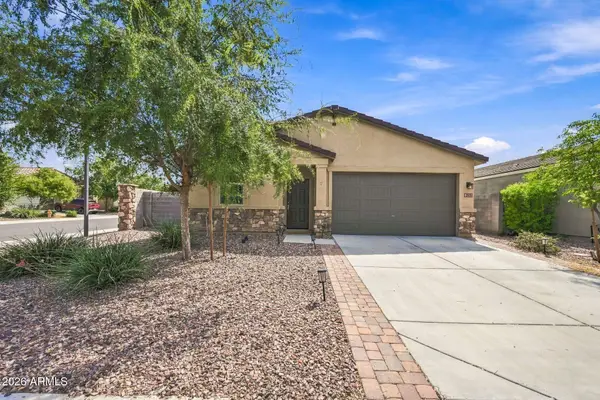 $415,000Active4 beds 2 baths2,005 sq. ft.
283 W Nikita Drive, San Tan Valley, AZ 85140
MLS# 7083957Listed by: CROWN KEY REAL ESTATE - New
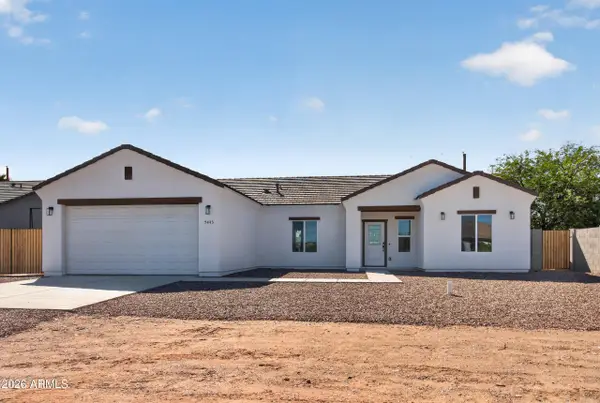 $430,000Active4 beds 2 baths1,800 sq. ft.
5443 E Santa Rita Drive, San Tan Valley, AZ 85140
MLS# 7083865Listed by: EXP REALTY - New
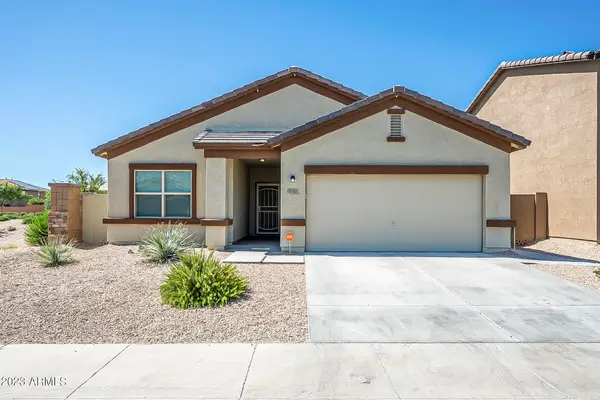 $399,000Active4 beds 2 baths1,806 sq. ft.
4505 W Saddlebush Way, San Tan Valley, AZ 85144
MLS# 7083787Listed by: BLUE SKY LIVING, LLC - New
 $575,000Active4 beds 3 baths1,991 sq. ft.
35695 N Humite Street, San Tan Valley, AZ 85144
MLS# 7083739Listed by: TOLL BROTHERS REAL ESTATE


Protect your home and budget from life's surprises with an Assurant Home Warranty, backed by a partner that supports you through every step of homeownership. Explore Plans.
© 2023 - 2026 ERA Franchise Systems LLC. All rights reserved. ERA Franchise Systems LLC fully supports the principles of the Fair Housing Act and the Equal Opportunity Act. ERA, ERA Real Estate powered, and their respective logos are registered service marks of ERA Franchise Systems LLC. Each office is independently owned and operated.