
34219 N Stone Ridge Drive, San Tan Valley, AZ 85143
Local realty services provided by:ERA Brokers Consolidated
Listed by: bertha tarango480-510-2883
Office: west usa realty
MLS#:7107691
Source:ARMLS
Price summary
- Price:$450,000
- Monthly HOA dues:$71
About this home
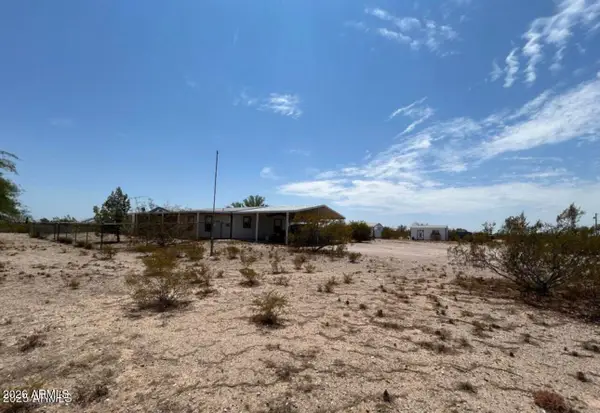
A Rare Find-Former Model Home, Original Owner & Thoughtfully Updated. Homes like this don't come along often. This one-of-a-kind former model home, lovingly maintained by its original owner, offers a welcoming blend of comfort, quality, and thoughtful updates. Featuring 3/2 bath and a versatile den/office, the home is move-in ready with no neighbors in front or behind, creating a wonderful sense of privacy. Recent improvements include a new Bosch A/C & heat pump, dual-pane windows and sliding glass door, fresh interior and exterior paint, and new laminate flooring in the living room and guest bedrooms. Solar, H20 water treatment, and reverse osmosis add to everyday convenience. The spacious kitchen features warm wood cabinetry, center island, built-in-desk area, and new microwave. The family room offers a tile-faced fireplace and ceiling fans throughout the home. The primary suite is designed for comfort, featuring crown moldling, and a newly updated walk-in shower. The garage includes built-in cabinetry for added storage. Outside, enjoy mature landscaping, a built-in flagstone seating area, gas fire pit, and newer pavers along the backyard and side of the home-creating a lovely setting to relax or entertain. With its model-home charm, original-owner care, extensive updates, and private setting, this is a home that feels special the moment you arrive....
Contact an agent
Home facts
- Year built:2005
- Subdivision & Development:Skyline Ranch
- Listing ID #:7107691
- Updated:November 20, 2026 at 01:51 AM
Rooms and interior
- Bedrooms:3
- Total bathrooms:2
- Full bathrooms:2
- Flooring:Laminate, Tile
Heating and cooling
- Cooling:Ceiling Fan(s), Heat Pump
- Heating:Electric, Heat Pump
- Central air:Yes
Structure and exterior
- Year built:2005
- Lot area:0.14 Acres
- Lot Features:Auto Timer H2O Front, Desert Back, Desert Front, East/West Exposure, Gravel/Stone Back, Gravel/Stone Front, Sprinklers In Front, Synthetic Grass Back
- Architectural Style:Ranch
- Construction Materials:Painted, Stucco
Schools
- High school:Poston Butte High School
- Middle school:Skyline Ranch Elementary School
- Elementary school:Skyline Ranch Elementary School
Utilities
- Water:Private Water Company
Finances and disclosures
- Price:$450,000
- Tax amount:$1,218 (2025)
Features and amenities
- Amenities:ENERGY STAR Qualified Windows
Parking
- Parking description:Attached Garage Cabinets
- Garage:Yes
- Garage spaces:2
 All information should be verified by the recipient and none is guaranteed as accurate by ARMLS. Copyright 2020 Arizona Regional Multiple Listing Service, Inc. All rights reserved.
New listings near 34219 N Stone Ridge Drive
- New
 $320,000Active4 beds 2 baths
1440 E Stirrup Lane, San Tan Valley, AZ 85143
MLS# 7108301Listed by: OPENDOOR BROKERAGE, LLC - New
 $580,000Active3 beds 3 baths
2606 E Abe Truckle Avenue, San Tan Valley, AZ 85140
MLS# 7108302Listed by: COLDWELL BANKER REALTY - New
 $799,999Active4 beds 3 baths
4241 W Caribou Lane, San Tan Valley, AZ 85144
MLS# 7108196Listed by: GARY CALL REAL ESTATE - New
 $718,000Active4 beds 3 baths
2249 W Daniel Road, San Tan Valley, AZ 85144
MLS# 7108057Listed by: NEXTHOME ALLIANCE - New
 $479,999Active3 beds 2 baths
1680 W Harris Avenue, San Tan Valley, AZ 85144
MLS# 7107880Listed by: REAL BROKER - New
 $350,000Active3 beds 2 baths
37718 N Sandy Drive, San Tan Valley, AZ 85140
MLS# 7107798Listed by: ARIZONA ELITE PROPERTIES - New
 $320,000Active3 beds 2 baths
29839 N Little Leaf Drive, San Tan Valley, AZ 85143
MLS# 7107781Listed by: SAN TAN VALLEY REAL ESTATE CO., LLC - New
 $434,640Active4 beds 3 baths
2382 E Equine Drive, San Tan Valley, AZ 85140
MLS# 7107709Listed by: COMPASS - New
 $369,990Active3 beds 2 baths
2399 E Equine Drive, San Tan Valley, AZ 85140
MLS# 7107690Listed by: COMPASS


Protect your home and budget from life's surprises with an Assurant Home Warranty, backed by a partner that supports you through every step of homeownership. Explore Plans.
© 2023 - 2026 ERA Franchise Systems LLC. All rights reserved. ERA Franchise Systems LLC fully supports the principles of the Fair Housing Act and the Equal Opportunity Act. ERA, ERA Real Estate powered, and their respective logos are registered service marks of ERA Franchise Systems LLC. Each office is independently owned and operated.