
3583 E Longhorn Street, San Tan Valley, AZ 85140
Local realty services provided by:ERA Four Feathers Realty, L.C.
3583 E Longhorn Street,San Tan Valley, AZ 85140
$440,000
- 6 Beds
- 3 Baths
- 3,236 sq. ft.
- Single family
- Active
Listed by: victoria cole4806123383
Office: limitless real estate
MLS#:7065394
Source:ARMLS
Price summary
- Price:$440,000
- Price per sq. ft.:$135.97
- Monthly HOA dues:$72
About this home
Move-in ready in San Tan Valley! This 6 bed, 3 bath home offers 3236 sq ft of comfortable, open living with an updated kitchen make it as functional as it is beautiful. The layout flows easily from kitchen to living space, ideal for everyday living and entertaining alike. Out back, a clean blank slate awaits: a wide-open yard ready for your vision, whether that's a pool, extended patio, turf, garden beds, or a custom outdoor kitchen. No tearing out someone else's choices..start fresh and build the backyard you actually want. Located minutes from shopping, dining, and easy access to [Ironwood Dr / US-60].
Contact an agent
Home facts
- Year built:2006
- Subdivision & Development:LAREDO RANCH
- Listing ID #:7065394
- Updated:August 23, 2026 at 04:50 PM
Rooms and interior
- Bedrooms:6
- Total bathrooms:3
- Flooring:Carpet, Wood
- Living area:3,236 sq. ft.
Heating and cooling
- Cooling:Ceiling Fan(s)
- Heating:Electric
- Central air:Yes
Structure and exterior
- Year built:2006
- Building area:3,236 sq. ft.
- Lot area:0.14 Acres
- Lot Features:Auto Timer H2O Front, Borders Common Area, Desert Front, Dirt Back
- Construction Materials:Painted, Stone, Stucco
Schools
- High school:Combs High School
- Middle school:J. O. Combs Middle School
- Elementary school:Ellsworth Elementary School
Utilities
- Water:Private Water Company
Finances and disclosures
- Price:$440,000
- Price per sq. ft.:$135.97
- Tax amount:$2,166 (2024)
Features and amenities
- Laundry features:Upstairs Laundry, Washer/Dryer Hook-up Only
Parking
- Garage:Yes
- Garage spaces:2
 All information should be verified by the recipient and none is guaranteed as accurate by ARMLS. Copyright 2020 Arizona Regional Multiple Listing Service, Inc. All rights reserved.
New listings near 3583 E Longhorn Street
- New
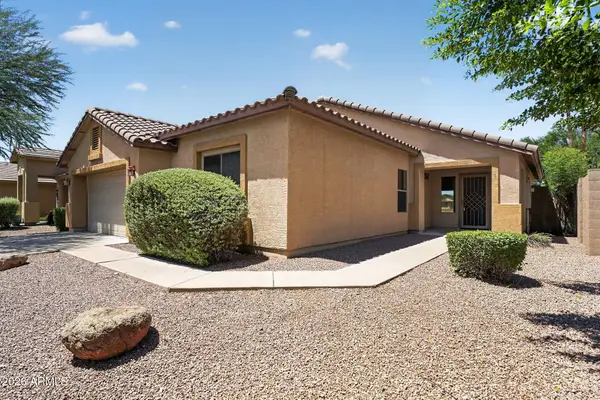 $379,900Active4 beds 2 baths1,831 sq. ft.
35408 N Belgian Blue Court, San Tan Valley, AZ 85143
MLS# 7070365Listed by: OFFERPAD BROKERAGE, LLC - New
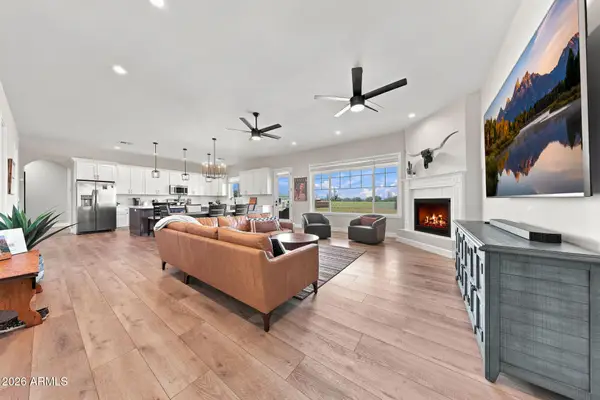 $784,900Active4 beds 3 baths2,395 sq. ft.
4486 W Josiah Trail, San Tan Valley, AZ 85144
MLS# 7070377Listed by: LONG REALTY OLD TOWN - New
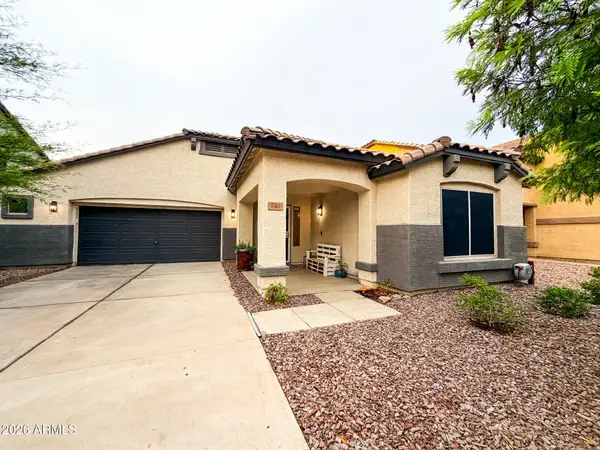 $435,000Active4 beds 3 baths1,821 sq. ft.
540 E Press Road, San Tan Valley, AZ 85140
MLS# 7070261Listed by: HOMECOIN.COM - New
 $475,000Active4 beds 3 baths2,049 sq. ft.
4195 W Monika Lane, San Tan Valley, AZ 85144
MLS# 7070208Listed by: KOSH REALTY - New
 $1,100,000Active3 beds 3 baths2,633 sq. ft.
26532 N Gossner Road, San Tan Valley, AZ 85144
MLS# 7070101Listed by: HOMESMART LIFESTYLES - New
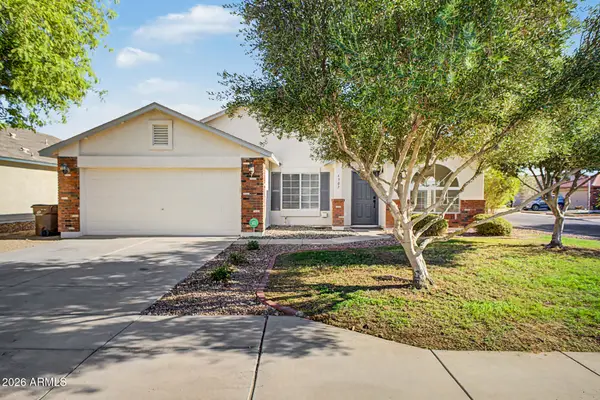 $430,000Active4 beds 2 baths1,825 sq. ft.
4307 E Meadow West Lane, San Tan Valley, AZ 85140
MLS# 7070078Listed by: VEST REALTY, LLC - New
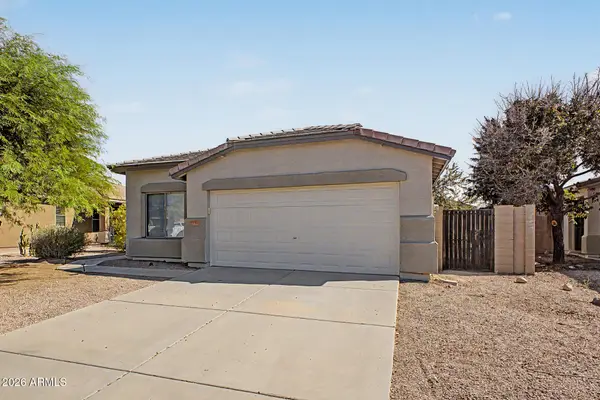 $349,900Active3 beds 2 baths1,682 sq. ft.
2151 W Allens Peak Drive, San Tan Valley, AZ 85144
MLS# 7070041Listed by: HOMESMART - New
 $425,000Active4 beds 3 baths2,026 sq. ft.
4182 E Blazer Road, San Tan Valley, AZ 85140
MLS# 7069973Listed by: RE/MAX FINE PROPERTIES - New
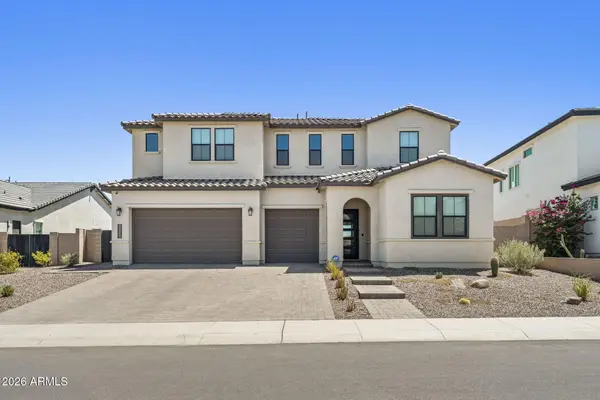 $999,000Active4 beds 5 baths3,507 sq. ft.
34355 N Sandpiper Trail, Queen Creek, AZ 85144
MLS# 7069763Listed by: COMPASS - New
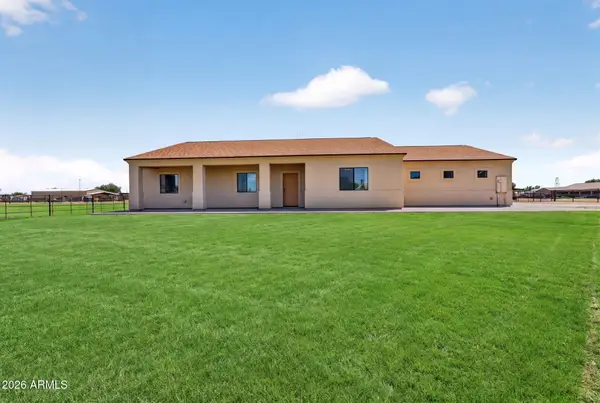 $1,100,000Active4 beds 2 baths1,889 sq. ft.
3127 E Joy Drive, San Tan Valley, AZ 85140
MLS# 7069719Listed by: HOMESMART LIFESTYLES


Protect your home and budget from life's surprises with an Assurant Home Warranty, backed by a partner that supports you through every step of homeownership. Explore Plans.
© 2023 - 2026 ERA Franchise Systems LLC. All rights reserved. ERA Franchise Systems LLC fully supports the principles of the Fair Housing Act and the Equal Opportunity Act. ERA, ERA Real Estate powered, and their respective logos are registered service marks of ERA Franchise Systems LLC. Each office is independently owned and operated.