
3753 E Whitehall Drive, San Tan Valley, AZ 85140
Local realty services provided by:Success Property Brokers ERA Powered
3753 E Whitehall Drive,San Tan Valley, AZ 85140
$470,000
- 4 Beds
- 2 Baths
- 2,035 sq. ft.
- Single family
- Active
Listed by: patrick menchaca
Office: good oak real estate
MLS#:7070655
Source:ARMLS
Price summary
- Price:$470,000
- Price per sq. ft.:$230.96
- Monthly HOA dues:$85
About this home
Experience the perfect blend of comfort and timeless charm in this adorable 4-bedroom residence! Discover a welcoming living room ideal for greeting guests, flowing seamlessly into a sunlit great room designed for entertaining and everyday living. Highlights include tile flooring, vaulted ceilings, archways, and neutral tone throughout. Lovely kitchen is fully equipped with ample cabinets, stainless steel appliances, a pantry, granite counters, and a custom island with a breakfast bar. Serene main bedroom offers a sunny bayed window sitting area, a walk-in closet, and an ensuite with a make-up desk. Spacious backyard provides a covered patio and pergola for unwinding. Don't miss out!
Contact an agent
Home facts
- Year built:2004
- Subdivision & Development:CASTLEGATE PARCEL 4
- Listing ID #:7070655
- Updated:August 25, 2026 at 05:04 PM
Rooms and interior
- Bedrooms:4
- Total bathrooms:2
- Flooring:Carpet, Tile
- Living area:2,035 sq. ft.
Heating and cooling
- Heating:Electric
- Central air:Yes
Structure and exterior
- Year built:2004
- Building area:2,035 sq. ft.
- Lot area:0.19 Acres
- Lot Features:Dirt Front, Grass Back, Grass Front, Gravel/Stone Back, North/South Exposure
- Architectural Style:Ranch
- Construction Materials:Brick Veneer, Painted, Stucco
Schools
- High school:Combs High School
- Middle school:J. O. Combs Middle School
- Elementary school:Kathryn Sue Simonton Elementary
Utilities
- Water:City Water
Finances and disclosures
- Price:$470,000
- Price per sq. ft.:$230.96
- Tax amount:$1,276 (2025)
Features and amenities
- Laundry features:Washer/Dryer Hook-up Only
Parking
- Parking description:Attached Garage Cabinets
- Garage:Yes
- Garage spaces:3
 All information should be verified by the recipient and none is guaranteed as accurate by ARMLS. Copyright 2020 Arizona Regional Multiple Listing Service, Inc. All rights reserved. ARMLS Member Broker: Byron Short
New listings near 3753 E Whitehall Drive
- New
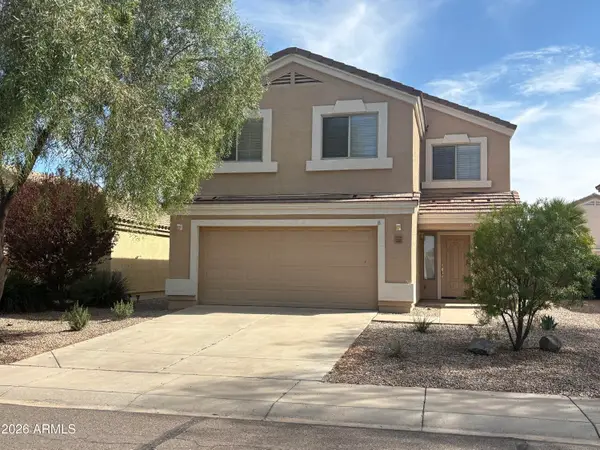 $399,000Active4 beds 3 baths2,011 sq. ft.
3245 W Santa Cruz Avenue W, San Tan Valley, AZ 85144
MLS# 7070977Listed by: ENGEL & VOELKERS SCOTTSDALE - New
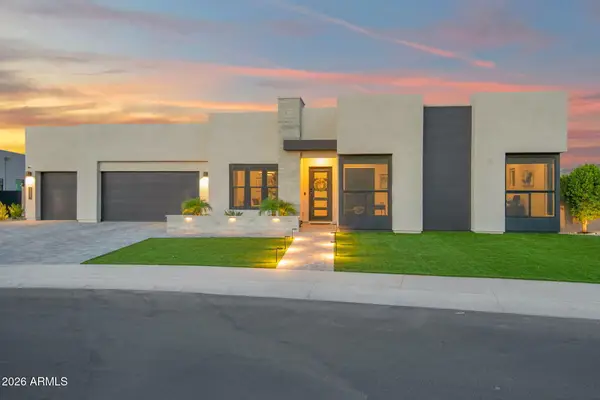 $1,490,000Active4 beds 4 baths3,097 sq. ft.
33931 N Borgata Trail, San Tan Valley, AZ 85144
MLS# 7070970Listed by: HOMESMART - New
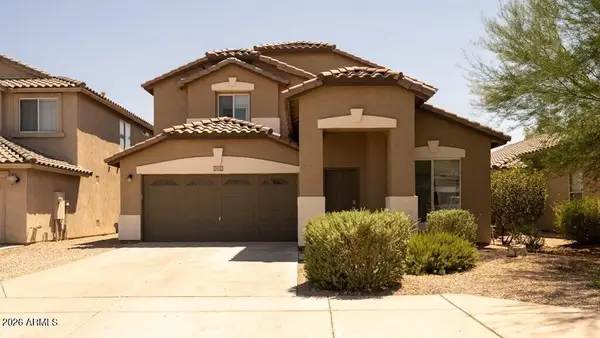 $415,000Active5 beds 3 baths2,618 sq. ft.
3173 W Five Mile Peak Drive, San Tan Valley, AZ 85144
MLS# 7070868Listed by: HOMESMART LIFESTYLES - New
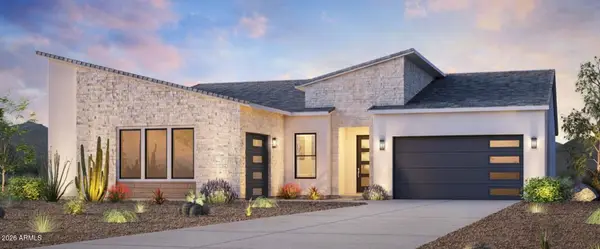 $1,026,000Active3 beds 4 baths3,124 sq. ft.
6122 W Prospector Trail, Queen Creek, AZ 85144
MLS# 7070778Listed by: TOLL BROTHERS REAL ESTATE - New
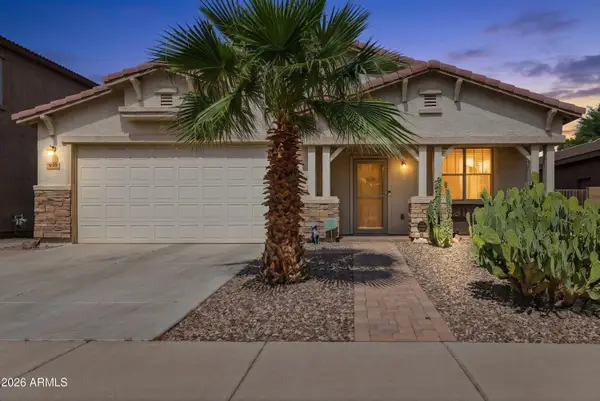 $375,000Active4 beds 2 baths2,146 sq. ft.
910 E Crimm Road, San Tan Valley, AZ 85143
MLS# 7070750Listed by: HOMESMART - New
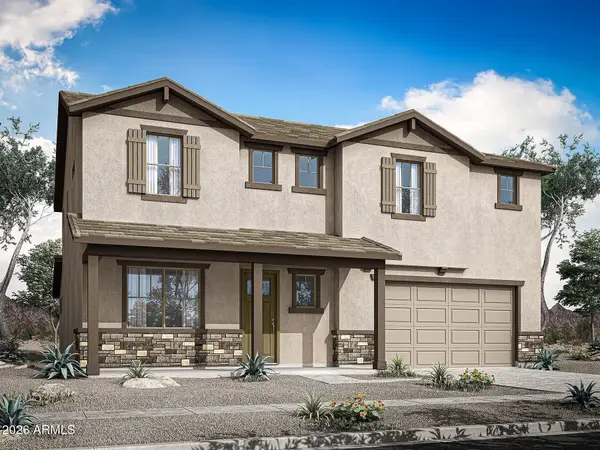 $517,705Active4 beds 3 baths2,927 sq. ft.
2554 E Dolcetto Drive, San Tan Valley, AZ 85143
MLS# 7070694Listed by: MATTAMY ARIZONA, LLC - New
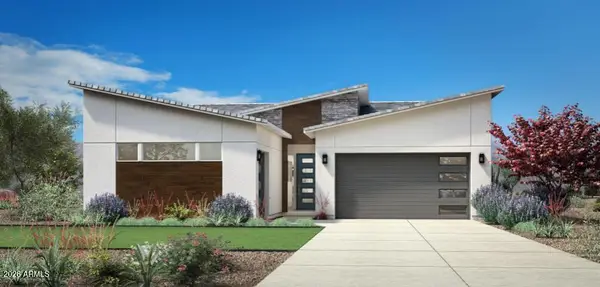 $625,000Active4 beds 3 baths2,129 sq. ft.
3525 W Marble Street, San Tan Valley, AZ 85144
MLS# 7070713Listed by: TOLL BROTHERS REAL ESTATE  $260,000Pending4 beds 3 baths1,527 sq. ft.
1646 E Daniella Drive, San Tan Valley, AZ 85140
MLS# 7070481Listed by: CITIEA- New
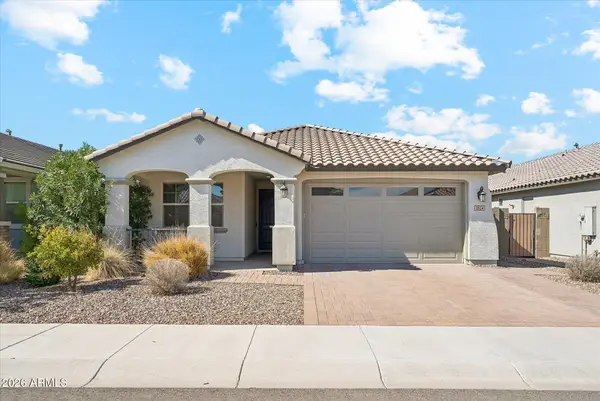 $465,000Active4 beds 3 baths1,900 sq. ft.
2824 W Rainbow Drive, San Tan Valley, AZ 85144
MLS# 7070356Listed by: BOLD REALTY LLC


Protect your home and budget from life's surprises with an Assurant Home Warranty, backed by a partner that supports you through every step of homeownership. Explore Plans.
© 2023 - 2026 ERA Franchise Systems LLC. All rights reserved. ERA Franchise Systems LLC fully supports the principles of the Fair Housing Act and the Equal Opportunity Act. ERA, ERA Real Estate powered, and their respective logos are registered service marks of ERA Franchise Systems LLC. Each office is independently owned and operated.