
38266 N Sandy Drive, San Tan Valley, AZ 85140
Local realty services provided by:Success Property Brokers ERA Powered
38266 N Sandy Drive,San Tan Valley, AZ 85140
$330,000
- 3 Beds
- 2 Baths
- - sq. ft.
- Single family
- Sold
Listed by: matthew mckenney
Office: re/max fine properties
MLS#:7050411
Source:ARMLS
Sorry, we are unable to map this address
Price summary
- Price:$330,000
- Monthly HOA dues:$73
About this home
Beautiful single-story 3-bedroom, 2-bath home with a well-designed floor plan. The home offers a formal living/dining area, a spacious eat-in kitchen with stainless steel appliances--including refrigerator--and an open family room. Ceiling fans and wood-look flooring throughout add to the comfortable feel. Enjoy a large backyard with low-maintenance desert landscaping, plus a 2-car garage. Community amenities include parks and greenbelts, with convenient access to shopping, the hospital, and San Tan Mountain Regional Park.
Contact an agent
Home facts
- Year built:2008
- Subdivision & Development:PECAN CREEK SOUTH UNIT 6
- Listing ID #:7050411
- Updated:August 19, 2026 at 06:59 AM
Rooms and interior
- Bedrooms:3
- Total bathrooms:2
- Flooring:Carpet, Vinyl
Heating and cooling
- Cooling:Ceiling Fan(s)
- Heating:Natural Gas
- Central air:Yes
Structure and exterior
- Year built:2008
- Lot Features:Auto Timer H2O Front, Desert Front, Gravel/Stone Back, Gravel/Stone Front, North/South Exposure, Sprinklers In Front
- Construction Materials:Painted, Stucco
Schools
- High school:Combs High School
- Middle school:Combs Traditional Academy
- Elementary school:Ellsworth Elementary School
Utilities
- Water:Private Water Company
Finances and disclosures
- Price:$330,000
- Tax amount:$1,412 (2025)
Parking
- Garage:Yes
- Garage spaces:2
 All information should be verified by the recipient and none is guaranteed as accurate by ARMLS. Copyright 2020 Arizona Regional Multiple Listing Service, Inc. All rights reserved. ARMLS Member Broker: Byron Short
New listings near 38266 N Sandy Drive
- New
 $430,000Active4 beds 2 baths1,800 sq. ft.
34572 N Camino Largo --, San Tan Valley, AZ 85140
MLS# 7068442Listed by: EXP REALTY - New
 $95,000Active3 beds 2 baths1,152 sq. ft.
747 E Germann Road #62, San Tan Valley, AZ 85140
MLS# 7068343Listed by: AMERICAS REAL ESTATE PROPERTIES - New
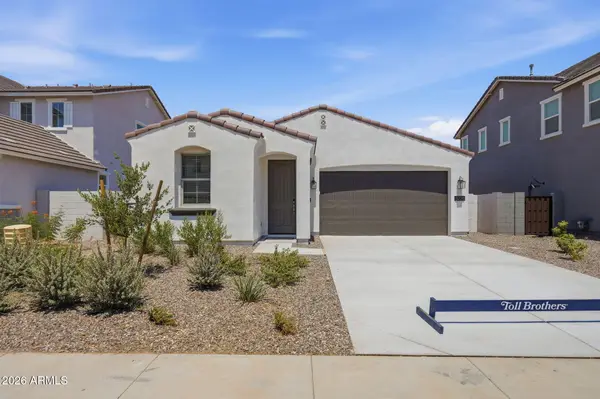 $525,000Active4 beds 3 baths1,991 sq. ft.
3276 W Emerald Road, San Tan Valley, AZ 85144
MLS# 7068353Listed by: TOLL BROTHERS REAL ESTATE - New
 $1,255,000Active4 beds 5 baths3,692 sq. ft.
6201 W Quartz Lane, Queen Creek, AZ 85144
MLS# 7068237Listed by: TOLL BROTHERS REAL ESTATE - New
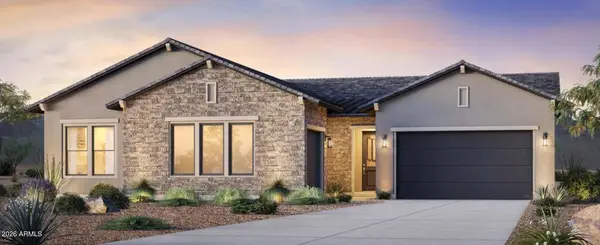 $998,000Active4 beds 5 baths3,339 sq. ft.
31183 N Crown King Lane, Queen Creek, AZ 85144
MLS# 7068245Listed by: TOLL BROTHERS REAL ESTATE - New
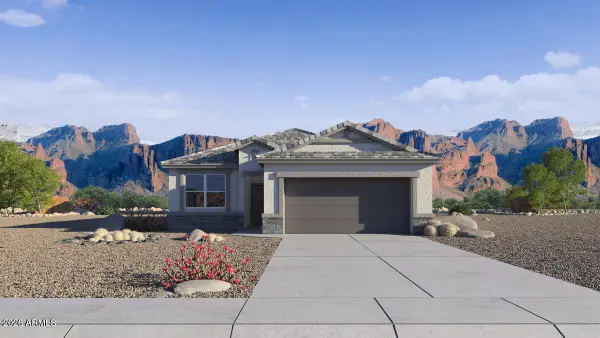 $319,990Active3 beds 2 baths1,432 sq. ft.
5534 E Darwin Drive, San Tan Valley, AZ 85140
MLS# 7068269Listed by: DRH PROPERTIES INC - New
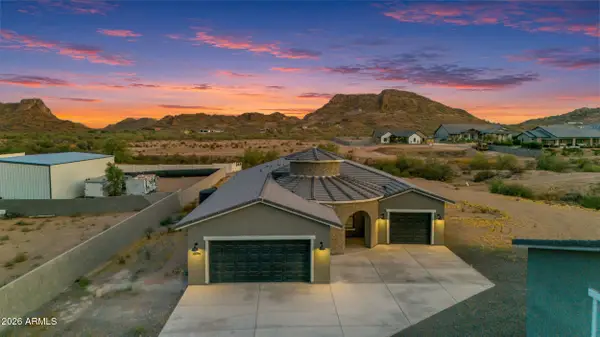 $825,000Active4 beds 3 baths2,811 sq. ft.
27482 N Freedom Street, San Tan Valley, AZ 85144
MLS# 7068305Listed by: REAL BROKER  $520,000Active4 beds 3 baths2,677 sq. ft.
35204 N Magnette Way, San Tan Valley, AZ 85144
MLS# 7046286Listed by: ORCHARD BROKERAGE- New
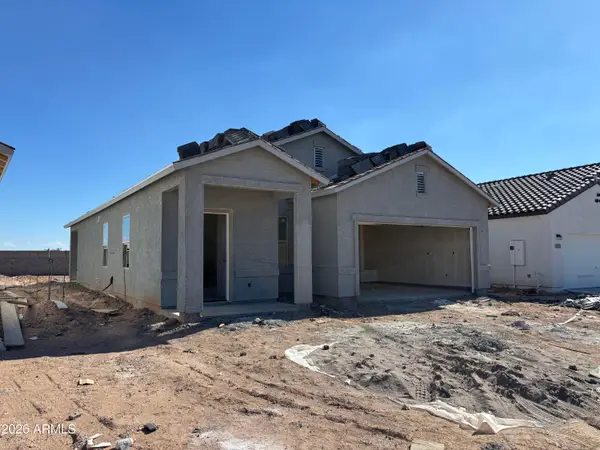 $365,990Active3 beds 2 baths1,402 sq. ft.
5869 E Hornblende Way, San Tan Valley, AZ 85143
MLS# 7068192Listed by: COMPASS - New
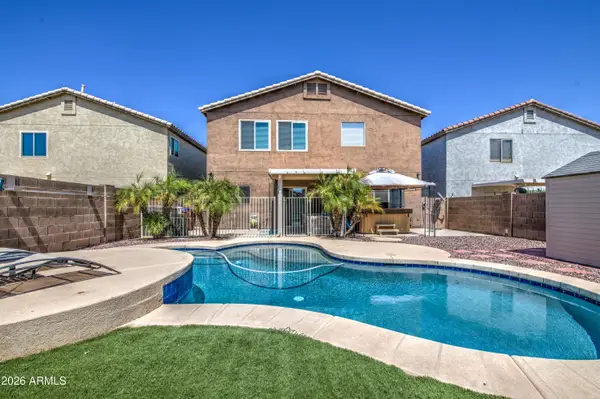 $429,000Active3 beds 3 baths2,461 sq. ft.
30084 N Desert Willow Boulevard, San Tan Valley, AZ 85143
MLS# 7068210Listed by: HOMESMART


Protect your home and budget from life's surprises with an Assurant Home Warranty, backed by a partner that supports you through every step of homeownership. Explore Plans.
© 2023 - 2026 ERA Franchise Systems LLC. All rights reserved. ERA Franchise Systems LLC fully supports the principles of the Fair Housing Act and the Equal Opportunity Act. ERA, ERA Real Estate powered, and their respective logos are registered service marks of ERA Franchise Systems LLC. Each office is independently owned and operated.