
40921 N Pinon Lane, San Tan Valley, AZ 85140
Local realty services provided by:HUNT Real Estate ERA
40921 N Pinon Lane,San Tan Valley, AZ 85140
$375,000
- 4 Beds
- 3 Baths
- 1,861 sq. ft.
- Single family
- Active
Listed by: dominic arnold, paola colon
Office: az prime property management
MLS#:7033665
Source:ARMLS
Price summary
- Price:$375,000
- Price per sq. ft.:$201.5
- Monthly HOA dues:$83
About this home
Beautiful 4-bedroom, 3-bath home located in the desirable Wayne Ranch community in San Tan Valley. This spacious two-story floor plan features vaulted ceilings, updated interior paint, granite countertops, and a large split primary suite for added privacy. Enjoy an open and functional layout with plenty of natural light, tile and carpet flooring, and a 2-car garage. Situated on a premium cul-de-sac lot with an oversized backyard and mountain views, this home offers both comfort and convenience. Close to schools, shopping, dining, and easy access to the growing Queen Creek/San Tan Valley corridor!
Contact an agent
Home facts
- Year built:2005
- Listing ID #:7033665
- Updated:May 28, 2026 at 02:33 AM
Rooms and interior
- Bedrooms:4
- Total bathrooms:3
- Flooring:Carpet, Tile
- Living area:1,861 sq. ft.
Heating and cooling
- Heating:Electric
- Central air:Yes
Structure and exterior
- Year built:2005
- Building area:1,861 sq. ft.
- Lot area:0.13 Acres
- Lot Features:Desert Back, Desert Front, Sprinklers In Front
- Architectural Style:Contemporary
- Construction Materials:Painted, Stucco
Schools
- High school:Combs High School
- Middle school:J. O. Combs Middle School
- Elementary school:Ranch Elementary School
Utilities
- Water:Private Water Company
Finances and disclosures
- Price:$375,000
- Price per sq. ft.:$201.5
- Tax amount:$1,522 (2025)
Parking
- Garage:Yes
- Garage spaces:2
 All information should be verified by the recipient and none is guaranteed as accurate by ARMLS. Copyright 2020 Arizona Regional Multiple Listing Service, Inc. All rights reserved.
New listings near 40921 N Pinon Lane
- New
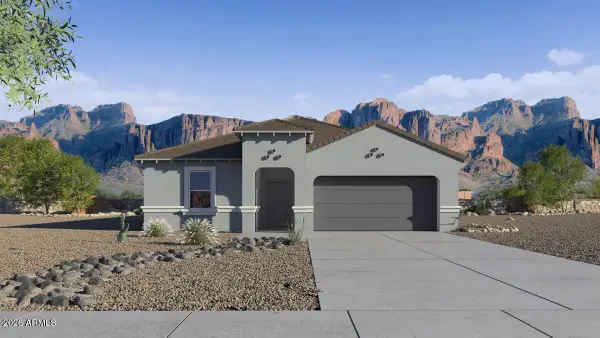 $417,990Active4 beds 2 baths1,823 sq. ft.
5746 E California Court, San Tan Valley, AZ 85140
MLS# 7033775Listed by: DRH PROPERTIES INC - New
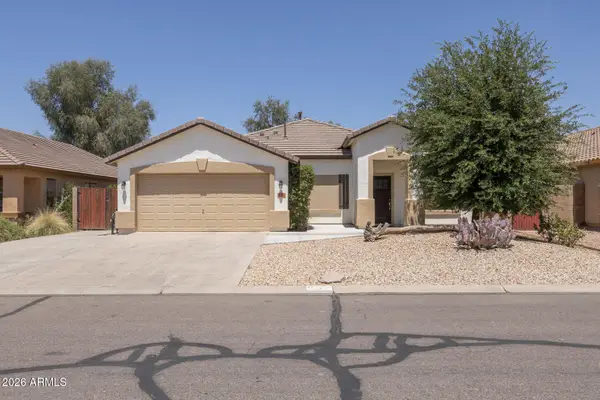 $425,000Active3 beds 2 baths2,022 sq. ft.
678 W Jersey Way, San Tan Valley, AZ 85143
MLS# 7033669Listed by: KELLER WILLIAMS ARIZONA REALTY - New
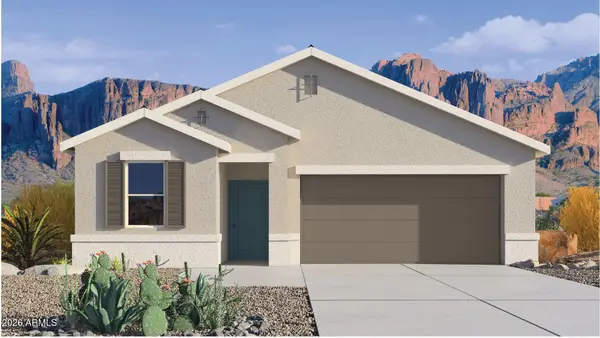 $309,990Active3 beds 2 baths1,329 sq. ft.
35594 N Gamble Lane, San Tan Valley, AZ 85140
MLS# 7033691Listed by: DRH PROPERTIES INC - New
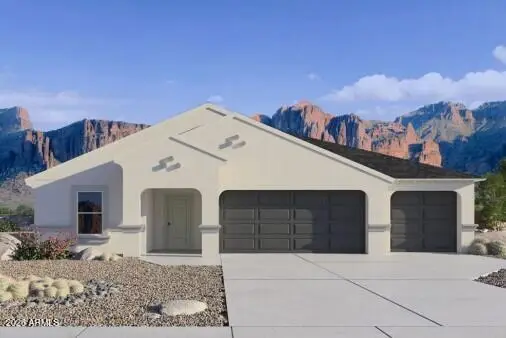 $429,990Active4 beds 3 baths2,164 sq. ft.
6021 E Ivory Coast Drive, San Tan Valley, AZ 85140
MLS# 7033701Listed by: DRH PROPERTIES INC - New
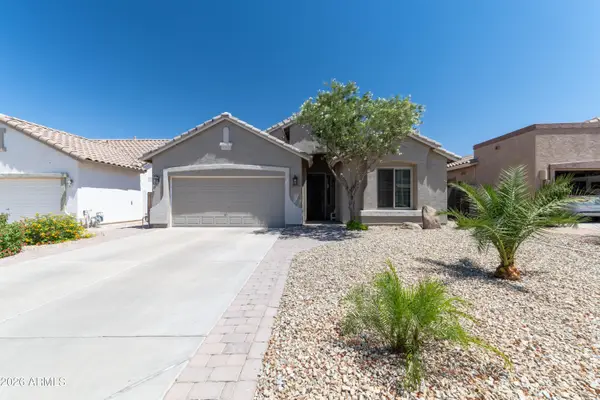 $375,000Active3 beds 2 baths1,615 sq. ft.
29839 N Little Leaf Drive, San Tan Valley, AZ 85143
MLS# 7033556Listed by: UNITED COUNTRY AZ RANCH, LAND & HOMES - New
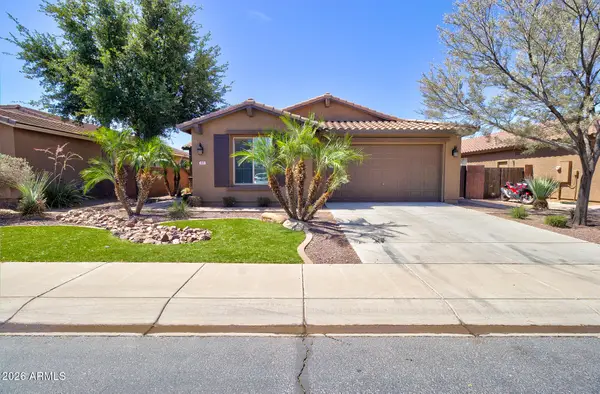 $444,500Active3 beds 2 baths1,999 sq. ft.
193 W Leatherwood Avenue, San Tan Valley, AZ 85140
MLS# 7033340Listed by: HEARTHSTONE REALTY - New
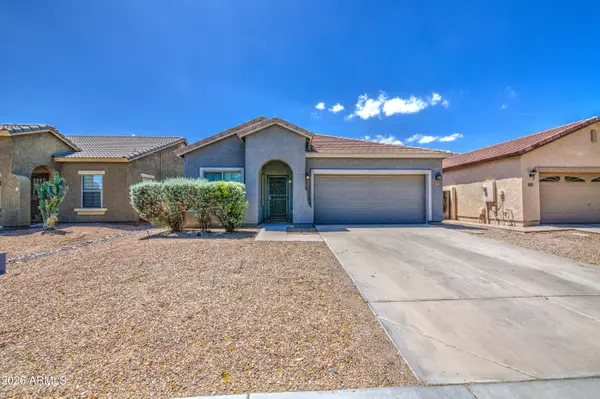 $400,000Active3 beds 2 baths1,707 sq. ft.
1237 W Green Tree Drive, San Tan Valley, AZ 85143
MLS# 7033194Listed by: EXP REALTY - New
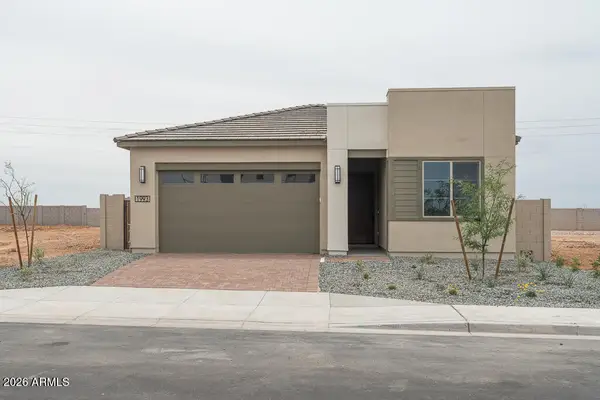 $439,778Active4 beds 2 baths1,856 sq. ft.
1993 E Mill Road, San Tan Valley, AZ 85140
MLS# 7033155Listed by: TRI POINTE HOMES ARIZONA REALTY - New
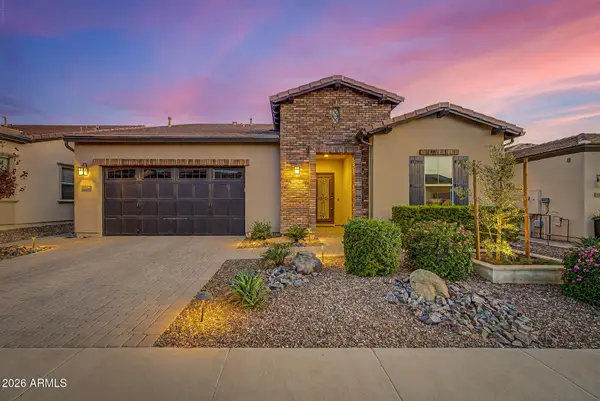 $1,220,000Active2 beds 3 baths2,343 sq. ft.
36802 N Pfeifer Lane, San Tan Valley, AZ 85140
MLS# 7033097Listed by: DELEX REALTY


Protect your home and budget from life's surprises with an Assurant Home Warranty, backed by a partner that supports you through every step of homeownership. Explore Plans.
© 2023 - 2026 ERA Franchise Systems LLC. All rights reserved. ERA Franchise Systems LLC fully supports the principles of the Fair Housing Act and the Equal Opportunity Act. ERA, ERA Real Estate powered, and their respective logos are registered service marks of ERA Franchise Systems LLC. Each office is independently owned and operated.