
41235 N Cambria Drive, San Tan Valley, AZ 85140
Local realty services provided by:HUNT Real Estate ERA
Listed by: joann bartlett
Office: southwest mountain realty, llc.
MLS#:7061736
Source:ARMLS
Price summary
- Price:$359,000
- Monthly HOA dues:$83
About this home
Welcome to your new home which has just been remodeled and is move in ready. Freshly painted inside & out, new vinyl plank flooring & carpet in all the right places. Updated fixtures, ceiling fans and modern lighting. 4 bedrooms, 1861 sq ft with one bedroom on the main floor making this a very popular floor plan. Large master bedroom upstairs, 2 other bedrooms up. Laundry area is also upstairs for your convenience. Huge backyard for entertaining, 2 car garage and lots of storage. Great neighborhood, close to schools, parks and shopping.
Contact an agent
Home facts
- Year built:2005
- Subdivision & Development:WAYNE RANCH
- Listing ID #:7061736
- Updated:October 06, 2026 at 10:56 PM
Rooms and interior
- Bedrooms:4
- Total bathrooms:3
- Flooring:Carpet, Vinyl
Heating and cooling
- Heating:Electric
- Central air:Yes
Structure and exterior
- Year built:2005
- Lot area:0.13 Acres
- Lot Features:Desert Front, Gravel/Stone Back, Sprinklers In Front
- Architectural Style:Contemporary
- Construction Materials:Painted, Stucco
Schools
- High school:Combs High School
- Middle school:J. O. Combs Middle School
- Elementary school:Ranch Elementary School
Utilities
- Water:Private Water Company
- Sewer:Sewer in & Connected
Finances and disclosures
- Price:$359,000
- Tax amount:$1,493 (2025)
Features and amenities
- Laundry features:Upstairs Laundry, Washer/Dryer Hook-up Only
Parking
- Garage:Yes
- Garage spaces:2
 All information should be verified by the recipient and none is guaranteed as accurate by ARMLS. Copyright 2020 Arizona Regional Multiple Listing Service, Inc. All rights reserved.
New listings near 41235 N Cambria Drive
- New
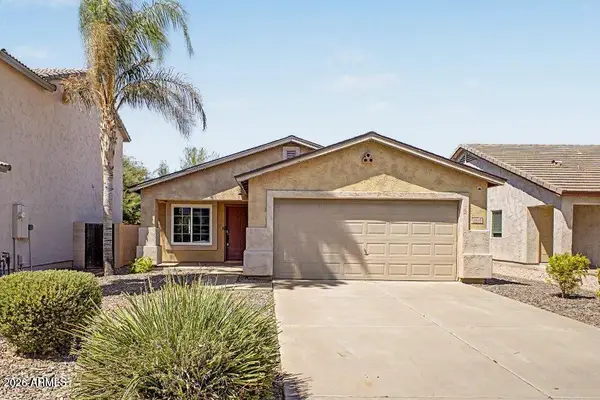 $345,000Active3 beds 2 baths
4868 E Meadow Mist Lane, San Tan Valley, AZ 85140
MLS# 7090113Listed by: REALTY ONE GROUP - New
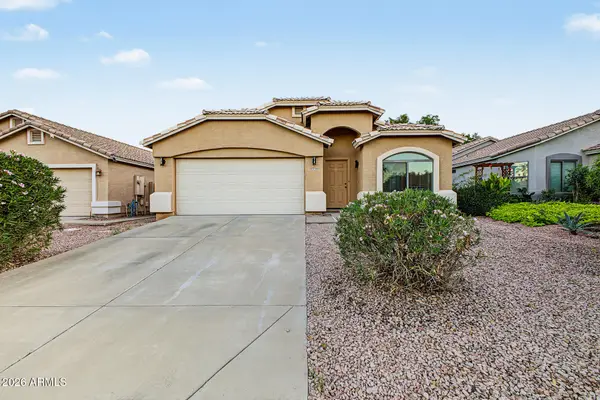 $350,000Active4 beds 2 baths
3765 W Yellow Peak Drive, San Tan Valley, AZ 85144
MLS# 7089857Listed by: HOMESMART - New
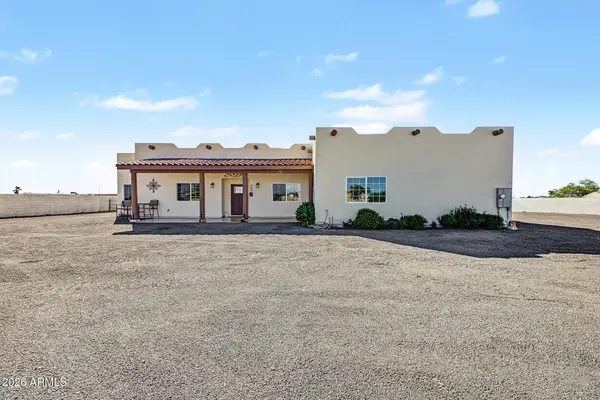 $980,000Active4 beds 3 baths
31742 N Felix Road, San Tan Valley, AZ 85143
MLS# 7089852Listed by: WEST USA REALTY - New
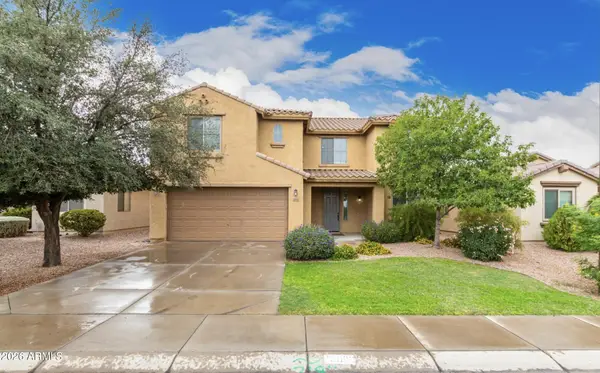 $535,000Active4 beds 3 baths
33002 N Pebble Creek Drive, San Tan Valley, AZ 85143
MLS# 7089807Listed by: EXP REALTY - New
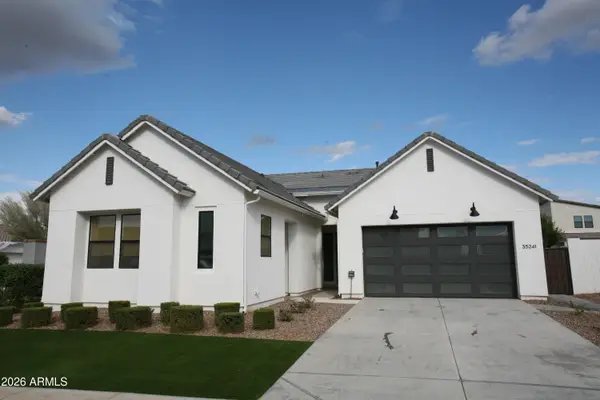 $598,000Active4 beds 4 baths
35241 N Covelite Way, San Tan Valley, AZ 85144
MLS# 7089764Listed by: DENMAN REALTY GROUP, L.L.C 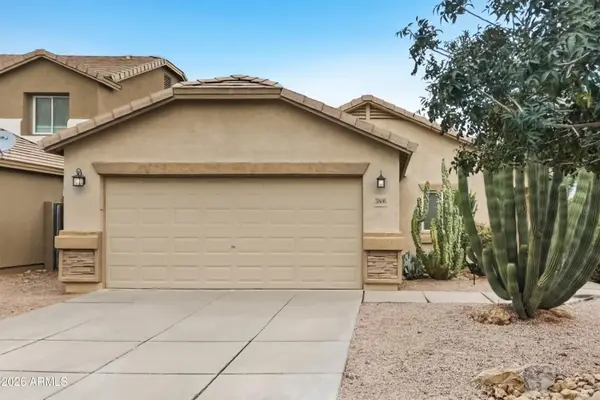 $295,000Active3 beds 2 baths
3806 E Morenci Road, San Tan Valley, AZ 85143
MLS# 7085142Listed by: OFFERPAD BROKERAGE, LLC- New
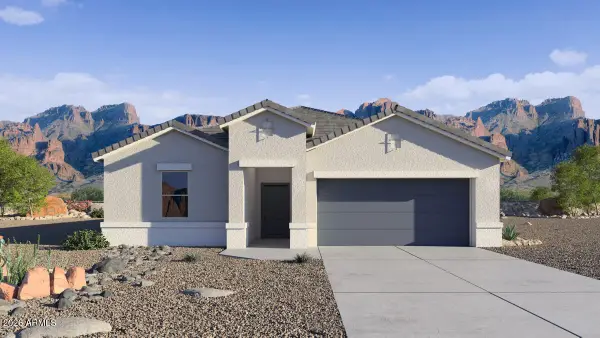 $443,740Active4 beds 2 baths
6597 E Umber Street, San Tan Valley, AZ 85140
MLS# 7089659Listed by: DRH PROPERTIES INC - New
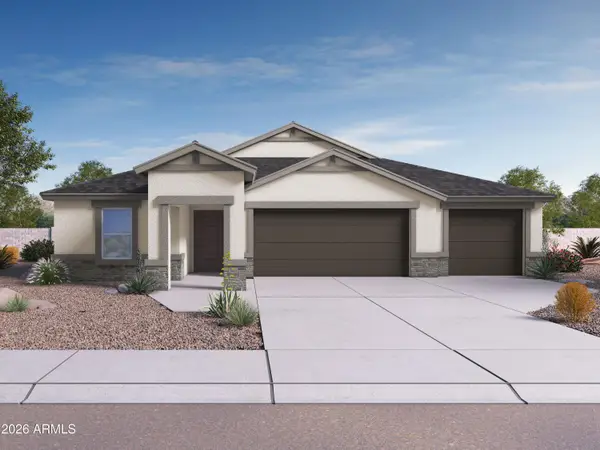 $487,905Active4 beds 3 baths
35934 N Pumpkin Drive, San Tan Valley, AZ 85140
MLS# 7089680Listed by: DRH PROPERTIES INC - New
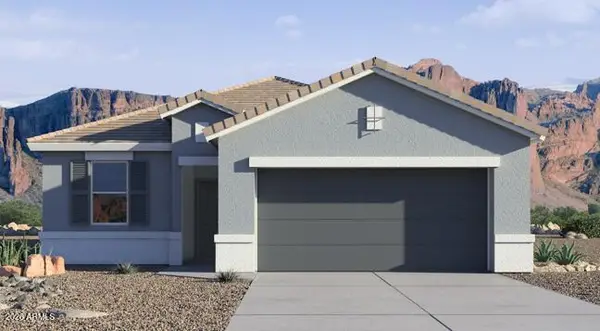 $356,480Active3 beds 2 baths
5586 E Darwin Drive, San Tan Valley, AZ 85140
MLS# 7089625Listed by: DRH PROPERTIES INC - New
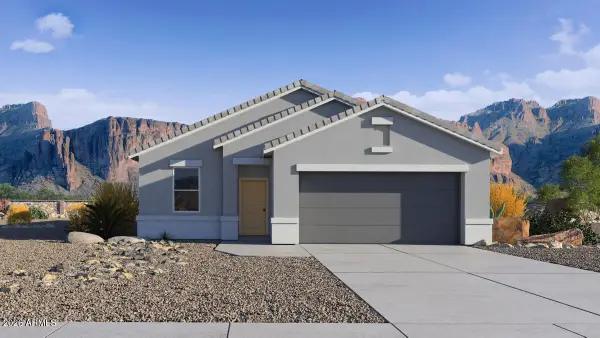 $369,810Active4 beds 2 baths
6433 E Ruppel Street, San Tan Valley, AZ 85140
MLS# 7089632Listed by: DRH PROPERTIES INC


Protect your home and budget from life's surprises with an Assurant Home Warranty, backed by a partner that supports you through every step of homeownership. Explore Plans.
© 2023 - 2026 ERA Franchise Systems LLC. All rights reserved. ERA Franchise Systems LLC fully supports the principles of the Fair Housing Act and the Equal Opportunity Act. ERA, ERA Real Estate powered, and their respective logos are registered service marks of ERA Franchise Systems LLC. Each office is independently owned and operated.