
4364 E Samkay Lane, San Tan Valley, AZ 85143
Local realty services provided by:HUNT Real Estate ERA
4364 E Samkay Lane,San Tan Valley, AZ 85143
$459,000
- 4 Beds
- 3 Baths
- - sq. ft.
- Single family
- Active
Listed by: james brett yarbrough, karen d mcmeen
Office: prosmart realty
MLS#:7065712
Source:ARMLS
Price summary
- Price:$459,000
- Monthly HOA dues:$114
About this home
Situated on an over sized lot with no neighbors directly behind this move-in ready home combines modern upgrades and privacy. This Ironwood floor plan built by Lennar offers 4 bedrooms, 3 bathrooms, 1,949 sq ft. The open split floor plan provides an ideal layout, with the spacious primary suite positioned toward the back of the home overlooking the backyard. The main living areas feature upgraded wood-look tile flooring, while the stunning kitchen showcases white cabinetry, quartz countertops, stainless steel appliances, and a gas range. The primary suite includes a private en-suite bathroom with a large walk-in shower. Step outside to a thoughtfully designed backyard with approximately $20,000 in improvements, including extensive pavers, artificial turf, gravel, a gas fire pit with an extended gas line from the home, and privacy ficus trees along the wrought-iron view fence. The west-side backyard wall has also been raised for added privacy. Additional features include auto-blind shades on the sliding glass door, a $4,000 water softener, upgraded flooring selected during construction, and outdoor security cameras, Tankless Gas Water Heater, and a two-car garage completes the home. Bella Vista Farms offers a lot of Community Amenities like a pool, playgrounds, greenbelts, basketball courts, sand volleyball courts, with much more to come. Located within minutes of shopping, restaurants, and much more....
Contact an agent
Home facts
- Year built:2024
- Subdivision & Development:BELLA VISTA FARMS PARCELS C-D - PARCEL 3
- Listing ID #:7065712
- Updated:October 06, 2026 at 03:12 PM
Rooms and interior
- Bedrooms:4
- Total bathrooms:3
- Flooring:Carpet, Tile
Heating and cooling
- Cooling:Ceiling Fan(s)
- Heating:Natural Gas
- Central air:Yes
Structure and exterior
- Year built:2024
- Lot area:0.17 Acres
- Lot Features:Auto Timer H2O Back, Auto Timer H2O Front, Desert Back, Desert Front, Sprinklers In Front, Sprinklers In Rear, Synthetic Grass Back
- Architectural Style:Ranch
- Construction Materials:Painted, Stucco
Schools
- High school:Poston Butte High School
- Middle school:Magma Ranch K8 School
- Elementary school:Magma Ranch K8 School
Finances and disclosures
- Price:$459,000
- Tax amount:$740 (2025)
Parking
- Parking description:Electric Vehicle Charging Station(s)
- Garage:Yes
- Garage spaces:2
 All information should be verified by the recipient and none is guaranteed as accurate by ARMLS. Copyright 2020 Arizona Regional Multiple Listing Service, Inc. All rights reserved.
New listings near 4364 E Samkay Lane
- New
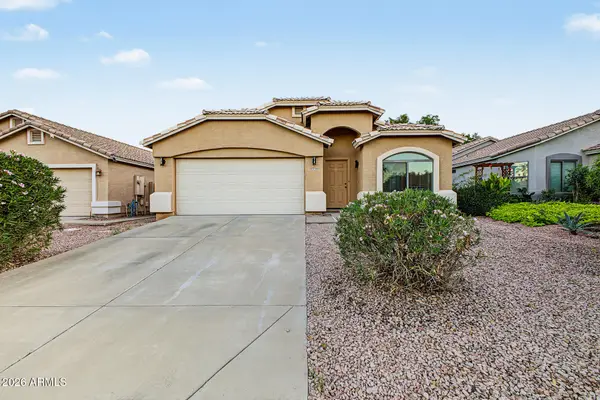 $350,000Active4 beds 2 baths
3765 W Yellow Peak Drive, San Tan Valley, AZ 85144
MLS# 7089857Listed by: HOMESMART - New
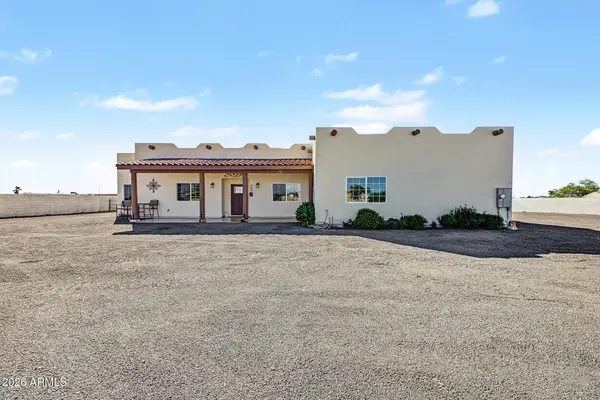 $980,000Active4 beds 3 baths
31742 N Felix Road, San Tan Valley, AZ 85143
MLS# 7089852Listed by: WEST USA REALTY - New
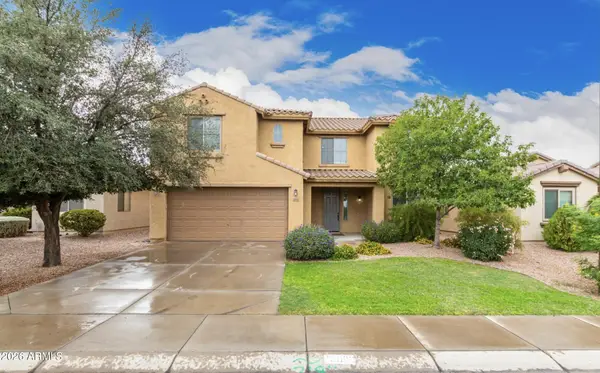 $535,000Active4 beds 3 baths
33002 N Pebble Creek Drive, San Tan Valley, AZ 85143
MLS# 7089807Listed by: EXP REALTY - New
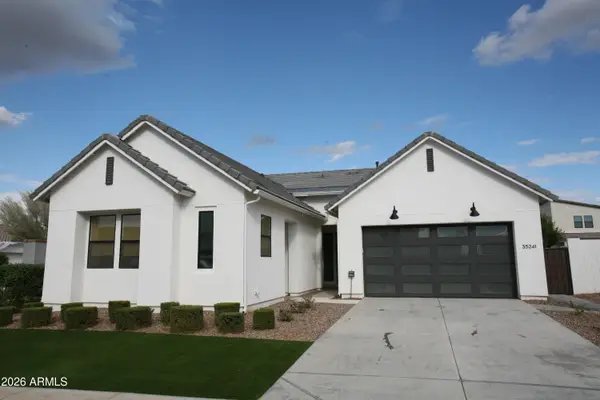 $598,000Active4 beds 4 baths
35241 N Covelite Way, San Tan Valley, AZ 85144
MLS# 7089764Listed by: DENMAN REALTY GROUP, L.L.C - New
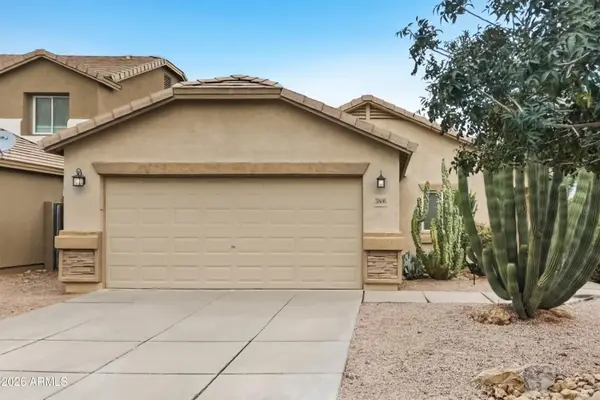 $295,000Active3 beds 2 baths
3806 E Morenci Road, San Tan Valley, AZ 85143
MLS# 7085142Listed by: OFFERPAD BROKERAGE, LLC - New
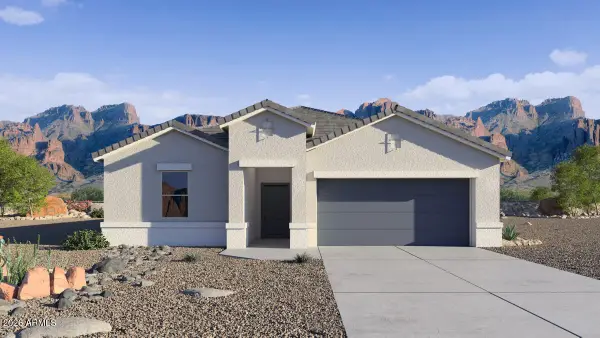 $443,740Active4 beds 2 baths
6597 E Umber Street, San Tan Valley, AZ 85140
MLS# 7089659Listed by: DRH PROPERTIES INC - New
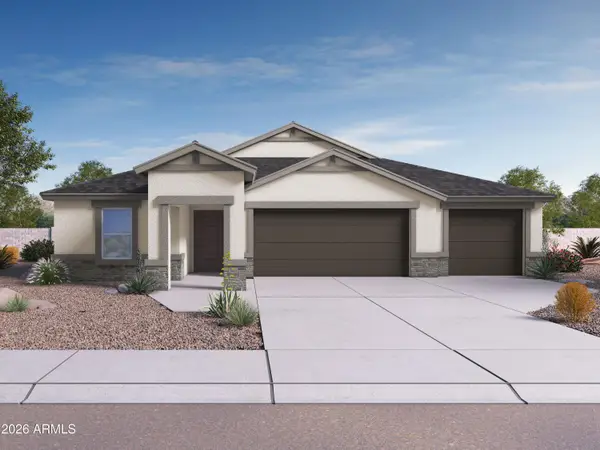 $487,905Active4 beds 3 baths
35934 N Pumpkin Drive, San Tan Valley, AZ 85140
MLS# 7089680Listed by: DRH PROPERTIES INC - New
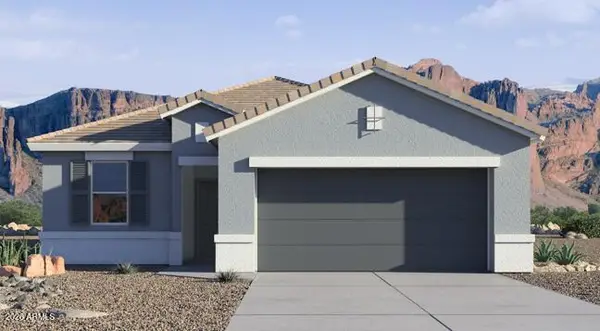 $356,480Active3 beds 2 baths
5586 E Darwin Drive, San Tan Valley, AZ 85140
MLS# 7089625Listed by: DRH PROPERTIES INC - New
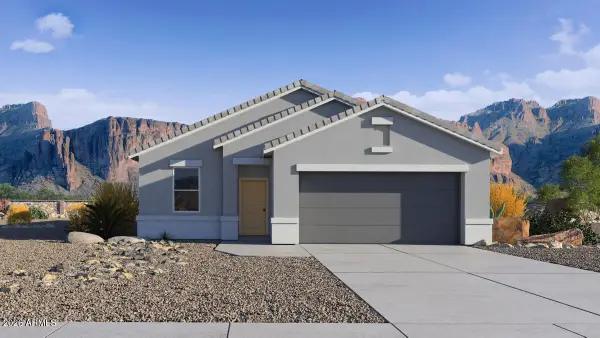 $369,810Active4 beds 2 baths
6433 E Ruppel Street, San Tan Valley, AZ 85140
MLS# 7089632Listed by: DRH PROPERTIES INC - New
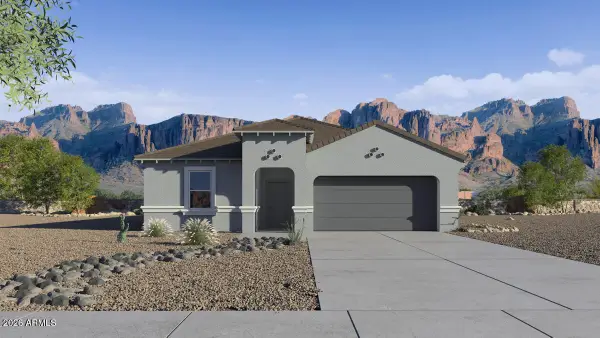 $424,670Active4 beds 2 baths
6617 E Umber Street, San Tan Valley, AZ 85140
MLS# 7089638Listed by: DRH PROPERTIES INC


Protect your home and budget from life's surprises with an Assurant Home Warranty, backed by a partner that supports you through every step of homeownership. Explore Plans.
© 2023 - 2026 ERA Franchise Systems LLC. All rights reserved. ERA Franchise Systems LLC fully supports the principles of the Fair Housing Act and the Equal Opportunity Act. ERA, ERA Real Estate powered, and their respective logos are registered service marks of ERA Franchise Systems LLC. Each office is independently owned and operated.