
4626 E Rousay Drive, San Tan Valley, AZ 85140
Local realty services provided by:HUNT Real Estate ERA
Listed by: sean o'carroll, colette nolan
Office: citiea
MLS#:7064968
Source:ARMLS
Price summary
- Price:$410,000
- Price per sq. ft.:$141.48
- Monthly HOA dues:$85
About this home
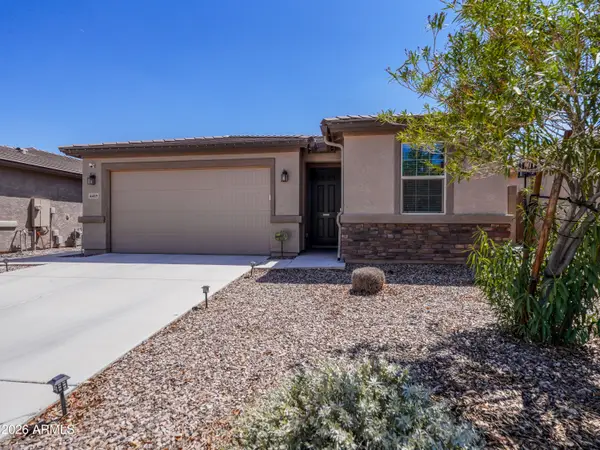
Awesome Home! Fantastic Value! This home has tons of space and storage! Four bedrooms upstairs PLUS a loft/bonus room with a walk-in closet! The secondary bedrooms upstairs have their own entrance for extra privacy. The full primary ensuite has a jetted tub and shower. Downstairs features a bedroom and full bath. The large eat-in kitchen boasts pull-out shelves, a HUGE walk-in pantry and lots of space for entertaining! Check out ''Cousins' Corner'' cubby space under the stairs, perfect for playtime or extra storage! There's a great work space off the front entry that could be used as a sitting room, music room, dining area, etc. The home has lots of storage inside and out! The lush, private backyard has a greenbelt behind it. Schools and parks are just down the street!
Contact an agent
Home facts
- Year built:2005
- Subdivision & Development:CASTLEGATE PARCEL 6
- Listing ID #:7064968
- Updated:August 22, 2026 at 04:56 PM
Rooms and interior
- Bedrooms:5
- Total bathrooms:3
- Flooring:Carpet, Tile
- Living area:2,898 sq. ft.
Heating and cooling
- Heating:Electric
- Central air:Yes
Structure and exterior
- Year built:2005
- Building area:2,898 sq. ft.
- Lot area:0.14 Acres
- Lot Features:Grass Back, Grass Front
- Architectural Style:Contemporary
- Construction Materials:Painted, Stucco
- Exterior Features:Storage
Schools
- High school:Combs High School
- Middle school:J. O. Combs Middle School
- Elementary school:Kathryn Sue Simonton Elementary
Utilities
- Water:City Water
Finances and disclosures
- Price:$410,000
- Price per sq. ft.:$141.48
- Tax amount:$1,646 (2025)
Parking
- Garage:Yes
- Garage spaces:2
 All information should be verified by the recipient and none is guaranteed as accurate by ARMLS. Copyright 2020 Arizona Regional Multiple Listing Service, Inc. All rights reserved.
New listings near 4626 E Rousay Drive
- New
 $1,100,000Active3 beds 3 baths2,633 sq. ft.
26532 N Gossner Road, San Tan Valley, AZ 85144
MLS# 7070101Listed by: HOMESMART LIFESTYLES - New
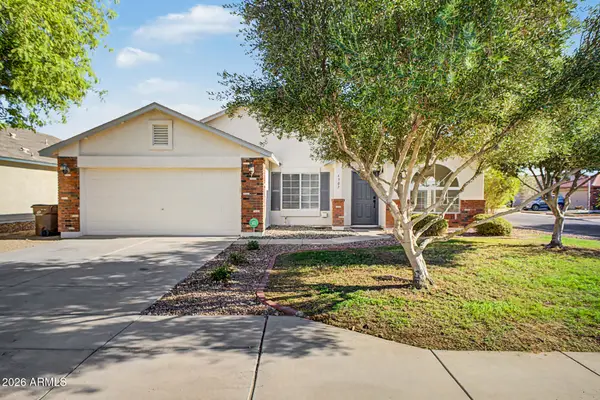 $430,000Active4 beds 2 baths1,825 sq. ft.
4307 E Meadow West Lane, San Tan Valley, AZ 85140
MLS# 7070078Listed by: VEST REALTY, LLC - New
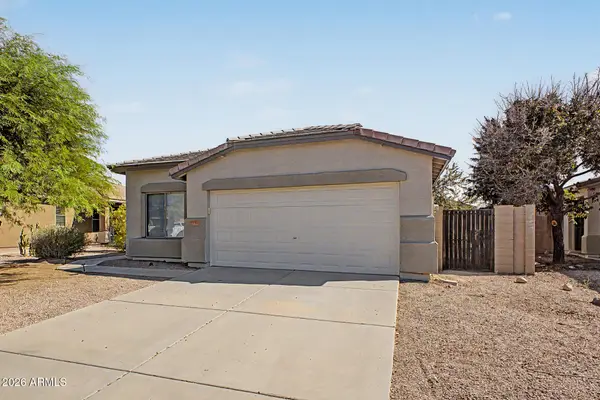 $349,900Active3 beds 2 baths1,682 sq. ft.
2151 W Allens Peak Drive, San Tan Valley, AZ 85144
MLS# 7070041Listed by: HOMESMART - New
 $425,000Active4 beds 3 baths2,026 sq. ft.
4182 E Blazer Road, San Tan Valley, AZ 85140
MLS# 7069973Listed by: RE/MAX FINE PROPERTIES - New
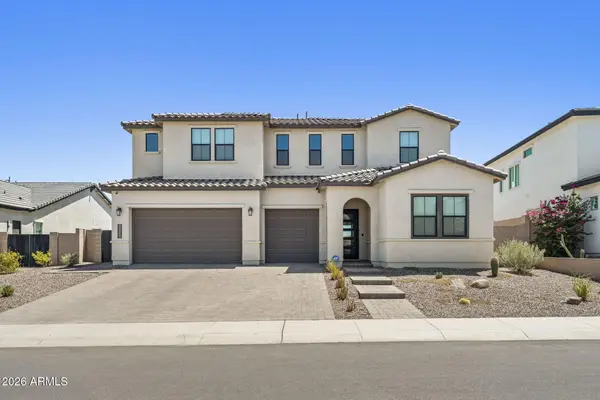 $999,000Active4 beds 5 baths3,507 sq. ft.
34355 N Sandpiper Trail, Queen Creek, AZ 85144
MLS# 7069763Listed by: COMPASS - New
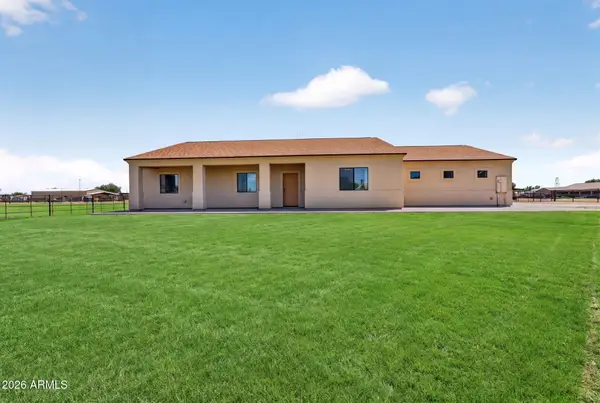 $1,100,000Active4 beds 2 baths1,889 sq. ft.
3127 E Joy Drive, San Tan Valley, AZ 85140
MLS# 7069719Listed by: HOMESMART LIFESTYLES - New
 $431,190Active4 beds 2 baths1,832 sq. ft.
2443 E Enantio Road, San Tan Valley, AZ 85143
MLS# 7069707Listed by: MERITAGE HOMES OF ARIZONA, INC - New
 $435,000Active3 beds 2 baths1,591 sq. ft.
4459 W Federal Way, San Tan Valley, AZ 85144
MLS# 7069577Listed by: QUEEN CREEK REAL ESTATE - New
 $347,000Active3 beds 2 baths1,660 sq. ft.
426 E Payton Street, San Tan Valley, AZ 85140
MLS# 7069602Listed by: OPENDOOR BROKERAGE, LLC - New
 $475,000Active4 beds 2 baths1,680 sq. ft.
34876 N Jackpot Road, San Tan Valley, AZ 85140
MLS# 7069639Listed by: REAL BROKER


Protect your home and budget from life's surprises with an Assurant Home Warranty, backed by a partner that supports you through every step of homeownership. Explore Plans.
© 2023 - 2026 ERA Franchise Systems LLC. All rights reserved. ERA Franchise Systems LLC fully supports the principles of the Fair Housing Act and the Equal Opportunity Act. ERA, ERA Real Estate powered, and their respective logos are registered service marks of ERA Franchise Systems LLC. Each office is independently owned and operated.