
4833 E Claire Street, San Tan Valley, AZ 85140
Local realty services provided by:ERA Brokers Consolidated
4833 E Claire Street,San Tan Valley, AZ 85140
$1,500,000
- 4 Beds
- 4 Baths
- 3,512 sq. ft.
- Single family
- Active
Listed by: lisa boehme
Office: gold standard real estate
MLS#:7051008
Source:ARMLS
Price summary
- Price:$1,500,000
- Price per sq. ft.:$427.11
About this home
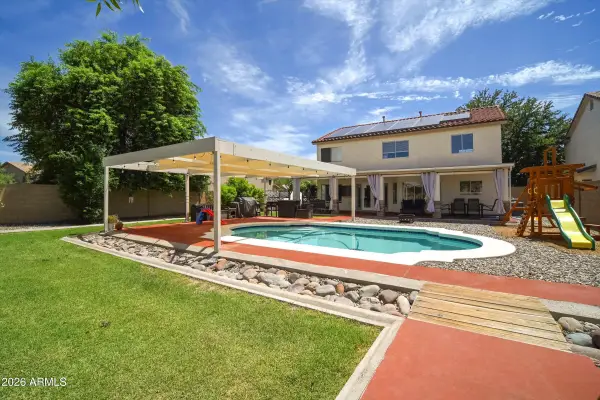
Discover the perfect blend of refined luxury and peaceful country living in this breathtaking farmhouse estate, beautifully situated on 1.25 picturesque acres. Offering timeless charm with upscale finishes throughout, this exceptional property designed to impress. Featuring 4 spacious bedrooms, 3.5 beautifully appointed bathrooms, a private den, an upstairs game room and a separate casita with full kitchen, bath and laundry. This home provides the ideal balance of elegance and functionality for everyday living and entertaining. The heart of the home is the stunning chef's kitchen, showcasing an oversized center island, gorgeous quartz countertops, custom cabinetry, a spacious butler's pantry, and abundant prep and storage space. The huge workshop provides space for toys, hobbies & more
Contact an agent
Home facts
- Year built:2022
- Subdivision & Development:COMMENCING AT THE EAST QUARTER CORNER OF SECTION 3
- Listing ID #:7051008
- Updated:August 02, 2026 at 03:18 PM
Rooms and interior
- Bedrooms:4
- Total bathrooms:4
- Flooring:Tile, Vinyl
- Living area:3,512 sq. ft.
Heating and cooling
- Cooling:Ceiling Fan(s)
- Heating:Electric
- Central air:Yes
Structure and exterior
- Year built:2022
- Building area:3,512 sq. ft.
- Lot area:1.26 Acres
- Lot Features:Grass Back, Grass Front, Irrigation Back, North/South Exposure
- Construction Materials:Brick Veneer, Painted, Stucco
Schools
- High school:Combs High School
- Middle school:J. O. Combs Middle School
- Elementary school:Kathryn Sue Simonton Elementary
Utilities
- Water:Private Water Company
- Sewer:Septic In & Connected
Finances and disclosures
- Price:$1,500,000
- Price per sq. ft.:$427.11
- Tax amount:$3,286 (2025)
Features and amenities
- Laundry features:Washer/Dryer Hook-up Only
- Amenities:ENERGY STAR Qualified Windows, Vinyl Frame
Parking
- Parking description:RV Gate
- Garage:Yes
- Garage spaces:2
 All information should be verified by the recipient and none is guaranteed as accurate by ARMLS. Copyright 2020 Arizona Regional Multiple Listing Service, Inc. All rights reserved.
New listings near 4833 E Claire Street
- New
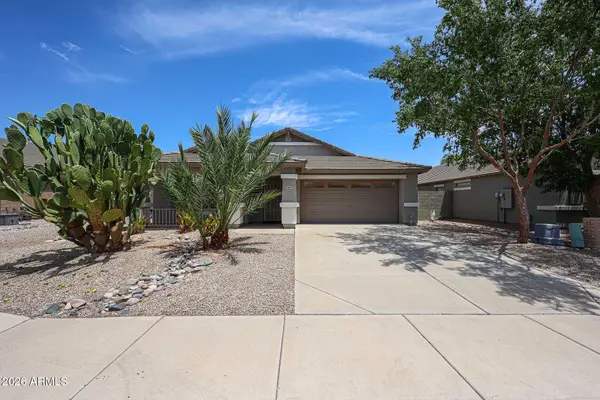 $389,000Active4 beds 2 baths2,150 sq. ft.
29167 N Mountain View Road, San Tan Valley, AZ 85143
MLS# 7061350Listed by: REALTY ONE GROUP - New
 $325,000Active4 beds 2 baths1,651 sq. ft.
1234 W Mesquite Tree Lane, San Tan Valley, AZ 85143
MLS# 7061377Listed by: ARIZONA LIVING PROPERTY MANAGEMENT, INC - New
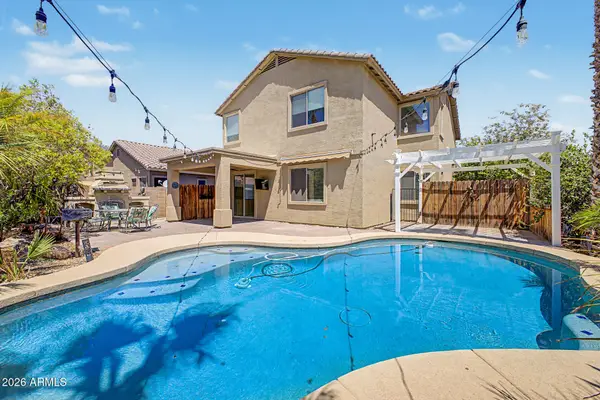 $430,000Active4 beds 3 baths2,364 sq. ft.
3395 W South Butte Road, San Tan Valley, AZ 85144
MLS# 7061190Listed by: BARRETT REAL ESTATE - New
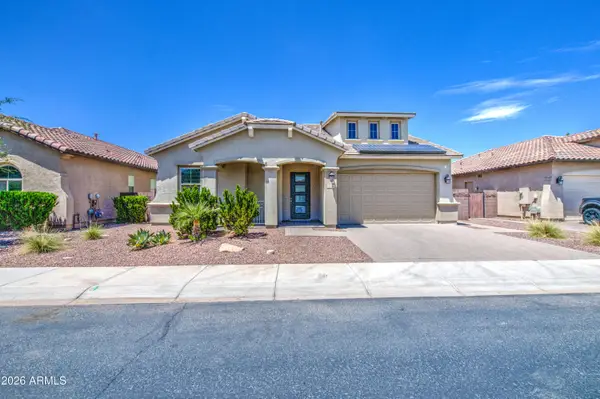 $600,000Active5 beds 4 baths2,943 sq. ft.
1348 W Alpine Tree Avenue, San Tan Valley, AZ 85140
MLS# 7061029Listed by: MY HOME GROUP REAL ESTATE - New
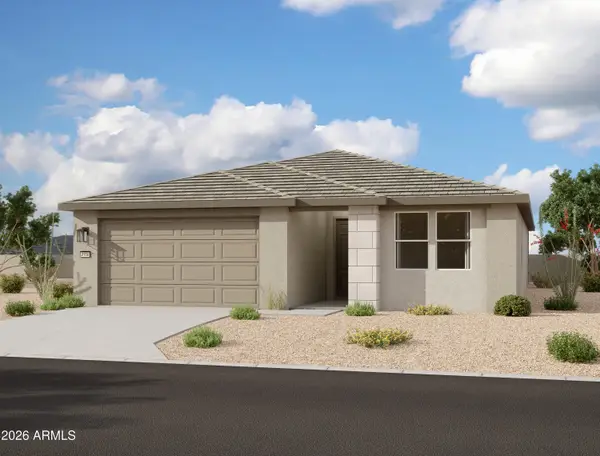 $487,990Active4 beds 3 baths2,219 sq. ft.
2461 E Galloping Horse Drive, San Tan Valley, AZ 85140
MLS# 7061044Listed by: COMPASS - New
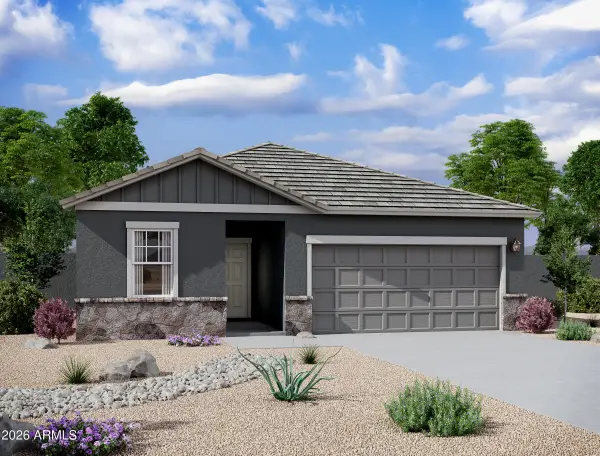 $449,990Active4 beds 3 baths1,912 sq. ft.
31617 N Hay Bale Drive, San Tan Valley, AZ 85140
MLS# 7061057Listed by: COMPASS - New
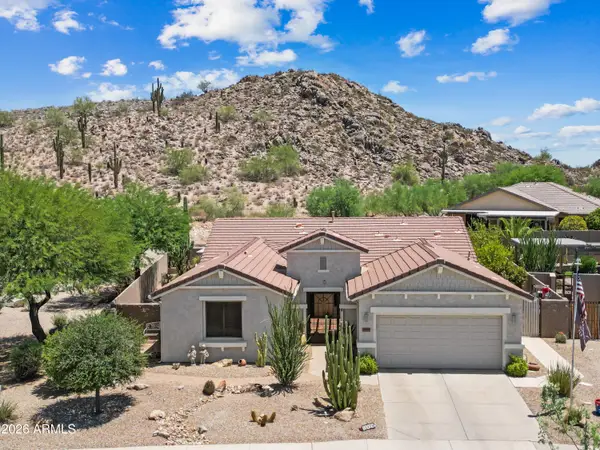 $569,900Active3 beds 2 baths1,897 sq. ft.
30909 N Orange Blossom Circle, San Tan Valley, AZ 85143
MLS# 7061066Listed by: SCHREINER REALTY - New
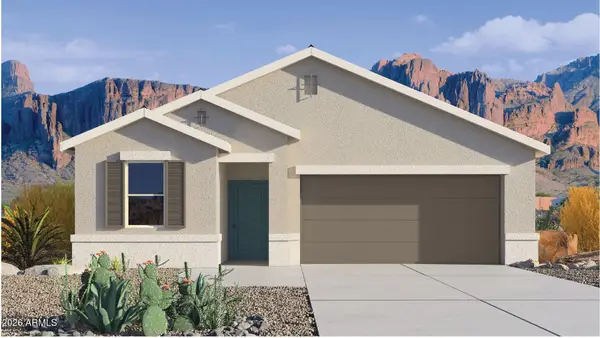 $309,990Active3 beds 2 baths1,329 sq. ft.
5460 E Darwin Drive, San Tan Valley, AZ 85140
MLS# 7061069Listed by: DRH PROPERTIES INC - New
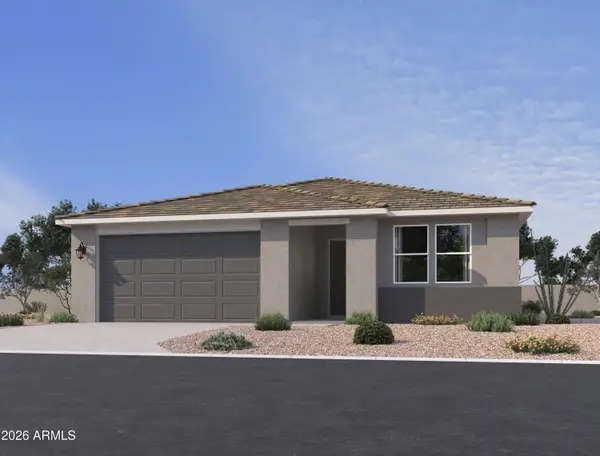 $429,990Active4 beds 3 baths2,222 sq. ft.
6615 E Upland Way, San Tan Valley, AZ 85143
MLS# 7061070Listed by: COMPASS - New
 $525,000Active4 beds 3 baths2,639 sq. ft.
31686 N Bobcat Way, San Tan Valley, AZ 85143
MLS# 7061077Listed by: AZ NEW HORIZON REALTY


Protect your home and budget from life's surprises with an Assurant Home Warranty, backed by a partner that supports you through every step of homeownership. Explore Plans.
© 2023 - 2026 ERA Franchise Systems LLC. All rights reserved. ERA Franchise Systems LLC fully supports the principles of the Fair Housing Act and the Equal Opportunity Act. ERA, ERA Real Estate powered, and their respective logos are registered service marks of ERA Franchise Systems LLC. Each office is independently owned and operated.