
541 E Grayling Road, San Tan Valley, AZ 85140
Local realty services provided by:Success Property Brokers ERA Powered
541 E Grayling Road,San Tan Valley, AZ 85140
$469,990
- 3 Beds
- 3 Baths
- - sq. ft.
- Single family
- Pending
Listed by: chad fuller
Office: k. hovnanian great western homes, llc.
MLS#:7050409
Source:ARMLS
Price summary
- Price:$469,990
- Monthly HOA dues:$100
About this home
~Special CASH Pricing Available $469,990~ Final Opportunities! Own this stunning Santa Rosa plan home in the desirable Edgewood community, just moments from Queen Creek Marketplace, Queen Creek Olive Mill, Schnepf Farms, dining, shopping, and outdoor adventures. Designed with inviting Farmhouse-inspired finishes, this professionally decorated home features a dramatic 16-foot vaulted ceiling that enhances the open great room and creates a seamless connection to the covered patio for exceptional indoor/outdoor living. The gourmet kitchen impresses with White cabinetry, Soapstone Mist quartz countertops, Bosch stainless-steel appliances, and an oversized island. A private office with barn doors and a versatile HovHub provides the perfect spaces for working, studying, or staying organized.
Contact an agent
Home facts
- Year built:2026
- Subdivision & Development:Edgewood
- Listing ID #:7050409
- Updated:October 08, 2026 at 09:21 AM
Rooms and interior
- Bedrooms:3
- Total bathrooms:3
- Flooring:Carpet, Tile
Heating and cooling
- Cooling:Programmable Thermostat
- Heating:Electric
- Central air:Yes
Structure and exterior
- Year built:2026
- Lot area:0.14 Acres
- Lot Features:Desert Front, Dirt Back, North/South Exposure, Sprinklers In Front
- Architectural Style:Contemporary
- Construction Materials:Blown Cellulose, Low VOC Paint, Painted, Spray Foam Insulation, Stucco
Schools
- High school:Combs High School
- Middle school:J. O. Combs Middle School
- Elementary school:Ranch Elementary School
Finances and disclosures
- Price:$469,990
- Tax amount:$628 (2025)
Features and amenities
- Laundry features:Washer/Dryer Hook-up Only
- Amenities:ENERGY STAR Qualified Windows
Parking
- Garage:Yes
- Garage spaces:2
 All information should be verified by the recipient and none is guaranteed as accurate by ARMLS. Copyright 2020 Arizona Regional Multiple Listing Service, Inc. All rights reserved. ARMLS Member Broker: Byron Short
New listings near 541 E Grayling Road
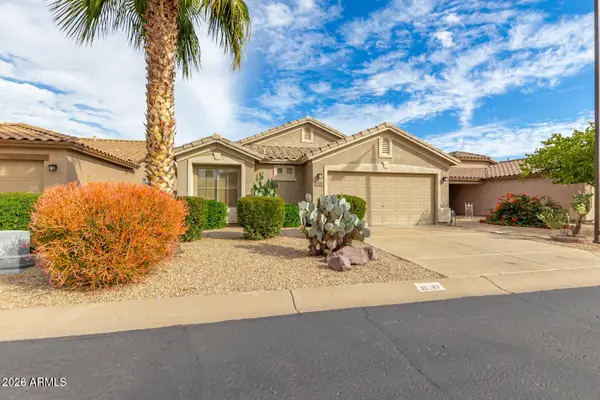 $335,000Pending3 beds 2 baths
30267 N Coral Bean Drive, San Tan Valley, AZ 85143
MLS# 7090823Listed by: LIMITLESS REAL ESTATE- New
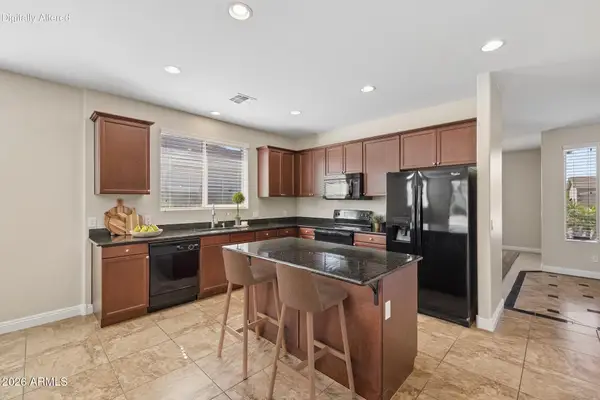 $425,000Active4 beds 2 baths
1028 W Santa Gertrudis Trail, San Tan Valley, AZ 85143
MLS# 7090819Listed by: REALTY ONE GROUP - New
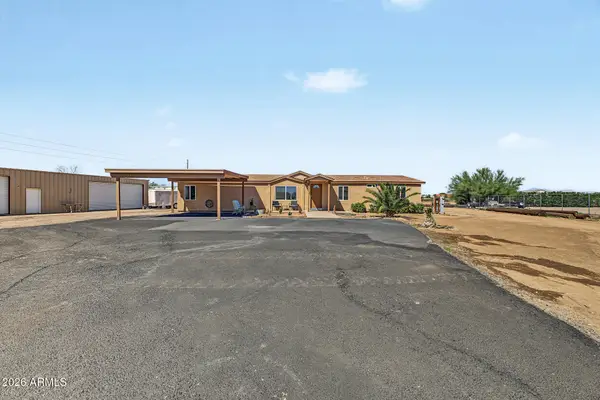 $470,000Active5 beds 2 baths
3504 E Triple Crown Drive, San Tan Valley, AZ 85140
MLS# 7090840Listed by: DELEX REALTY - New
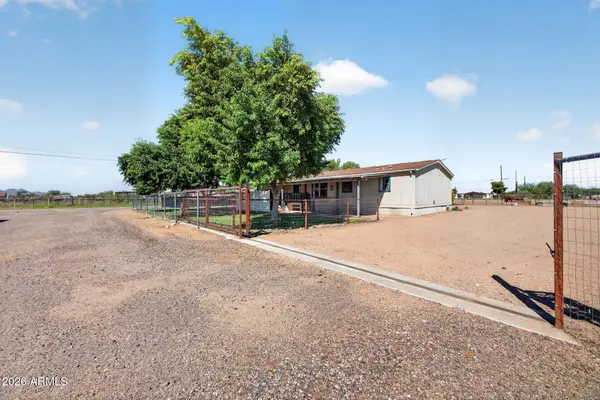 $449,900Active3 beds 2 baths
35081 N Tombstone Street, San Tan Valley, AZ 85140
MLS# 7090795Listed by: HOMESMART - New
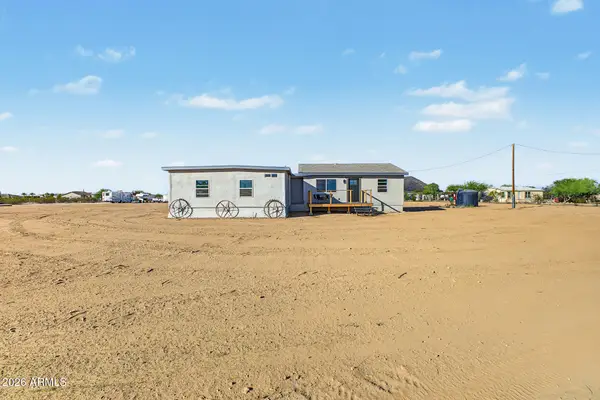 $749,000Active3 beds 2 baths
1436 W Virgil Drive, San Tan Valley, AZ 85144
MLS# 7090656Listed by: DELEX REALTY - New
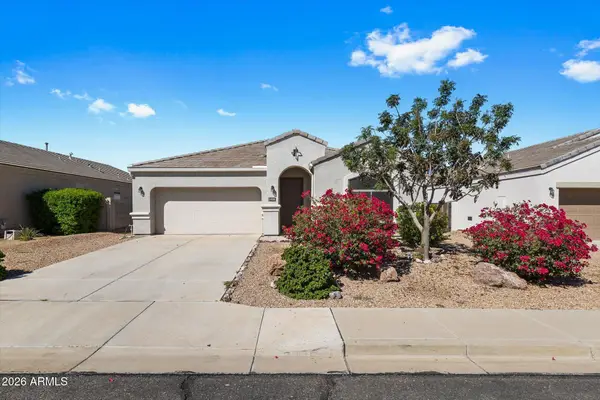 $429,000Active4 beds 3 baths
4120 W White Canyon Road, San Tan Valley, AZ 85144
MLS# 7090678Listed by: LIMITLESS REAL ESTATE - New
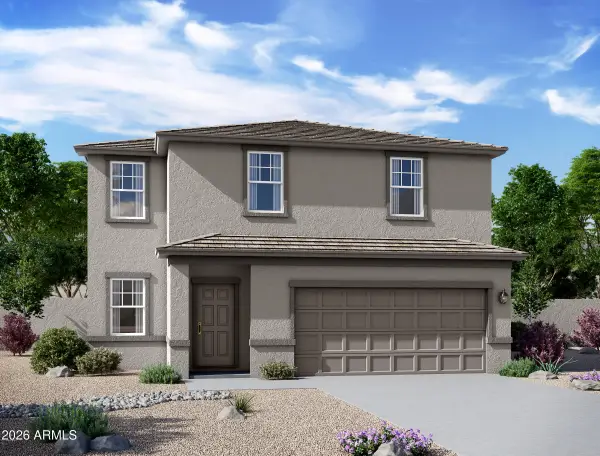 $440,000Active5 beds 3 baths
2357 E Equine Drive, San Tan Valley, AZ 85140
MLS# 7090562Listed by: COMPASS - New
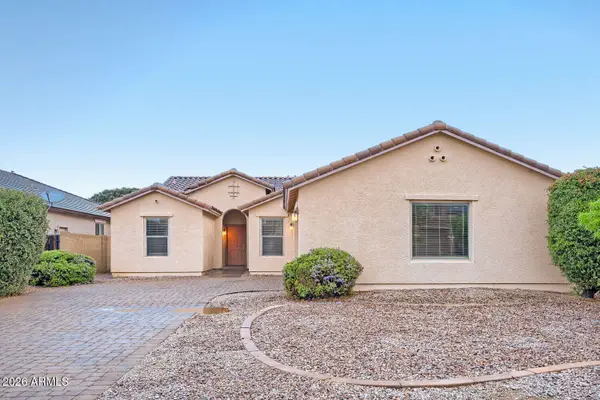 $384,900Active4 beds 2 baths
906 W Desert Hollow Drive, San Tan Valley, AZ 85143
MLS# 7090568Listed by: ENTERA REALTY LLC - New
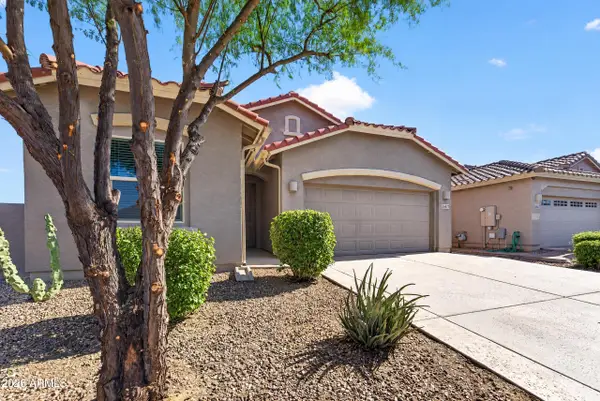 $420,000Active4 beds 3 baths
36877 N Yellowstone Drive, San Tan Valley, AZ 85140
MLS# 7090454Listed by: DONE DEAL - New
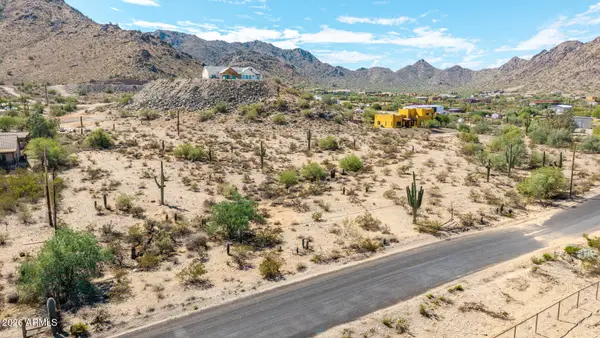 $699,000Active3.37 Acres
6039 W Mustang Trail #143, San Tan Valley, AZ 85144
MLS# 7090318Listed by: DELEX REALTY


Protect your home and budget from life's surprises with an Assurant Home Warranty, backed by a partner that supports you through every step of homeownership. Explore Plans.
© 2023 - 2026 ERA Franchise Systems LLC. All rights reserved. ERA Franchise Systems LLC fully supports the principles of the Fair Housing Act and the Equal Opportunity Act. ERA, ERA Real Estate powered, and their respective logos are registered service marks of ERA Franchise Systems LLC. Each office is independently owned and operated.