
800 W Lowell Drive, San Tan Valley, AZ 85140
Local realty services provided by:ERA Four Feathers Realty, L.C.
Listed by: kellye campbell, brooke watton
Office: w and partners, llc.
MLS#:7050524
Source:ARMLS
Price summary
- Price:$380,000
- Monthly HOA dues:$76
About this home
ASSUMABLE 5.9% RATE available! Welcome to this beautifully maintained 3-bedroom home in the highly sought-after Parks community! Built in 2018, this home offers the peace of mind of a newer roof, HVAC system, and major components, allowing you to move in with confidence. Inside, you'll find a bright, open-concept floor plan designed for comfortable everyday living and effortless entertaining. The epoxy-coated garage floor adds both style and durability, while the installed security system provides added convenience and peace of mind.
Enjoy an unbeatable location just minutes from the Queen Creek Olive Mill, Schnepf Farms, Queen Creek Marketplace, and a variety of shopping, dining, and entertainment options. The Parks community features scenic walking trails, neighborhood parks, playgrounds, and charming ramadas, all surrounded by breathtaking views of the Superstition Mountains. Whether you're enjoying an evening stroll, spending time with family outdoors, or exploring everything Queen Creek and San Tan Valley have to offer, this home delivers the perfect combination of modern comfort, convenience, and Arizona living....
Contact an agent
Home facts
- Year built:2018
- Subdivision & Development:THE PARKS PARCEL D
- Listing ID #:7050524
- Updated:October 06, 2026 at 03:12 PM
Rooms and interior
- Bedrooms:3
- Total bathrooms:2
- Flooring:Carpet, Tile
Heating and cooling
- Cooling:Ceiling Fan(s), Programmable Thermostat
- Heating:Natural Gas
- Central air:Yes
Structure and exterior
- Year built:2018
- Lot area:0.12 Acres
- Lot Features:Desert Front, Synthetic Grass Back
- Architectural Style:Ranch
- Construction Materials:Stucco
Schools
- High school:Combs High School
- Middle school:J. O. Combs Middle School
- Elementary school:Ellsworth Elementary School
Finances and disclosures
- Price:$380,000
- Tax amount:$1,337 (2025)
Features and amenities
- Amenities:Vinyl Frame
Parking
- Garage:Yes
- Garage spaces:2
 All information should be verified by the recipient and none is guaranteed as accurate by ARMLS. Copyright 2020 Arizona Regional Multiple Listing Service, Inc. All rights reserved.
New listings near 800 W Lowell Drive
- New
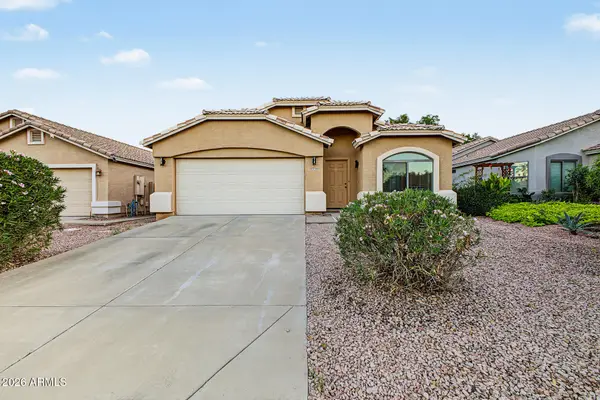 $350,000Active4 beds 2 baths
3765 W Yellow Peak Drive, San Tan Valley, AZ 85144
MLS# 7089857Listed by: HOMESMART - New
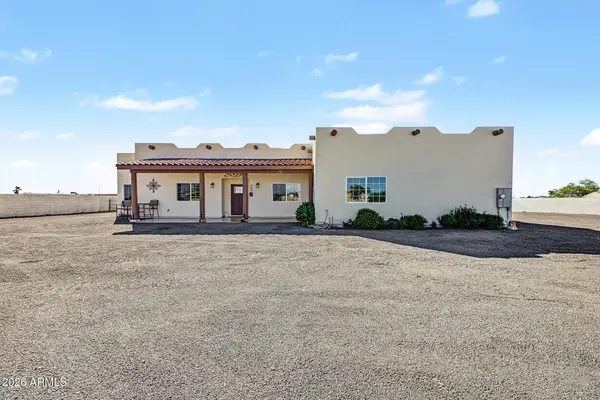 $980,000Active4 beds 3 baths
31742 N Felix Road, San Tan Valley, AZ 85143
MLS# 7089852Listed by: WEST USA REALTY - New
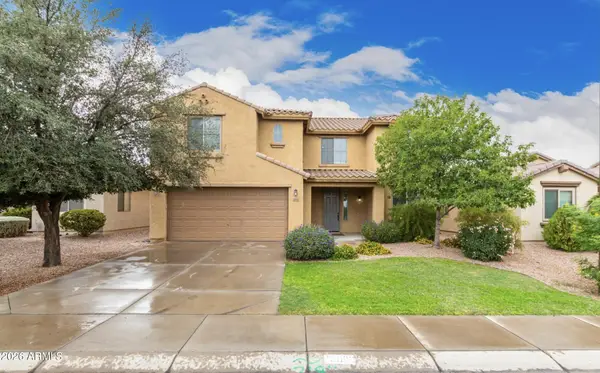 $535,000Active4 beds 3 baths
33002 N Pebble Creek Drive, San Tan Valley, AZ 85143
MLS# 7089807Listed by: EXP REALTY - New
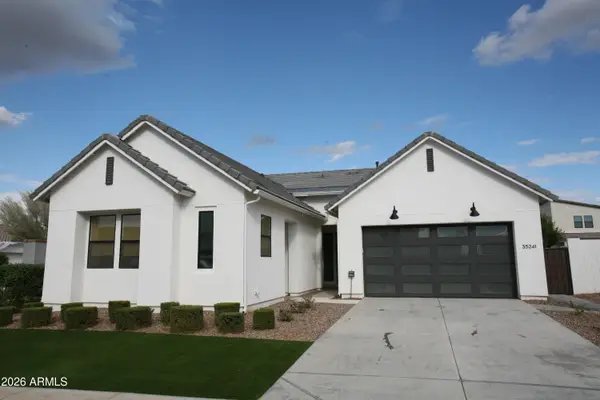 $598,000Active4 beds 4 baths
35241 N Covelite Way, San Tan Valley, AZ 85144
MLS# 7089764Listed by: DENMAN REALTY GROUP, L.L.C - New
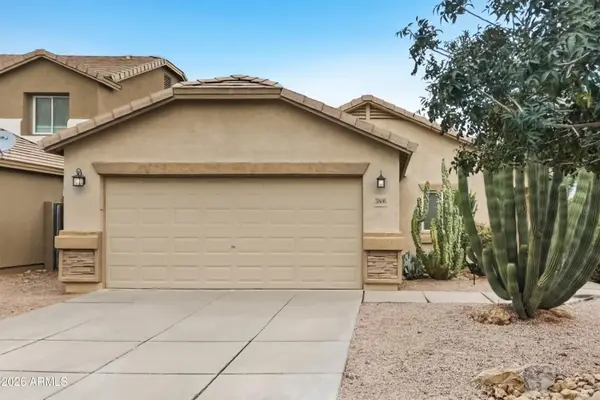 $295,000Active3 beds 2 baths
3806 E Morenci Road, San Tan Valley, AZ 85143
MLS# 7085142Listed by: OFFERPAD BROKERAGE, LLC - New
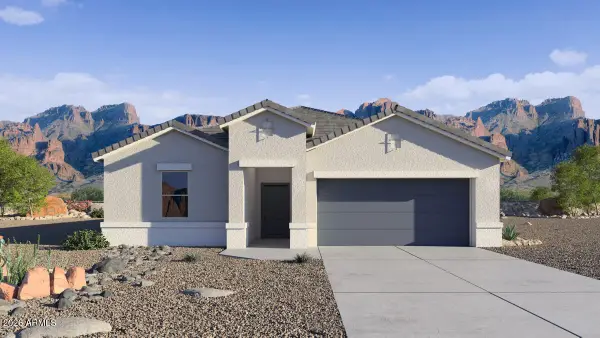 $443,740Active4 beds 2 baths
6597 E Umber Street, San Tan Valley, AZ 85140
MLS# 7089659Listed by: DRH PROPERTIES INC - New
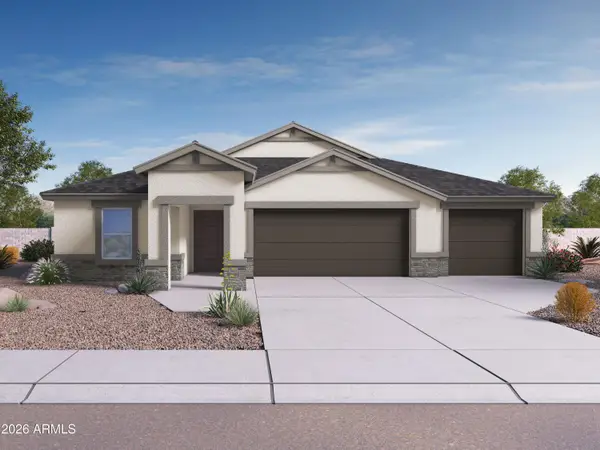 $487,905Active4 beds 3 baths
35934 N Pumpkin Drive, San Tan Valley, AZ 85140
MLS# 7089680Listed by: DRH PROPERTIES INC - New
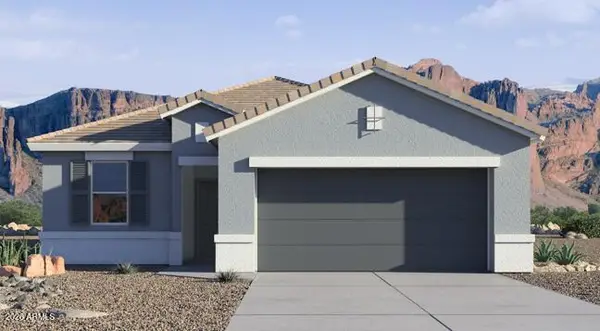 $356,480Active3 beds 2 baths
5586 E Darwin Drive, San Tan Valley, AZ 85140
MLS# 7089625Listed by: DRH PROPERTIES INC - New
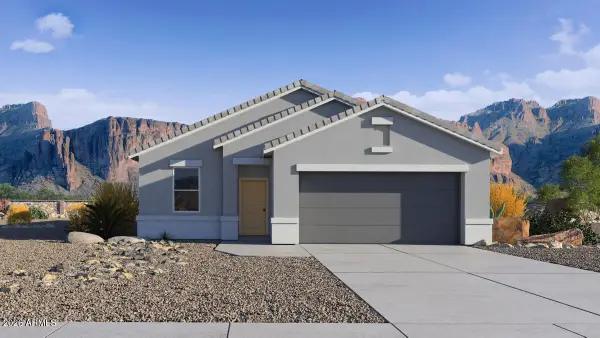 $369,810Active4 beds 2 baths
6433 E Ruppel Street, San Tan Valley, AZ 85140
MLS# 7089632Listed by: DRH PROPERTIES INC - New
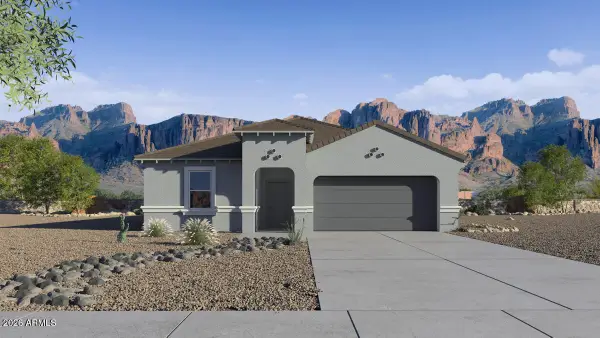 $424,670Active4 beds 2 baths
6617 E Umber Street, San Tan Valley, AZ 85140
MLS# 7089638Listed by: DRH PROPERTIES INC


Protect your home and budget from life's surprises with an Assurant Home Warranty, backed by a partner that supports you through every step of homeownership. Explore Plans.
© 2023 - 2026 ERA Franchise Systems LLC. All rights reserved. ERA Franchise Systems LLC fully supports the principles of the Fair Housing Act and the Equal Opportunity Act. ERA, ERA Real Estate powered, and their respective logos are registered service marks of ERA Franchise Systems LLC. Each office is independently owned and operated.