
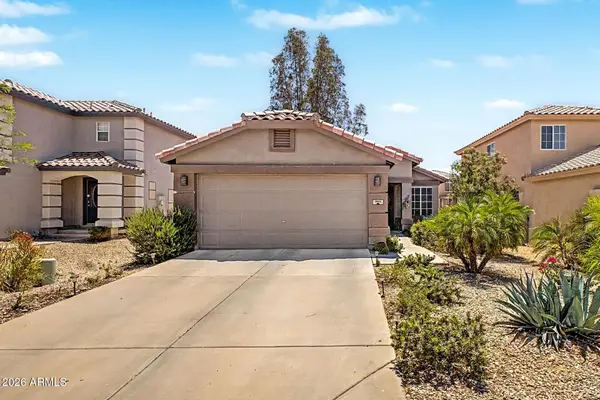
916 W Jersey Way, San Tan Valley, AZ 85143
Local realty services provided by:HUNT Real Estate ERA
916 W Jersey Way,San Tan Valley, AZ 85143
$515,000
- 4 Beds
- 2 Baths
- 2,209 sq. ft.
- Single family
- Active
Listed by: tina garcia, cynthia anguis
Office: exp realty
MLS#:7079442
Source:ARMLS
Price summary
- Price:$515,000
- Price per sq. ft.:$233.14
- Monthly HOA dues:$50
About this home
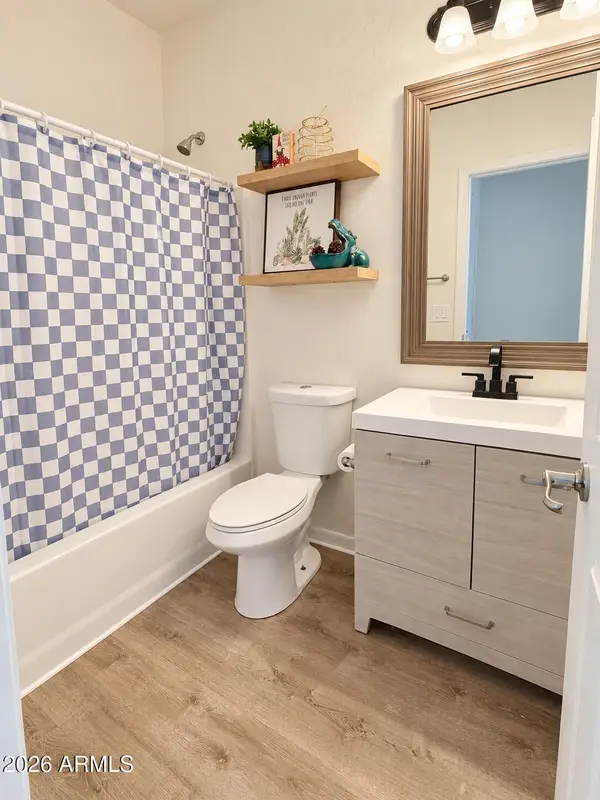
OWNED SOLAR + TRUE 3-CAR GARAGE! Energy Efficient, meticulously maintained & beautifully upgraded home with so many features! Electric Bills are SO LOW!! Updated kitchen (2026), large walk-in pantry, NO CARPET, newer int & ext paint, sunscreens & tinted windows. Storage is EVERYWHERE--from built-in cabinets & drawers in primary walk-in closet, garage storage racks, laundry cabinetry & 8'x8' shed. Primary bath features a tiled walk-in shower, raised vanities & built-in storage. Additional highlights include whole-house water filtration & softener, insulated garage door, R-38 Insulation,R-30 Garage Insulation, Sealed Air Ducts, EV charger, artificial turf, multiple solar tubes & decorative security doors. Adjacent common area adds privacy + ONLY $50/MO HOA! Thoughtful improvements continue throughout with a high-efficiency Trane A/C (2017), water heater (2022), modern ceiling fans & light fixtures, custom screen/security doors, double french doors to Patio and a 30-AMP exterior RV electrical outlet.
Pride of ownership shines throughout this exceptionally maintained home! The flexible front room offers options for formal living, dining, home office or bonus space, while the spacious great room flows easily into the kitchen and backyard. The true split floor plan provides privacy for the primary suite, while the secondary bedrooms offer generous space and storage, including an additional walk-in closet in the second bedroom and an included Murphy Bed in 3rd Bedroom.
The owners have maintained meticulous records and disclosures documenting the care and improvements made to the home.
Step outside to an easy-care Arizona backyard with artificial turf, pavers, covered patio, mature landscaping and large built in doggie door. An enclosed covered doggie/kiddie patio adds another unique and functional space. Best of all, the home sits adjacent to a large common area, providing additional separation and privacy. Circle Cross Ranch Park just 5 min away with Basketball Court, soccer fields, tot lots, Ramadas, bathrooms, walking/biking paths. Location has so much to offer and so much more coming soon!! Ideally located near Circle Cross Ranch K-8, Banner Ironwood Medical Center, Queen Creek Olive Mill, San Tan Regional Park and Schnepf Farms!...
Contact an agent
Home facts
- Year built:2010
- Subdivision & Development:PARCEL 15 AT CIRCLE CROSS RANCH
- Listing ID #:7079442
- Updated:September 13, 2026 at 03:37 PM
Rooms and interior
- Bedrooms:4
- Total bathrooms:2
- Flooring:Laminate
- Living area:2,209 sq. ft.
Heating and cooling
- Cooling:Ceiling Fan(s), Programmable Thermostat
- Heating:Electric
- Central air:Yes
Structure and exterior
- Year built:2010
- Building area:2,209 sq. ft.
- Lot area:0.17 Acres
- Lot Features:Auto Timer H2O Back, Auto Timer H2O Front, Borders Common Area, Desert Front, North/South Exposure, Sprinklers In Front, Sprinklers In Rear, Synthetic Grass Back
- Architectural Style:Ranch
- Construction Materials:Blown Cellulose, Brick Veneer, Ducts Professionally Air-Sealed, Painted, Spray Foam Insulation, Stucco
- Exterior Features:Private Yard, RV Hookup, Storage
Schools
- High school:Poston Butte High School
- Middle school:Circle Cross K8 STEM Academy
- Elementary school:Circle Cross K8 STEM Academy
Utilities
- Water:Private Water Company
Finances and disclosures
- Price:$515,000
- Price per sq. ft.:$233.14
- Tax amount:$1,374 (2025)
Features and amenities
- Amenities:Skylight(s), Tinted Windows
Parking
- Parking description:Electric Vehicle Charging Station(s)
- Garage:Yes
- Garage spaces:3
 All information should be verified by the recipient and none is guaranteed as accurate by ARMLS. Copyright 2020 Arizona Regional Multiple Listing Service, Inc. All rights reserved.
New listings near 916 W Jersey Way
- New
 $439,900Active3 beds 2 baths1,609 sq. ft.
3452 W Dreamy Draw Drive, San Tan Valley, AZ 85144
MLS# 7079657Listed by: BENTLEY & COMPANY REAL ESTATE - New
 $350,000Active3 beds 2 baths1,408 sq. ft.
65 W Holstein Trail, San Tan Valley, AZ 85143
MLS# 7079638Listed by: HOMESMART - New
 $503,000Active5 beds 5 baths3,131 sq. ft.
2505 E Equine Drive, San Tan Valley, AZ 85140
MLS# 7079578Listed by: COMPASS - New
 $899,000Active4 beds 3 baths2,766 sq. ft.
1858 W Lucky Lane, Queen Creek, AZ 85144
MLS# 7077629Listed by: LIMITLESS REAL ESTATE - New
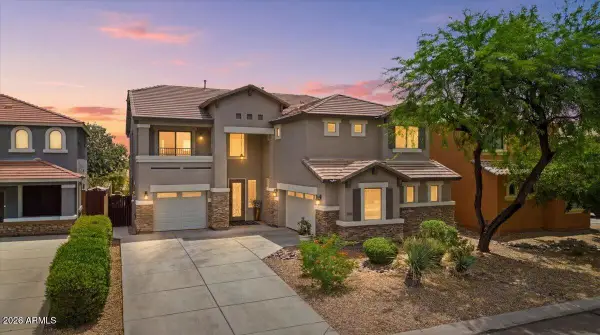
 $499,999Active4 beds 3 baths2,136 sq. ft.
1087 W Empress Tree Avenue, San Tan Valley, AZ 85140
MLS# 7079422Listed by: 1ST PRIORITY ONE REAL ESTATE, INC - New
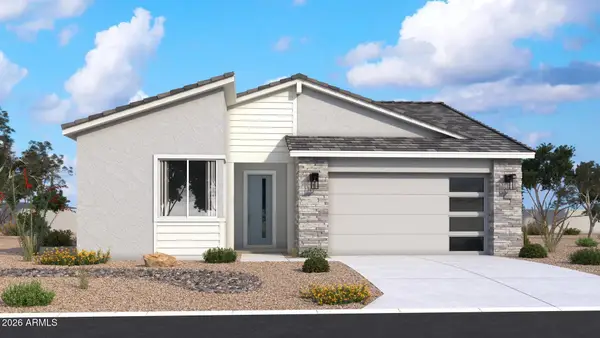
 $587,000Active4 beds 3 baths3,503 sq. ft.
34617 N Vidlak Drive, San Tan Valley, AZ 85143
MLS# 7079437Listed by: GOOD OAK REAL ESTATE - New
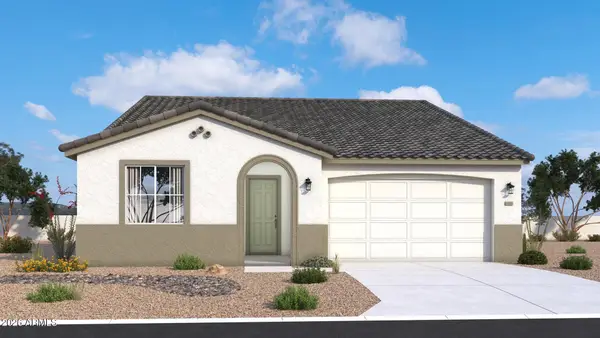
 $424,990Active3 beds 2 baths1,994 sq. ft.
31319 E Crimany Drive, San Tan Valley, AZ 85143
MLS# 7079398Listed by: DRB HOMES - New
 $406,990Active5 beds 3 baths2,275 sq. ft.
31298 E Crimany Drive, San Tan Valley, AZ 85143
MLS# 7079405Listed by: DRB HOMES - New
 $315,000Active3 beds 2 baths1,269 sq. ft.
985 E Stardust Way, San Tan Valley, AZ 85143
MLS# 7079340Listed by: HOMESMART


Protect your home and budget from life's surprises with an Assurant Home Warranty, backed by a partner that supports you through every step of homeownership. Explore Plans.
© 2023 - 2026 ERA Franchise Systems LLC. All rights reserved. ERA Franchise Systems LLC fully supports the principles of the Fair Housing Act and the Equal Opportunity Act. ERA, ERA Real Estate powered, and their respective logos are registered service marks of ERA Franchise Systems LLC. Each office is independently owned and operated.