
977 E Chelsea Drive, San Tan Valley, AZ 85140
Local realty services provided by:HUNT Real Estate ERA
977 E Chelsea Drive,San Tan Valley, AZ 85140
$402,900
- 4 Beds
- 2 Baths
- - sq. ft.
- Single family
- Active
Listed by: patrick aritz
Office: fathom realty elite
MLS#:7094087
Source:ARMLS
Price summary
- Price:$402,900
- Monthly HOA dues:$67
About this home
Meticulously maintained home with a large back yard and a beautiful, crystal clear pool.
Enter into a formal Living Room and Dining Room. A large kitchen with all appliances, a large walk-in pantry and all lower cabinets have double pull out shelves. A larrge Family Room opens to the back yard. In addition to the pool, this yard is made for entertaining and fun---covered patio, built in fireplace seating area PLUS an additional patio area to enjoy outdoor living. The entire back yard is very low maintenance. This corner lot home is in the heart of schools and shopping.
Contact an agent
Home facts
- Year built:2004
- Subdivision & Development:PECAN CREEK NORTH PARCEL 6
- Listing ID #:7094087
- Updated:October 18, 2026 at 02:59 PM
Rooms and interior
- Bedrooms:4
- Total bathrooms:2
- Flooring:Carpet, Tile
Heating and cooling
- Central air:Yes
Structure and exterior
- Year built:2004
- Lot area:0.19 Acres
- Lot Features:Auto Timer H2O Front, Corner, Desert Back, Gravel/Stone Back, Gravel/Stone Front, North/South Exposure, Sprinklers In Front
- Architectural Style:Ranch
- Construction Materials:Painted, Stone, Stucco
Schools
- High school:Combs High School
- Middle school:J. O. Combs Middle School
- Elementary school:J. O. Combs Middle School
Finances and disclosures
- Price:$402,900
- Tax amount:$1,744 (2025)
Features and amenities
- Laundry features:Washer/Dryer Hook-up Only
Parking
- Garage:Yes
- Garage spaces:3
 All information should be verified by the recipient and none is guaranteed as accurate by ARMLS. Copyright 2020 Arizona Regional Multiple Listing Service, Inc. All rights reserved.
New listings near 977 E Chelsea Drive
- New
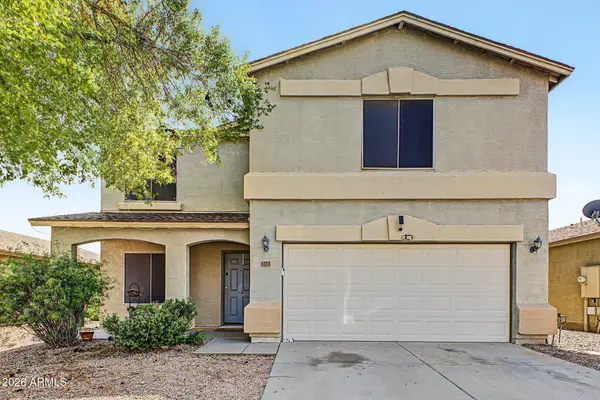 $365,000Active4 beds 3 baths
1237 E Silktassel Trail, San Tan Valley, AZ 85143
MLS# 7095478Listed by: EXP REALTY - New
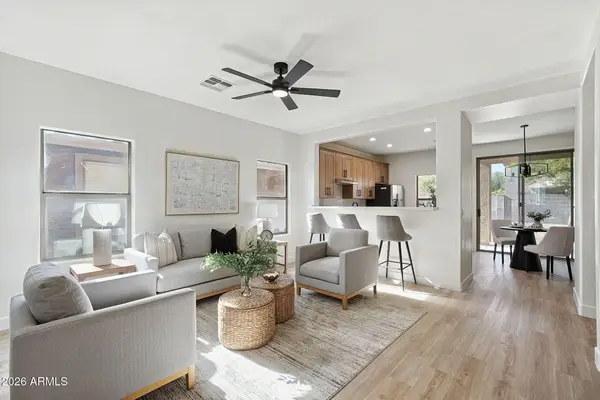 $335,000Active3 beds 2 baths
716 E Desert Moon Trail, San Tan Valley, AZ 85143
MLS# 7095485Listed by: JK REALTY - New
 $1,099,000Active5 beds 4 baths
1602 E Lobo Street, San Tan Valley, AZ 85140
MLS# 7095403Listed by: LIMITLESS REAL ESTATE - New
 $990,000Active10.02 Acres
0 N Royce Road #1, Queen Creek, AZ 85144
MLS# 7095440Listed by: 72SOLD - New
 $399,900Active5 beds 3 baths
41316 N Cambria Drive, San Tan Valley, AZ 85140
MLS# 7095372Listed by: REALTY ONE GROUP - New
 $415,000Active5 beds 3 baths
29842 N Little Leaf Drive, San Tan Valley, AZ 85143
MLS# 7095276Listed by: EXP REALTY - New
 $474,990Active4 beds 3 baths
6991 E Brushy Bill Road, San Tan Valley, AZ 85143
MLS# 7095129Listed by: RISEWELL HOMES - New
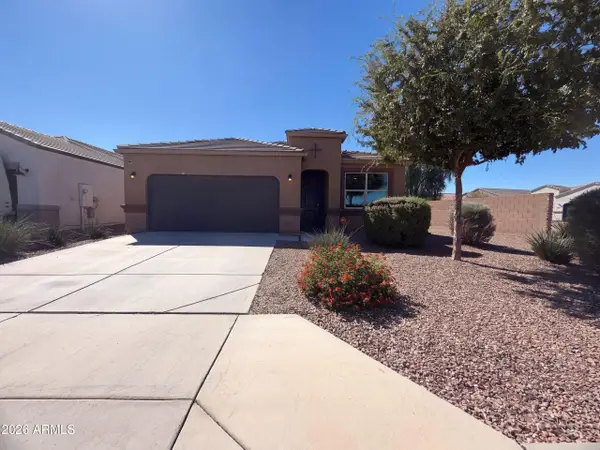 $349,000Active4 beds 2 baths
4757 E Rhodium Drive, San Tan Valley, AZ 85143
MLS# 7095027Listed by: OPENDOOR BROKERAGE, LLC - New
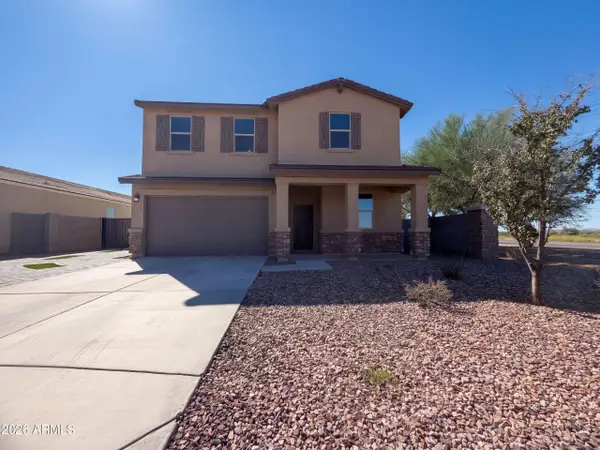 $425,000Active5 beds 3 baths
6949 E Hatchling Way, San Tan Valley, AZ 85143
MLS# 7095037Listed by: OPENDOOR BROKERAGE, LLC - New
 $448,990Active4 beds 3 baths
7271 E Cattle Call Street, San Tan Valley, AZ 85143
MLS# 7094984Listed by: RISEWELL HOMES


Protect your home and budget from life's surprises with an Assurant Home Warranty, backed by a partner that supports you through every step of homeownership. Explore Plans.
© 2023 - 2026 ERA Franchise Systems LLC. All rights reserved. ERA Franchise Systems LLC fully supports the principles of the Fair Housing Act and the Equal Opportunity Act. ERA, ERA Real Estate powered, and their respective logos are registered service marks of ERA Franchise Systems LLC. Each office is independently owned and operated.