
10040 E Happy Valley -- #2018, Scottsdale, AZ 85255
Local realty services provided by:Success Property Brokers ERA Powered
Listed by: kim schick
Office: russ lyon sotheby's international realty
MLS#:7078729
Source:ARMLS
Price summary
- Price:$2,600,000
- Price per sq. ft.:$882.55
- Monthly HOA dues:$2,050
About this home
Enter through a custom gate to a private courtyard framed by the beauty of the Sonoran Desert. Totally renovated in 2021, this sophisticated contemporary home offers light-filled interiors, walls of windows, and breathtaking mountain views. The versatile floor plan includes formal living and dining rooms, a well-appointed kitchen open to the family room, a secluded primary suite, private guest suite, den, and bonus room currently used as a bedroom. South-facing outdoor spaces showcase unobstructed McDowell Mountain and Pinnacle Peak views. Enjoy Desert Highlands' Jack Nicklaus golf course, 18-hole putting course, clubhouse, fitness center, Racquet Club, and more. Buyer to pay a $250,000 membership fee at close of escrow.
Contact an agent
Home facts
- Year built:1998
- Subdivision & Development:Desert Highlands
- Listing ID #:7078729
- Updated:September 14, 2026 at 08:44 PM
Rooms and interior
- Bedrooms:3
- Total bathrooms:3
- Flooring:Carpet, Tile
- Living area:2,946 sq. ft.
Heating and cooling
- Cooling:Ceiling Fan(s), Programmable Thermostat
- Heating:Natural Gas
- Central air:Yes
Structure and exterior
- Year built:1998
- Building area:2,946 sq. ft.
- Lot area:0.37 Acres
- Lot Features:Auto Timer H2O Back, Auto Timer H2O Front, Corner, Cul-De-Sac, Desert Back, Desert Front, Hillside, North/South Exposure, Sprinklers In Front, Sprinklers In Rear
- Architectural Style:Territorial
- Construction Materials:Stucco
- Exterior Features:Built-in Barbecue, Private Street(s), Private Yard
Schools
- High school:Cactus Shadows High School
- Middle school:Sonoran Trails Middle School
- Elementary school:Desert Sun Academy
Finances and disclosures
- Price:$2,600,000
- Price per sq. ft.:$882.55
- Tax amount:$3,986 (2025)
Features and amenities
- Amenities:Mechanical Sun Shds
- Pool features:Play Pool
Parking
- Garage:Yes
- Garage spaces:2
 All information should be verified by the recipient and none is guaranteed as accurate by ARMLS. Copyright 2020 Arizona Regional Multiple Listing Service, Inc. All rights reserved. ARMLS Member Broker: Byron Short
New listings near 10040 E Happy Valley -- #2018
- New
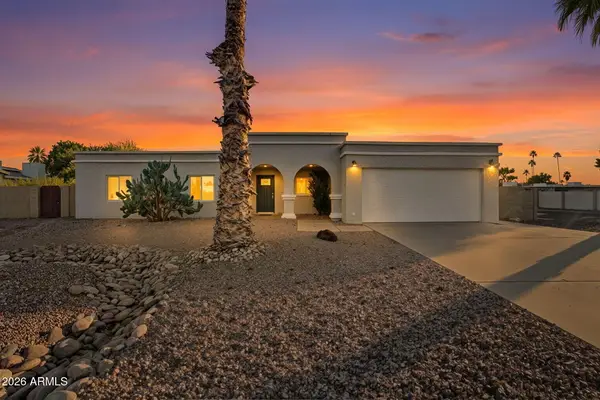 $775,000Active3 beds 2 baths1,836 sq. ft.
5301 E Friess Drive, Scottsdale, AZ 85254
MLS# 7079993Listed by: REAL BROKER 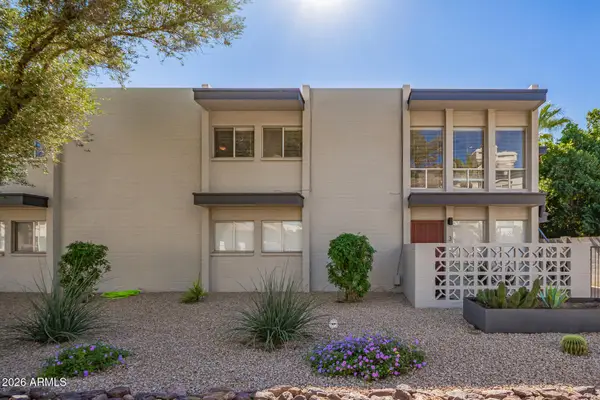 $420,000Pending2 beds 2 baths999 sq. ft.
7315 E Northland Drive #4, Scottsdale, AZ 85251
MLS# 7079970Listed by: FATHOM REALTY ELITE- New
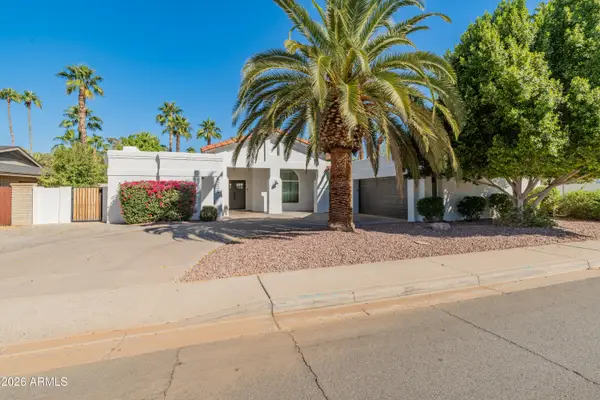 $1,299,999Active4 beds 3 baths2,902 sq. ft.
6220 E Paradise Lane, Scottsdale, AZ 85254
MLS# 7079886Listed by: TRELORA REALTY - New
 $1,770,000Active3 beds 4 baths3,731 sq. ft.
9768 E Addy Way, Scottsdale, AZ 85262
MLS# 7079887Listed by: FATHOM REALTY ELITE - New
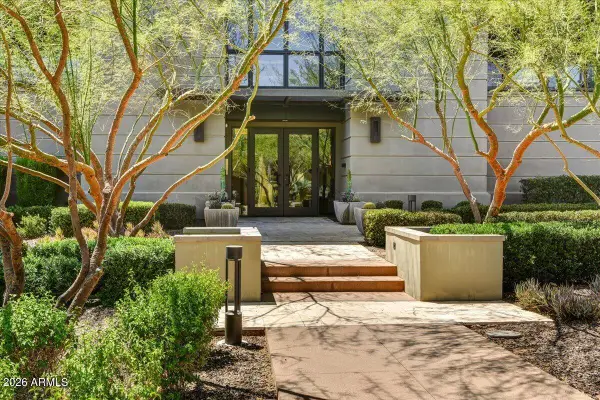 $3,495,000Active3 beds 4 baths3,170 sq. ft.
18720 N 101st Street #2020, Scottsdale, AZ 85255
MLS# 7079889Listed by: RUSS LYON SOTHEBY'S INTERNATIONAL REALTY - New
 $1,180,000Active3 beds 2 baths1,908 sq. ft.
8737 E Via De La Gente --, Scottsdale, AZ 85258
MLS# 7079900Listed by: COMPASS - New
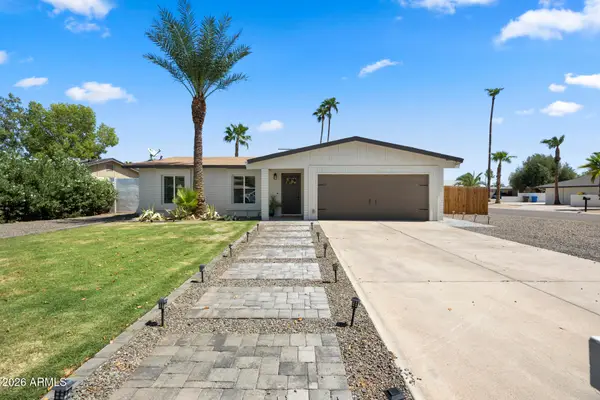 $740,000Active4 beds 2 baths1,420 sq. ft.
14037 N 57th Street, Scottsdale, AZ 85254
MLS# 7079813Listed by: APEX RESIDENTIAL - New
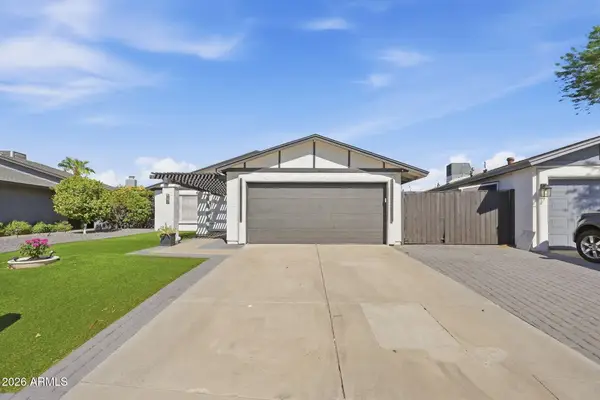 $690,000Active2 beds 2 baths1,359 sq. ft.
917 N Roosevelt Circle, Scottsdale, AZ 85257
MLS# 7079789Listed by: BARRETT REAL ESTATE - New
 $379,000Active3 beds 2 baths1,287 sq. ft.
4630 N 68th Street #248, Scottsdale, AZ 85251
MLS# 7079798Listed by: REAL BROKER - New
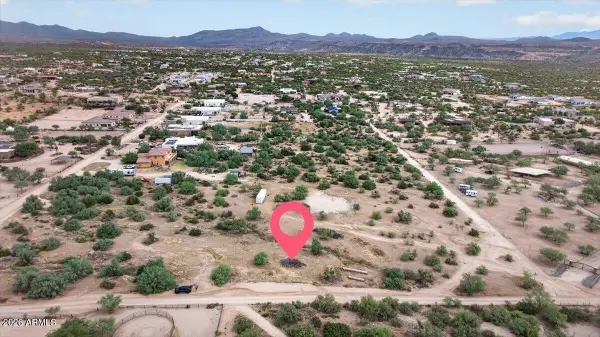 $95,000Active1.25 Acres
- 140th E Dove Valley Road, Scottsdale, AZ 85262
MLS# 7079763Listed by: ENGEL & VOELKERS SCOTTSDALE


Protect your home and budget from life's surprises with an Assurant Home Warranty, backed by a partner that supports you through every step of homeownership. Explore Plans.
© 2023 - 2026 ERA Franchise Systems LLC. All rights reserved. ERA Franchise Systems LLC fully supports the principles of the Fair Housing Act and the Equal Opportunity Act. ERA, ERA Real Estate powered, and their respective logos are registered service marks of ERA Franchise Systems LLC. Each office is independently owned and operated.