
10079 E Filaree Lane, Scottsdale, AZ 85262
Local realty services provided by:Success Property Brokers ERA Powered
Listed by: daniel wolski
Office: russ lyon sotheby's international realty
MLS#:7084381
Source:ARMLS
Price summary
- Price:$3,295,000
- Price per sq. ft.:$855.18
- Monthly HOA dues:$327.83
About this home
Desert Mountain Golf Membership Available - Designed to embrace the Arizona indoor/outdoor lifestyle from both the front courtyard and resort-style backyard, this impressive contemporary Santa Fe style residence offers inviting outdoor spaces and seamless connections to the surrounding landscape. Dramatic angles, varied roof heights, graceful curves, floor-to-ceiling glass walls, and numerous windows create a striking architectural statement while bringing the beauty of the Sonoran landscape indoors. Situated on a desirable elevated homesite in the mid-mountain Village of Mountain Skyline, this exceptional residence is conveniently located near the award-winning Sonoran Clubhouse, offering pickleball, tennis, a state-of-the-art workout facility, casual dining, and a world-class spa. A lengthy driveway leads to the elevated homesite and spacious motor court, with access to three garage spaces plus an additional flex space with outdoor access, ideal for a potential workshop, studio, casita, or fourth garage. The welcoming arched entry opens to a beautiful front courtyard with prominent wood and glass front door, fireplace, and seating area. A charming pergola leads to ensuite bedroom 3, creating a private guest retreat. The great room welcomes with a curved wall of windows framing majestic Northern mountain views and the resort-style backyard. A stacked stone fireplace wall with mounted TV creates a warm focal point. The open dining area features three floor-to-ceiling windows, stacked stone wall, and contemporary metal and glass chandelier. The open chef's kitchen is designed for both culinary enjoyment and effortless conversation, featuring a U-shaped layout, custom cabinetry, stone slab counters, stainless appliances, and spacious island. A window overlooking the front courtyard captures the enchanting fireside glow. A subtle staircase ascends to the open loft with game room and bar, perfect for family fun and entertaining. Access the rooftop deck for panoramic mountain views, colorful sunsets, and twinkling evening lights. Double pocket doors reveal a private media room with seating for six and large-screen TV. The double-door entry Primary Suite offers a serene retreat with spa-inspired bath, seating space and outdoor patio access. A designated office nearby enjoys front courtyard access. Two beautifully appointed private guest ensuites with spacious baths and outdoor access provide comfort and privacy for family and guests. The resort-style backyard features a beautiful pool with water feature and spa. Expansive travertine patios offer spaces for sunning, covered outdoor living, and al fresco dining. An outdoor L-shaped stacked stone grilling station with prep counter completes the ideal setting for relaxed Arizona entertaining. Located minutes from the Desert Mountain back gate, this home provides easy access to Scottsdale's shops, restaurants, and Phoenix Sky Harbor Airport. As a Desert Mountain member, enjoy exclusive access to seven world-class golf courses, seven luxury clubhouses, the renowned Sonoran Fitness Center & Spa, and The Ranch with 24 miles of scenic hiking trails bordering the Tonto National Forest. Embrace the Arizona dream in this spectacular property, where extraordinary architecture, breathtaking mountain vistas, and effortless indoor/outdoor living create a lifestyle to enjoy for years to come....
Contact an agent
Home facts
- Year built:1997
- Subdivision & Development:DESERT MOUNTAIN
- Listing ID #:7084381
- Updated:September 27, 2026 at 03:02 PM
Rooms and interior
- Bedrooms:3
- Total bathrooms:4
- Flooring:Stone, Wood
- Living area:3,853 sq. ft.
Heating and cooling
- Cooling:Ceiling Fan(s), Programmable Thermostat
- Heating:Natural Gas
- Central air:Yes
Structure and exterior
- Year built:1997
- Building area:3,853 sq. ft.
- Lot area:0.86 Acres
- Lot Features:Auto Timer H2O Back, Auto Timer H2O Front, Desert Back, Desert Front, North/South Exposure, Sprinklers In Front, Sprinklers In Rear
- Architectural Style:Contemporary, Territorial
- Construction Materials:Painted, Stone, Stucco
- Exterior Features:Built-in Barbecue, Private Street(s)
Schools
- High school:Cactus Shadows High School
- Middle school:Sonoran Trails Middle School
- Elementary school:Black Mountain Elementary School
Finances and disclosures
- Price:$3,295,000
- Price per sq. ft.:$855.18
- Tax amount:$4,003 (2025)
Features and amenities
- Amenities:Mechanical Sun Shds
Parking
- Garage:Yes
- Garage spaces:5
 All information should be verified by the recipient and none is guaranteed as accurate by ARMLS. Copyright 2020 Arizona Regional Multiple Listing Service, Inc. All rights reserved. ARMLS Member Broker: Byron Short
New listings near 10079 E Filaree Lane
- New
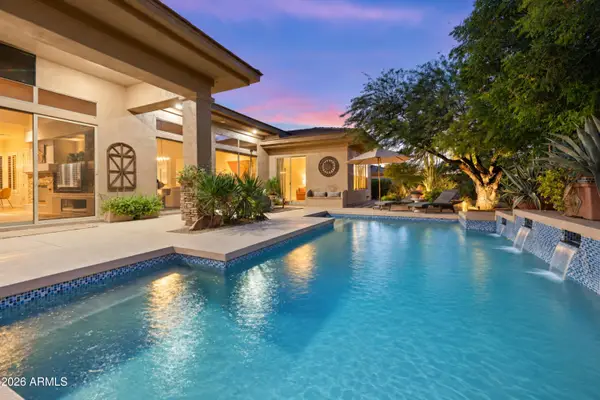 $1,099,000Active3 beds 3 baths2,485 sq. ft.
7630 E Visao Drive, Scottsdale, AZ 85266
MLS# 7085872Listed by: BERKSHIRE HATHAWAY HOMESERVICES ARIZONA PROPERTIES - New
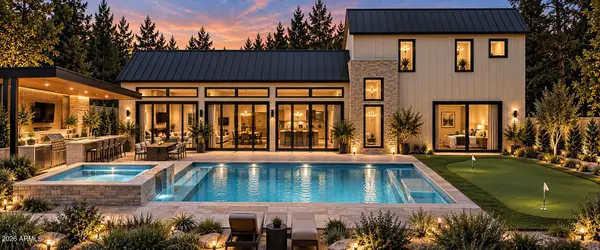 $3,995,000Active5 beds 6 baths4,089 sq. ft.
7020 E Chaparral Road, Paradise Valley, AZ 85253
MLS# 7085847Listed by: APEX RESIDENTIAL - New
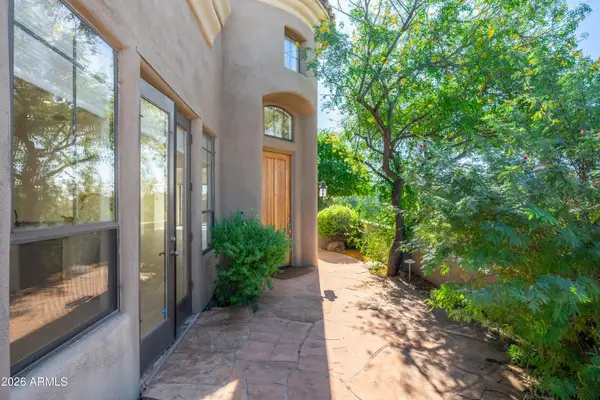 $998,000Active2 beds 2 baths2,035 sq. ft.
9270 E Thompson Peak Parkway #359, Scottsdale, AZ 85255
MLS# 7085825Listed by: ENGEL & VOELKERS SCOTTSDALE - New
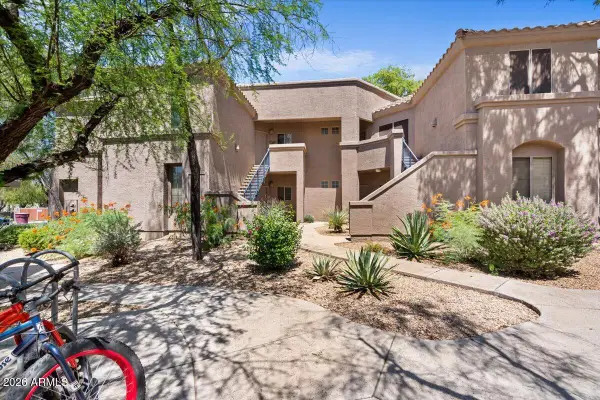 $397,900Active2 beds 2 baths1,154 sq. ft.
11680 E Sahuaro Drive #1023, Scottsdale, AZ 85259
MLS# 7085788Listed by: R & R PROPERTIES OF ARIZONA, LLC - New
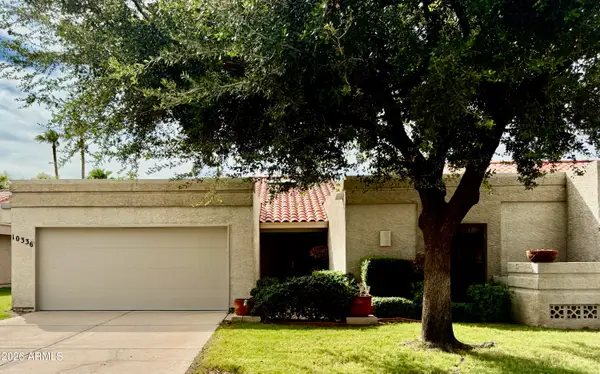 $775,000Active3 beds 3 baths2,041 sq. ft.
10336 N 104th Way, Scottsdale, AZ 85258
MLS# 7085751Listed by: PONCHER REALTY OF ARIZONA, L.L.C. - New
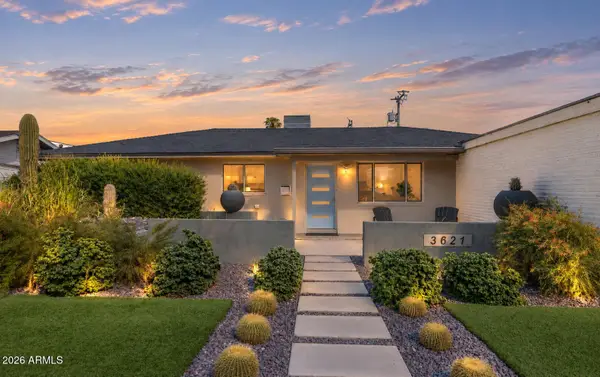 $899,000Active4 beds 2 baths1,658 sq. ft.
3621 N Navajo Trail, Scottsdale, AZ 85251
MLS# 7085761Listed by: RETSY - New
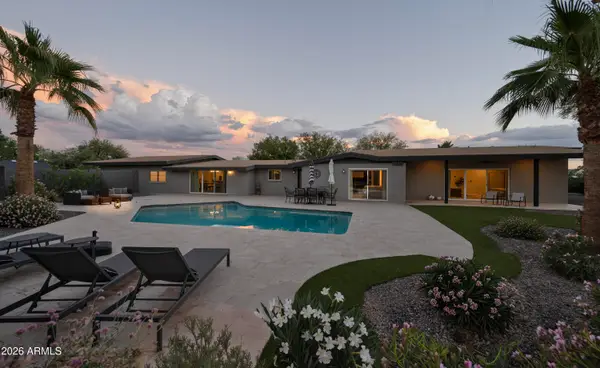 $1,800,000Active3 beds 3 baths3,237 sq. ft.
12202 N 67th Street, Scottsdale, AZ 85254
MLS# 7085686Listed by: COMPASS - New
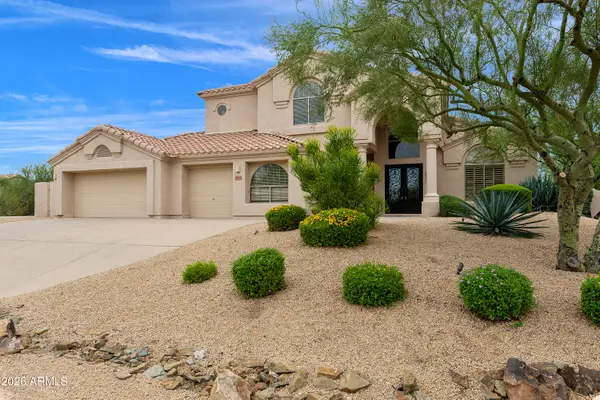 $1,300,000Active5 beds 3 baths3,309 sq. ft.
29771 N 67th Street, Scottsdale, AZ 85266
MLS# 7085644Listed by: REALTY EXECUTIVES ARIZONA TERRITORY - New
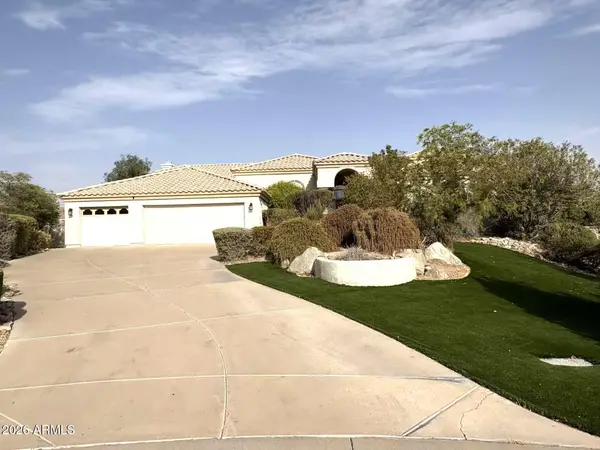 $1,749,000Active4 beds 4 baths3,964 sq. ft.
10511 N 117th Place, Scottsdale, AZ 85259
MLS# 7085630Listed by: GOLD TRUST REALTY - New
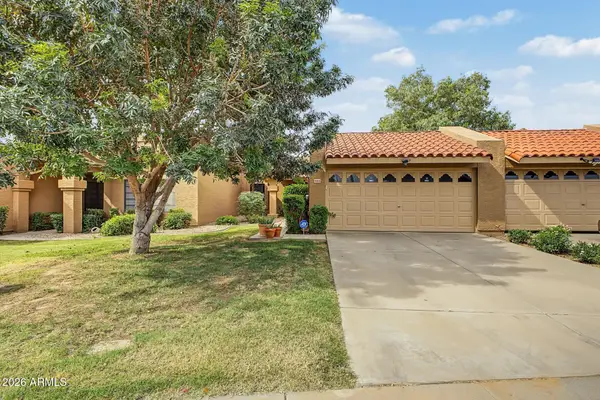 $520,000Active3 beds 2 baths1,192 sq. ft.
9083 E Winchcomb Drive, Scottsdale, AZ 85260
MLS# 7085580Listed by: HOMESMART


Protect your home and budget from life's surprises with an Assurant Home Warranty, backed by a partner that supports you through every step of homeownership. Explore Plans.
© 2023 - 2026 ERA Franchise Systems LLC. All rights reserved. ERA Franchise Systems LLC fully supports the principles of the Fair Housing Act and the Equal Opportunity Act. ERA, ERA Real Estate powered, and their respective logos are registered service marks of ERA Franchise Systems LLC. Each office is independently owned and operated.