
10199 N 105th Way, Scottsdale, AZ 85258
Local realty services provided by:ERA Four Feathers Realty, L.C.
10199 N 105th Way,Scottsdale, AZ 85258
$679,000
- 3 Beds
- 3 Baths
- 2,104 sq. ft.
- Single family
- Active
Listed by: kimberlee jenkins
Office: keller williams integrity first realty
MLS#:7073936
Source:ARMLS
Price summary
- Price:$679,000
- Price per sq. ft.:$322.72
- Monthly HOA dues:$308.33
About this home
Welcome Home to Scottsdale Ranch!
Tucked away on a cul-de-sac lot surrounded by lush greenery, this beautifully upgraded home offers the perfect blend of comfort, style, and low-maintenance living. From the moment you step inside, wood plank tile flooring throughout with thoughtful updates. The kitchen shines with granite countertops & New Windows! The primary suite is a true retreat, spacious and a huge walk-in closet -newly updated primary bathroom with new cabinetry, quartz counters, and a stunning walk-in tiled shower. With two master suites plus a third bedroom/den, this home offers flexibility for guests! Oversized garage w/ built in cabinets & epoxy floors. New Roof Underlayment. Don't miss your chance to own this exceptional home in a 55+ resort-style community!
Contact an agent
Home facts
- Year built:1991
- Subdivision & Development:HERITAGE VILLAGE UNIT 4 PHASE 2
- Listing ID #:7073936
- Updated:September 07, 2026 at 03:37 PM
Rooms and interior
- Bedrooms:3
- Total bathrooms:3
- Flooring:Tile
- Living area:2,104 sq. ft.
Heating and cooling
- Cooling:Ceiling Fan(s)
- Heating:Electric
- Central air:Yes
Structure and exterior
- Year built:1991
- Building area:2,104 sq. ft.
- Lot area:0.1 Acres
- Lot Features:Borders Common Area, Cul-De-Sac, Grass Front
- Construction Materials:Stucco
Schools
- High school:Adult
- Middle school:Adult
- Elementary school:Adult
Utilities
- Water:City Water
Finances and disclosures
- Price:$679,000
- Price per sq. ft.:$322.72
- Tax amount:$2,409 (2025)
Features and amenities
- Amenities:Skylight(s)
Parking
- Parking description:Attached Garage Cabinets
- Garage:Yes
- Garage spaces:2
 All information should be verified by the recipient and none is guaranteed as accurate by ARMLS. Copyright 2020 Arizona Regional Multiple Listing Service, Inc. All rights reserved.
New listings near 10199 N 105th Way
- New
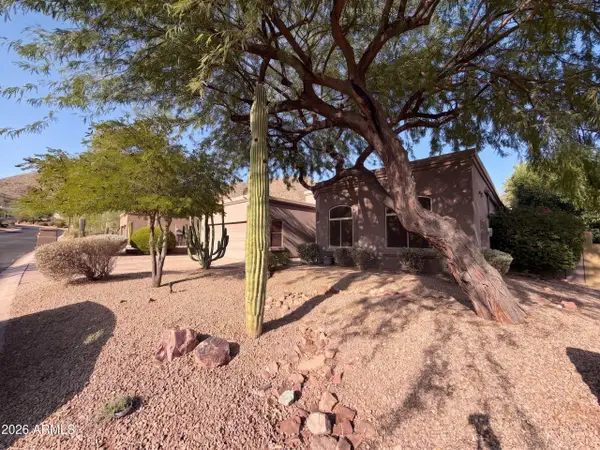 $1,195,000Active4 beds 3 baths2,524 sq. ft.
12007 N 138th Street, Scottsdale, AZ 85259
MLS# 7076923Listed by: OPENDOOR BROKERAGE, LLC - New
 $499,000Active4 beds 2 baths1,676 sq. ft.
4865 N Granite Reef Road, Scottsdale, AZ 85251
MLS# 7076852Listed by: EXP REALTY - New
 $995,000Active0.81 Acres
5515 E Thunderbird Road #263, Scottsdale, AZ 85254
MLS# 7076846Listed by: COMPASS - New
 $995,000Active3 beds 2 baths1,912 sq. ft.
5515 E Thunderbird Road, Scottsdale, AZ 85254
MLS# 7076843Listed by: COMPASS 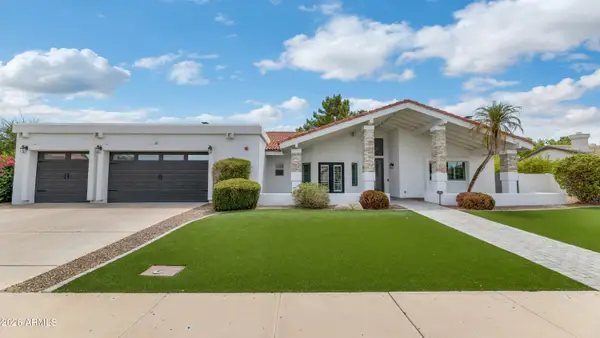 $1,930,000Pending4 beds 3 baths3,049 sq. ft.
12331 N 86th Street, Scottsdale, AZ 85260
MLS# 7076758Listed by: COMPASS- New
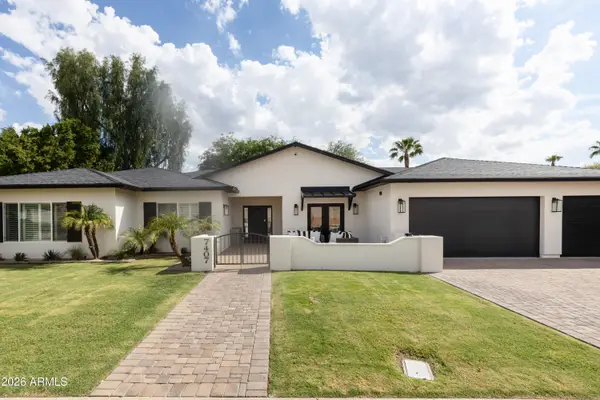 $2,699,000Active5 beds 5 baths3,852 sq. ft.
7407 E Gold Dust Avenue, Scottsdale, AZ 85258
MLS# 7076785Listed by: HOMESMART - New
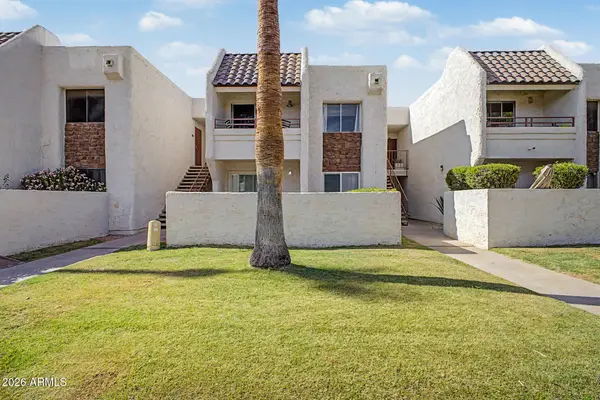 $229,000Active1 beds 1 baths520 sq. ft.
7350 N Via Paseo Del Sur -- #Q206, Scottsdale, AZ 85258
MLS# 7076747Listed by: FATHOM REALTY ELITE - New
 $8,995,000Active5 beds 6 baths7,500 sq. ft.
8637 E Indian Bend Road, Scottsdale, AZ 85250
MLS# 7076659Listed by: REALTY ONE GROUP  $739,000Pending3 beds 2 baths1,552 sq. ft.
4426 N 85th Street, Scottsdale, AZ 85251
MLS# 7076675Listed by: WEST USA REALTY- New
 $8,950,000Active4 beds 5 baths5,228 sq. ft.
36490 N 100th Way, Scottsdale, AZ 85262
MLS# 7076646Listed by: MIRABEL PROPERTIES


Protect your home and budget from life's surprises with an Assurant Home Warranty, backed by a partner that supports you through every step of homeownership. Explore Plans.
© 2023 - 2026 ERA Franchise Systems LLC. All rights reserved. ERA Franchise Systems LLC fully supports the principles of the Fair Housing Act and the Equal Opportunity Act. ERA, ERA Real Estate powered, and their respective logos are registered service marks of ERA Franchise Systems LLC. Each office is independently owned and operated.