
10318 N 99th Street, Scottsdale, AZ 85258
Local realty services provided by:Success Property Brokers ERA Powered
10318 N 99th Street,Scottsdale, AZ 85258
$3,295,000
- 5 Beds
- 7 Baths
- 4,782 sq. ft.
- Single family
- Pending
Listed by: nick arekat, rashied arekat
Office: compass
MLS#:6984073
Source:ARMLS
Price summary
- Price:$3,295,000
- Price per sq. ft.:$689.04
- Monthly HOA dues:$38.58
About this home
One-of-a-kind new construction in Scottsdale Ranch where the home lives like a single level--and at under $700/SF, it's the best value in new construction on the market today. The first floor offers refined main-level living, with the primary suite plus two additional en-suite bedrooms all on the main floor--a rare layout for new construction. Upstairs adds two more en-suite bedrooms and a large loft, ideal for guests or flex space, while everyday life stays effortlessly grounded below. Soaring ceilings and beautifully balanced proportions set the tone throughout, with natural stone, Cristallo quartzite, custom cabinetry, and French white oak flooring creating a calm, tailored, and timeless backdrop. The kitchen anchors the main living space as a design-forward centerpiece --equal parts functional and sculptural, ideal for entertaining and daily life.
The first-floor primary suite is a private retreat featuring a spa-inspired wet room, soaking tub, and custom closets that evoke a boutique resort. The two additional first-floor suites are equally intentional, each with its own en-suite bath and walk-in closet, offering comfort and privacy for family or guests.
Built as a fully integrated smart home, modern convenience is seamlessly woven throughout. Outdoors, a professionally landscaped backyard unfolds as a private, resort-inspired extension of the home with a heated pool, spa, and outdoor kitchen--perfect for relaxed living and entertaining within the privacy and prestige of Scottsdale Ranch.
Minutes to the 101, dining, shopping, golf, lakes, and A+ rated schools. All furnishings currently in the home convey. New construction this thoughtfully designed, at this price point, is exceptionally hard to find. Absolute must see!...
Contact an agent
Home facts
- Year built:2026
- Subdivision & Development:SCOTTSDALE RANCH UNIT 2
- Listing ID #:6984073
- Updated:August 19, 2026 at 03:01 PM
Rooms and interior
- Bedrooms:5
- Total bathrooms:7
- Flooring:Tile, Wood
- Living area:4,782 sq. ft.
Heating and cooling
- Heating:Electric
- Central air:Yes
Structure and exterior
- Year built:2026
- Building area:4,782 sq. ft.
- Lot area:0.23 Acres
- Lot Features:Auto Timer H2O Back, Auto Timer H2O Front, Desert Back, Desert Front, Synthetic Grass Back, Synthetic Grass Front
- Construction Materials:Stucco
- Exterior Features:Built-in Barbecue
Schools
- High school:Desert Mountain High School
- Middle school:Mountainside Middle School
- Elementary school:Laguna Elementary School
Utilities
- Water:City Water
Finances and disclosures
- Price:$3,295,000
- Price per sq. ft.:$689.04
- Tax amount:$2,833 (2025)
Features and amenities
- Amenities:ENERGY STAR Qualified Windows
- Pool features:Play Pool
- Smart home:Yes
Parking
- Garage:Yes
- Garage spaces:2
 All information should be verified by the recipient and none is guaranteed as accurate by ARMLS. Copyright 2020 Arizona Regional Multiple Listing Service, Inc. All rights reserved. ARMLS Member Broker: Byron Short
New listings near 10318 N 99th Street
- New
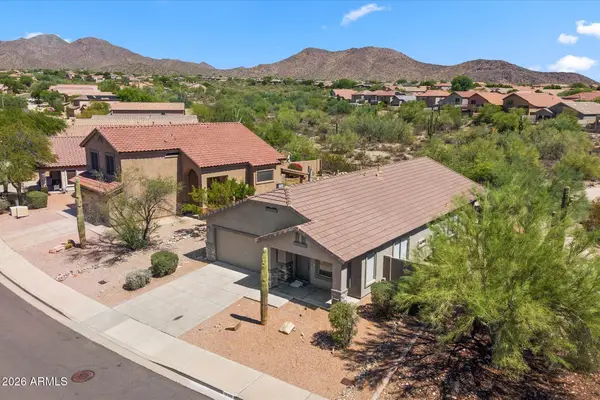 $775,000Active3 beds 2 baths1,702 sq. ft.
10393 E Texas Sage Lane, Scottsdale, AZ 85255
MLS# 7068462Listed by: RUSS LYON SOTHEBY'S INTERNATIONAL REALTY - New
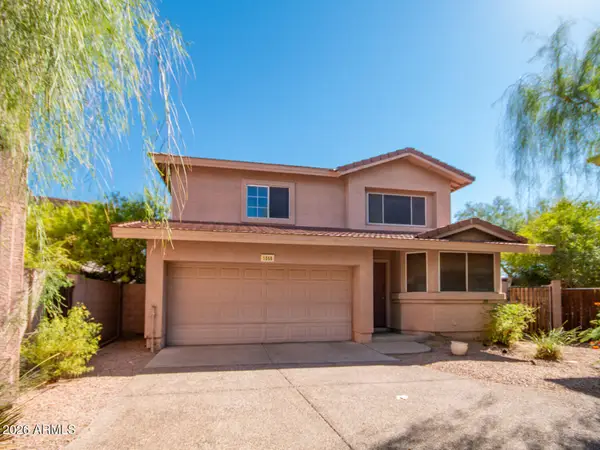 $558,000Active3 beds 3 baths1,644 sq. ft.
7650 E Williams Drive #Unit 1058, Scottsdale, AZ 85255
MLS# 7068460Listed by: ECLAT REAL ESTATE  $580,000Pending1.05 Acres
8030 E Sunflower Court #1, Scottsdale, AZ 85266
MLS# 7068425Listed by: REALTY ONE GROUP- New
 $1,775,000Active4 beds 3 baths2,907 sq. ft.
10521 E Wethersfield Road, Scottsdale, AZ 85259
MLS# 7068438Listed by: HOMESMART - New
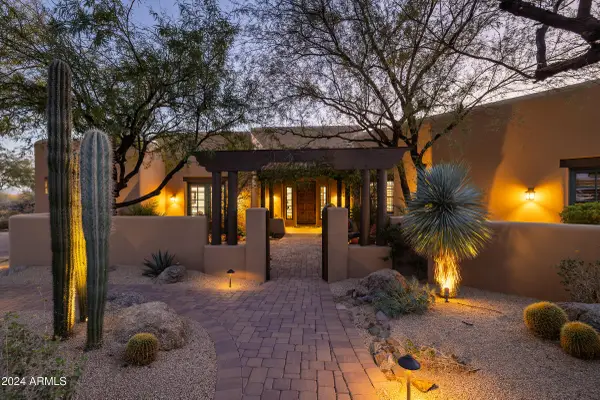 $4,190,000Active5 beds 7 baths6,489 sq. ft.
33296 N Vanishing Trail, Scottsdale, AZ 85266
MLS# 7067437Listed by: RUSS LYON SOTHEBY'S INTERNATIONAL REALTY - New
 $1,050,000Active3 beds 4 baths2,427 sq. ft.
11470 N 64th Street, Scottsdale, AZ 85254
MLS# 7068240Listed by: MY HOME GROUP REAL ESTATE - New
 $499,900Active3 beds 2 baths1,637 sq. ft.
16640 E Desert Vista Trail, Scottsdale, AZ 85262
MLS# 7068279Listed by: HOMESMART - New
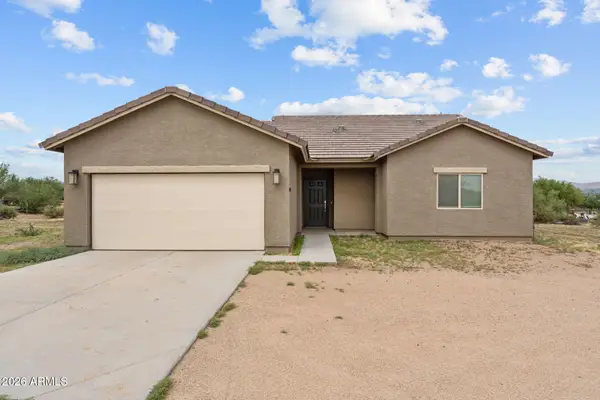 $449,900Active3 beds 2 baths1,462 sq. ft.
15512 E Barwick Drive, Scottsdale, AZ 85262
MLS# 7068297Listed by: HOMESMART  $1,100,000Pending3 beds 2 baths1,703 sq. ft.
20704 N 90th Place #1070, Scottsdale, AZ 85255
MLS# 7068159Listed by: EXP REALTY- $1,100,000Pending3 beds 2 baths1,703 sq. ft.
20704 N 90th Place #1070, Scottsdale, AZ 85255
MLS# 7068159Listed by: EXP REALTY


Protect your home and budget from life's surprises with an Assurant Home Warranty, backed by a partner that supports you through every step of homeownership. Explore Plans.
© 2023 - 2026 ERA Franchise Systems LLC. All rights reserved. ERA Franchise Systems LLC fully supports the principles of the Fair Housing Act and the Equal Opportunity Act. ERA, ERA Real Estate powered, and their respective logos are registered service marks of ERA Franchise Systems LLC. Each office is independently owned and operated.