
10336 E Chia Way, Scottsdale, AZ 85262
Local realty services provided by:ERA Brokers Consolidated
10336 E Chia Way,Scottsdale, AZ 85262
$3,485,000
- 3 Beds
- 4 Baths
- - sq. ft.
- Single family
- Pending
Listed by: katie merritt, brian herrera
Office: homesmart
MLS#:6792624
Source:ARMLS
Price summary
- Price:$3,485,000
- Monthly HOA dues:$326.33
About this home
Complete and move in ready. Quarter mile walk to the Desert Mtn. Sonoran exercise facility with Pickle Ball, Bocci Ball, Tennis, multiple pools. Cul-de-sac location, wide open north west mountain views from your great room kitchen, rear patio, overlooking your private sparkling pebble tec pool and spa. High end kitchen appliances, extra roomy tall ceilings and wide hallways, extensive use of glass throughout including your oversize 3 car garage with epoxy floors. Beautiful landscape from front to rear including shrubs, trees and pots all on a drip system perfect for lock and leave.
Multiple sliding glass doors to rear pool/spa spaces, BBQ, covered outdoor patio. Whole home furniture packages available
Contact an agent
Home facts
- Year built:2025
- Subdivision & Development:DESERT MOUNTAIN PHASE 2 UNIT 5 PT 1 1-101 A-J
- Listing ID #:6792624
- Updated:October 09, 2026 at 09:23 AM
Rooms and interior
- Bedrooms:3
- Total bathrooms:4
- Flooring:Wood
Heating and cooling
- Cooling:Ceiling Fan(s), Programmable Thermostat
- Heating:Natural Gas
- Central air:Yes
Structure and exterior
- Year built:2025
- Lot area:0.7 Acres
- Lot Features:Auto Timer H2O Back, Auto Timer H2O Front, Desert Front, North/South Exposure, Sprinklers In Front, Sprinklers In Rear
- Architectural Style:Contemporary
- Construction Materials:Block, Ducts Professionally Air-Sealed, Painted, Stone, Stucco
- Exterior Features:Built-in Barbecue, Storage
Schools
- High school:Cactus Shadows High School
- Middle school:Cactus Shadows High School
- Elementary school:Black Mountain Elementary School
Finances and disclosures
- Price:$3,485,000
- Tax amount:$991 (2024)
Features and amenities
- Laundry features:Washer/Dryer Hook-up Only
Parking
- Parking description:Extended Length Garage
- Garage:Yes
- Garage spaces:3
 All information should be verified by the recipient and none is guaranteed as accurate by ARMLS. Copyright 2020 Arizona Regional Multiple Listing Service, Inc. All rights reserved.
New listings near 10336 E Chia Way
- New
 $849,500Active3 beds 3 baths
5624 E Evans Drive, Scottsdale, AZ 85254
MLS# 7091515Listed by: EXP REALTY - New
 $849,900Active3 beds 2 baths
5010 E Laurel Lane, Scottsdale, AZ 85254
MLS# 7091535Listed by: WISE CHOICE PROPERTIES - New
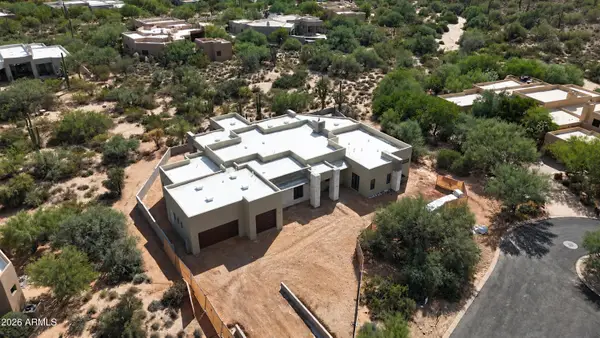 $3,000,000Active4 beds 5 baths
8300 E Dixileta Drive #222, Scottsdale, AZ 85266
MLS# 7091462Listed by: SIGNATURE SOUTHWEST REAL ESTAT - New
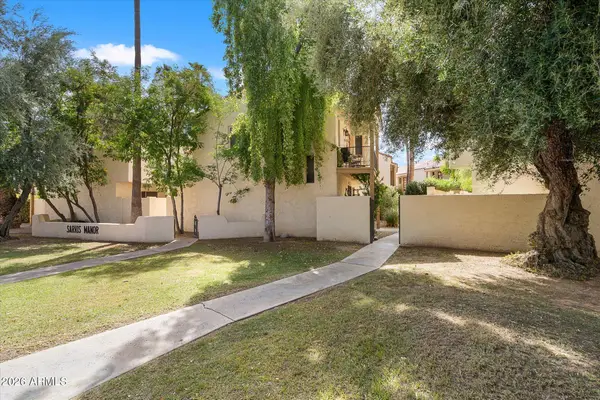 $370,000Active2 beds 3 baths
4804 N 73rd Street, Scottsdale, AZ 85251
MLS# 7091365Listed by: RE/MAX FINE PROPERTIES - New
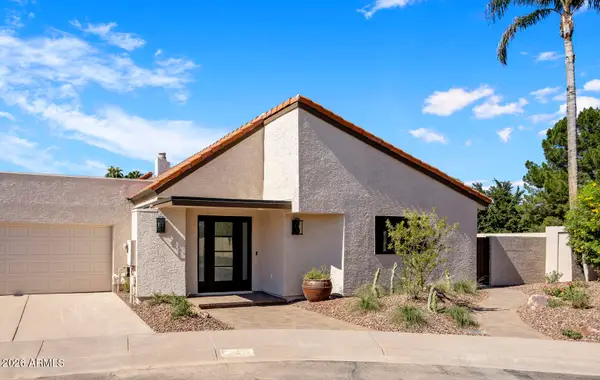 $1,600,000Active3 beds 3 baths
7174 N Via De Alegria --, Scottsdale, AZ 85258
MLS# 7091380Listed by: EXP REALTY - New
 $2,225,000Active3 beds 3 baths
7573 E Larkspur Drive, Scottsdale, AZ 85260
MLS# 7091191Listed by: RE/MAX FINE PROPERTIES - New
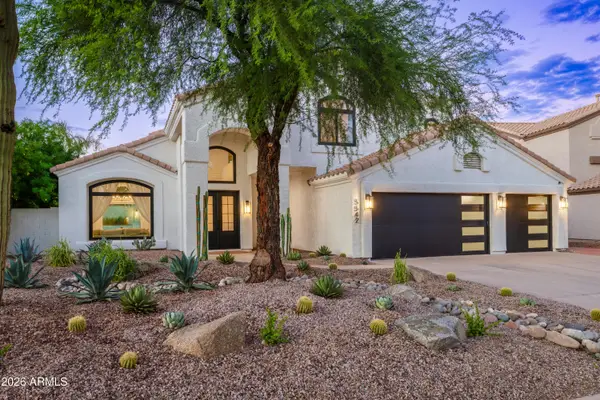 $1,625,000Active5 beds 3 baths
5542 E Anderson Drive, Scottsdale, AZ 85254
MLS# 7091194Listed by: RE/MAX FINE PROPERTIES - New
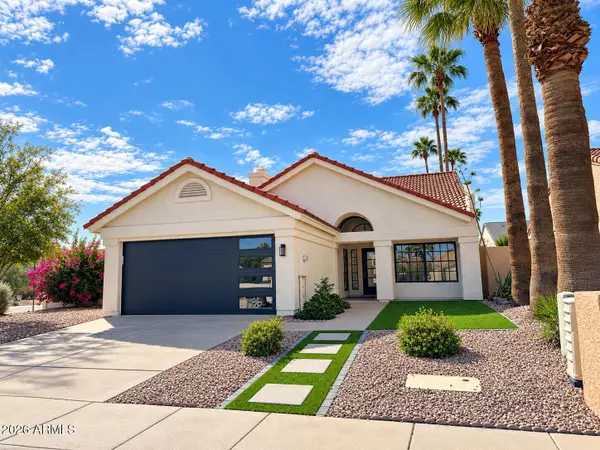 $699,500Active3 beds 2 baths
6014 N 81st Street, Scottsdale, AZ 85250
MLS# 7091310Listed by: REALTY ONE GROUP - New
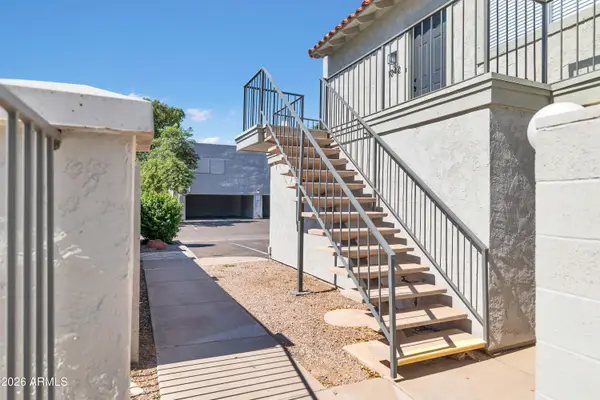 $235,000Active2 beds 1 baths
1042 N 84th Place, Scottsdale, AZ 85257
MLS# 7091319Listed by: GENTRY REAL ESTATE - New
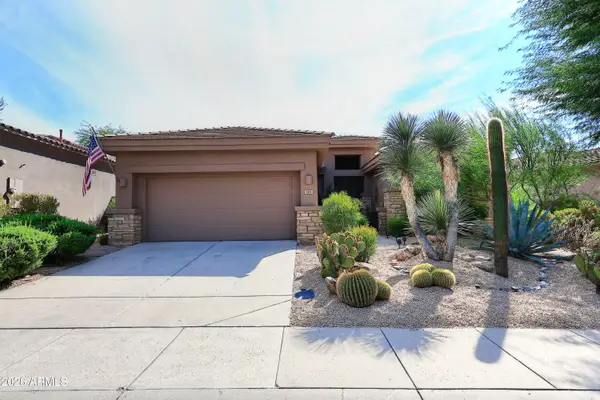 $895,000Active2 beds 3 baths
7425 E Soaring Eagle Way, Scottsdale, AZ 85266
MLS# 7091321Listed by: FATHOM REALTY ELITE


Protect your home and budget from life's surprises with an Assurant Home Warranty, backed by a partner that supports you through every step of homeownership. Explore Plans.
© 2023 - 2026 ERA Franchise Systems LLC. All rights reserved. ERA Franchise Systems LLC fully supports the principles of the Fair Housing Act and the Equal Opportunity Act. ERA, ERA Real Estate powered, and their respective logos are registered service marks of ERA Franchise Systems LLC. Each office is independently owned and operated.