
10336 N 104th Way, Scottsdale, AZ 85258
Local realty services provided by:ERA Brokers Consolidated
10336 N 104th Way,Scottsdale, AZ 85258
$775,000
- 3 Beds
- 3 Baths
- 2,041 sq. ft.
- Townhouse
- Active
Listed by: michael b poncher
Office: poncher realty of arizona, l.l.c.
MLS#:7085751
Source:ARMLS
Price summary
- Price:$775,000
- Price per sq. ft.:$379.72
- Monthly HOA dues:$308.33
About this home
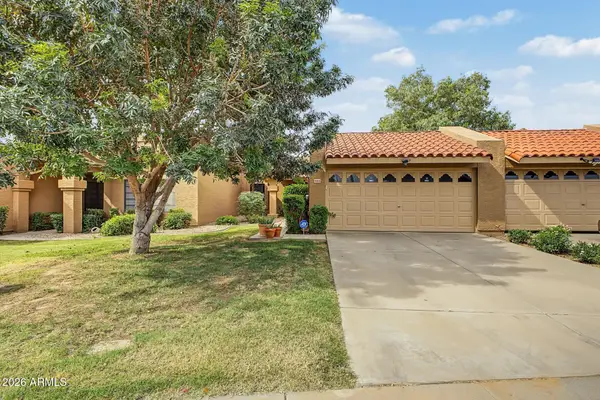
TOTAL REMODEL and GORGEOUS in 55+ Community. Features Large Great Room, Dining Room and Eat-in Kitchen. TWO [2] Master Bedrooms plus 3rd bedroom with ensuite half bath. All NEW porcelain flooring, cabinets, Quartz Countertops and Appliances. Located in a Cul De Sac with large patio that faces the park and walking path. The pool is across the street. Remodeled with WIDE DOORS and halls, no steps, roll-in shower in the Main Primary Suite. 2nd Primary features TUB and separate Shower. Garage entry into an over-sized laundry room provides easy access to the home. Located close to medical, entertainment and highways. This is a 55+ community. NO STEPS, All on one LEVEL. Conveniently located to all Scottsdale amenities. Air Conditioner, Roof, and appliances are recently new. Freshly painted.
Contact an agent
Home facts
- Year built:1984
- Subdivision & Development:HERITAGE VILLAGE 4
- Listing ID #:7085751
- Updated:September 27, 2026 at 03:02 PM
Rooms and interior
- Bedrooms:3
- Total bathrooms:3
- Flooring:Tile
- Living area:2,041 sq. ft.
Heating and cooling
- Cooling:Programmable Thermostat
- Heating:Electric
- Central air:Yes
Structure and exterior
- Year built:1984
- Building area:2,041 sq. ft.
- Lot area:0.01 Acres
- Lot Features:Auto Timer H2O Front, Borders Common Area, Cul-De-Sac, Grass Front, Sprinklers In Front
- Architectural Style:Territorial
- Construction Materials:Low VOC Paint, Painted, Stucco
Schools
- High school:Desert Mountain High School
- Middle school:Mountainside Middle School
- Elementary school:Laguna Elementary School
Finances and disclosures
- Price:$775,000
- Price per sq. ft.:$379.72
- Tax amount:$2,567 (2025)
Features and amenities
- Amenities:Skylight(s)
Parking
- Parking description:Attached Garage Cabinets, Extended Length Garage
- Garage:Yes
- Garage spaces:2
 All information should be verified by the recipient and none is guaranteed as accurate by ARMLS. Copyright 2020 Arizona Regional Multiple Listing Service, Inc. All rights reserved.
New listings near 10336 N 104th Way
- New
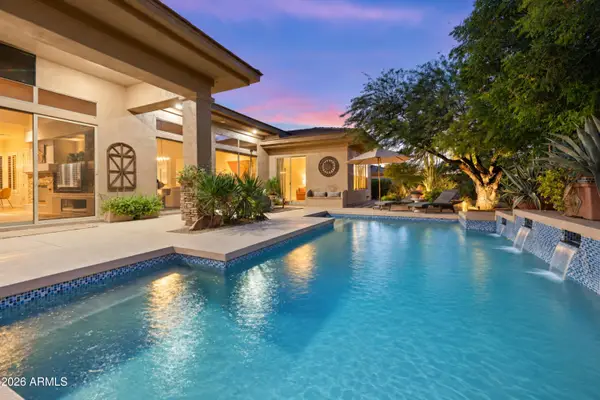 $1,099,000Active3 beds 3 baths2,485 sq. ft.
7630 E Visao Drive, Scottsdale, AZ 85266
MLS# 7085872Listed by: BERKSHIRE HATHAWAY HOMESERVICES ARIZONA PROPERTIES - New
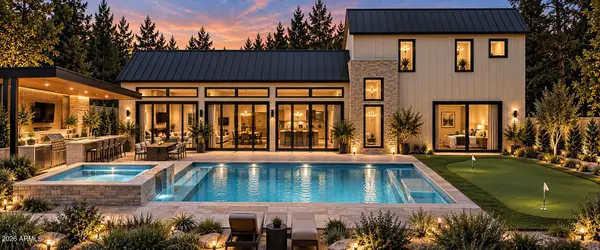 $3,995,000Active5 beds 6 baths4,089 sq. ft.
7020 E Chaparral Road, Paradise Valley, AZ 85253
MLS# 7085847Listed by: APEX RESIDENTIAL - New
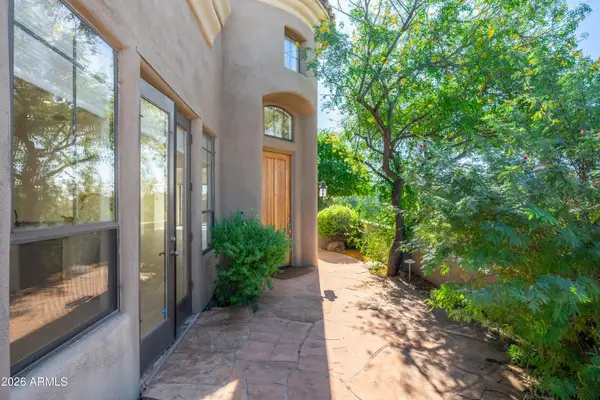 $998,000Active2 beds 2 baths2,035 sq. ft.
9270 E Thompson Peak Parkway #359, Scottsdale, AZ 85255
MLS# 7085825Listed by: ENGEL & VOELKERS SCOTTSDALE - New
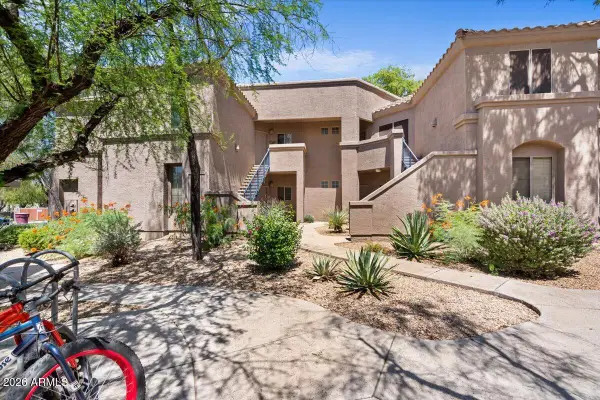 $397,900Active2 beds 2 baths1,154 sq. ft.
11680 E Sahuaro Drive #1023, Scottsdale, AZ 85259
MLS# 7085788Listed by: R & R PROPERTIES OF ARIZONA, LLC - New
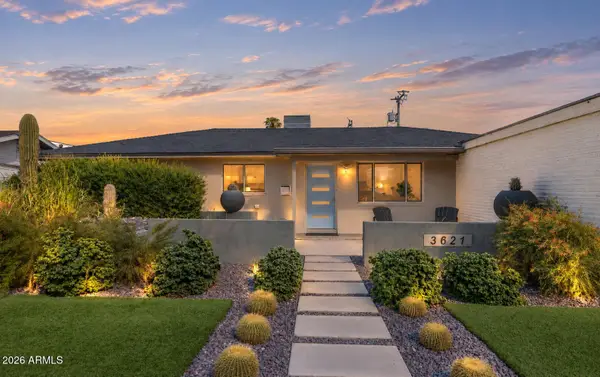 $899,000Active4 beds 2 baths1,658 sq. ft.
3621 N Navajo Trail, Scottsdale, AZ 85251
MLS# 7085761Listed by: RETSY - New
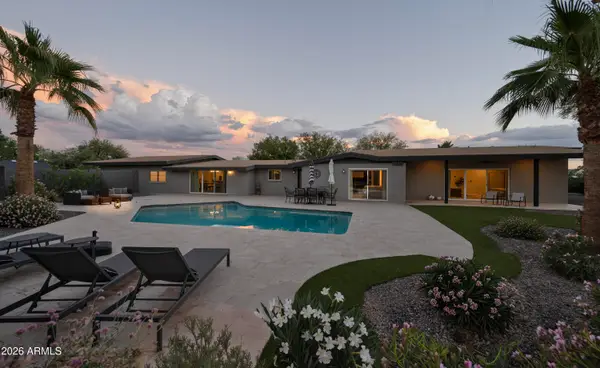 $1,800,000Active3 beds 3 baths3,237 sq. ft.
12202 N 67th Street, Scottsdale, AZ 85254
MLS# 7085686Listed by: COMPASS - New
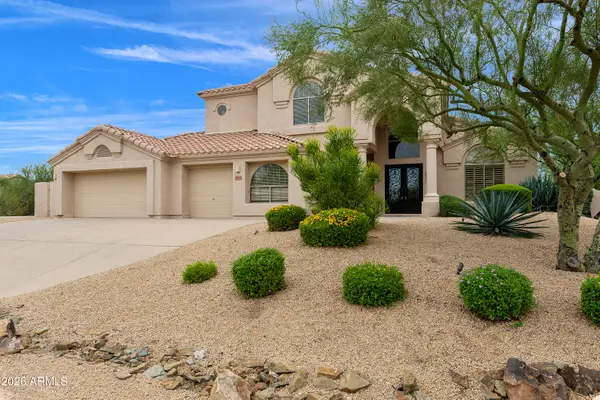 $1,300,000Active5 beds 3 baths3,309 sq. ft.
29771 N 67th Street, Scottsdale, AZ 85266
MLS# 7085644Listed by: REALTY EXECUTIVES ARIZONA TERRITORY - New
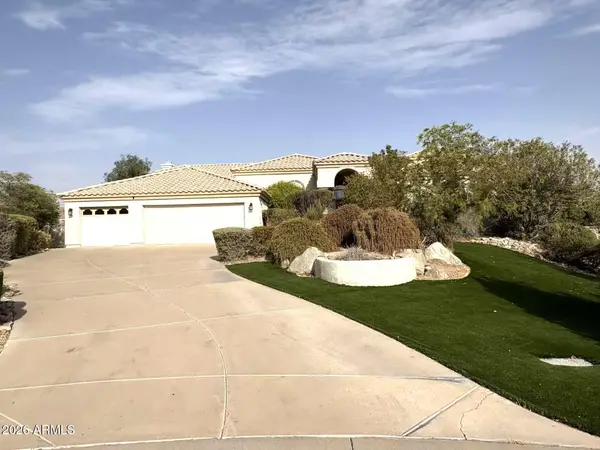 $1,749,000Active4 beds 4 baths3,964 sq. ft.
10511 N 117th Place, Scottsdale, AZ 85259
MLS# 7085630Listed by: GOLD TRUST REALTY - New
 $520,000Active3 beds 2 baths1,192 sq. ft.
9083 E Winchcomb Drive, Scottsdale, AZ 85260
MLS# 7085580Listed by: HOMESMART


Protect your home and budget from life's surprises with an Assurant Home Warranty, backed by a partner that supports you through every step of homeownership. Explore Plans.
© 2023 - 2026 ERA Franchise Systems LLC. All rights reserved. ERA Franchise Systems LLC fully supports the principles of the Fair Housing Act and the Equal Opportunity Act. ERA, ERA Real Estate powered, and their respective logos are registered service marks of ERA Franchise Systems LLC. Each office is independently owned and operated.