
10354 E Celestial Drive, Scottsdale, AZ 85262
Local realty services provided by:Success Property Brokers ERA Powered
10354 E Celestial Drive,Scottsdale, AZ 85262
$4,000,000
- 4 Beds
- 5 Baths
- 4,609 sq. ft.
- Single family
- Active
Listed by: frank aazami, mimi m khaleghi
Office: compass
MLS#:7043282
Source:ARMLS
Price summary
- Price:$4,000,000
- Price per sq. ft.:$867.87
- Monthly HOA dues:$306.33
About this home
Feathers Fine Custom Furnishings' signature (pop-UP) showcase home, built by Design2Build AZ inside DESERT MOUNTAIN within THE VILLAGE of EAGLE FEATHER, along with AZADI FINE RUGS and BELLA FINE GOODS, are showcasing their finest samples for grabs for the entire month of July within this New, never-lived-in home. At the intersection of style and functionality, designed by architect Brian Raines and landscape artistry by David Creech at CF design, achieving an aesthetic and unparalleled living experience at below replacement cost. The custom pivot door, floor-to-ceiling glass walls are strategically positioned to brighten the space. The expansive culinary Kitchen is outfitted with the highest level of quality appliances, quartz counters and cabinetry. Six-burner gas range, double ovens... integrated refrigerator, freezers, dishwashers, a built-in Sub-Zero coffee and espresso maker. A fully equipped back kitchen with its own refrigerator, freezer drawers, microwave, sink, dishwasher, and generous pantry storage. A well-balanced primary suite to include patio access, a private outdoor spa and shower, surrounded by native desert flora, inside features dual vanities, a freestanding soaking tub, and a glass shower. The custom dressing room includes tailored storage and a built-in clothes steamer for pure tailored convenience. Three additional guest suites, each with a private ensuite bath; one with its own private entrance, ideally to be repurposed as a home office, art studio, or executive retreat. The laundry room offers two full washer and dryer sets, an additional built-in steamer, and quality cabinetry. Maintenance-free outdoor living yard, private overhangs, full-size pool with integrated spa, waterfall, and fire feature. The five-car garage offers car enthusiasts plenty of room for their extended vehicles. Available Sound & Sleep experience by Hästens handcrafted beds....
Contact an agent
Home facts
- Year built:2025
- Subdivision & Development:DESERT MOUNTAIN
- Listing ID #:7043282
- Updated:August 23, 2026 at 04:50 PM
Rooms and interior
- Bedrooms:4
- Total bathrooms:5
- Flooring:Tile
- Living area:4,609 sq. ft.
Heating and cooling
- Cooling:Programmable Thermostat
- Heating:Natural Gas
- Central air:Yes
Structure and exterior
- Year built:2025
- Building area:4,609 sq. ft.
- Lot area:0.89 Acres
- Lot Features:Auto Timer H2O Back, Auto Timer H2O Front, Corner, Cul-De-Sac, Desert Back, Desert Front, North/South Exposure, Sprinklers In Front, Sprinklers In Rear
- Architectural Style:Contemporary
- Construction Materials:Painted, Stucco
- Exterior Features:Private Yard, Storage
Schools
- High school:Cactus Shadows High School
- Middle school:Sonoran Trails Middle School
- Elementary school:Black Mountain Elementary School
Utilities
- Water:City Water
Finances and disclosures
- Price:$4,000,000
- Price per sq. ft.:$867.87
- Tax amount:$4,768 (2025)
Parking
- Parking description:Electric Vehicle Charging Station(s), Extended Length Garage, Tandem Garage, Temperature Controlled
- Garage:Yes
- Garage spaces:5
 All information should be verified by the recipient and none is guaranteed as accurate by ARMLS. Copyright 2020 Arizona Regional Multiple Listing Service, Inc. All rights reserved. ARMLS Member Broker: Byron Short
New listings near 10354 E Celestial Drive
- New
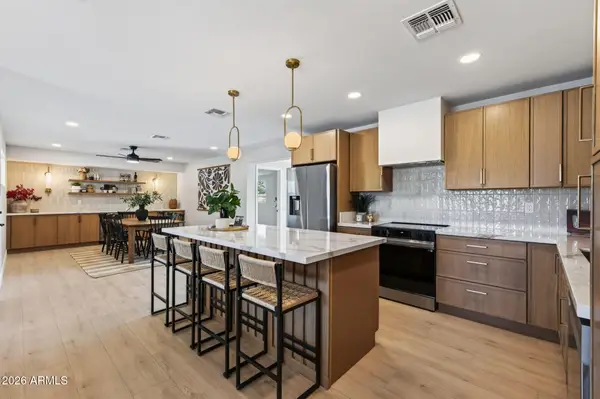 $769,995Active4 beds 2 baths1,728 sq. ft.
6807 E Portland Street, Scottsdale, AZ 85257
MLS# 7070364Listed by: REAL ESTATE 48 - New
 $348,000Active1 beds 2 baths1,103 sq. ft.
7804 E Plaza Avenue, Scottsdale, AZ 85250
MLS# 7070331Listed by: L.A. FISHER REAL ESTATE INVESTMENT COMPANY - New
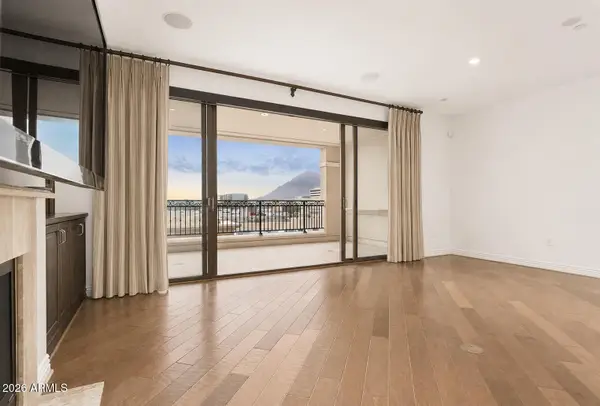 $895,000Active2 beds 2 baths1,439 sq. ft.
7175 E Camelback Road #604, Scottsdale, AZ 85251
MLS# 7070311Listed by: FATHOM REALTY ELITE 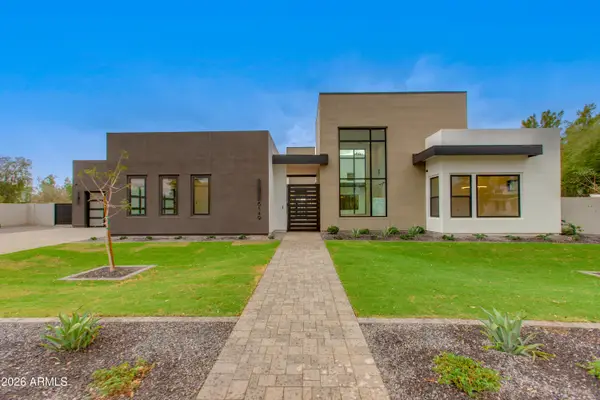 $3,925,000Pending5 beds 6 baths5,055 sq. ft.
7001 E Corrine Drive, Scottsdale, AZ 85254
MLS# 7070255Listed by: THOMAS JAMES HOMES- New
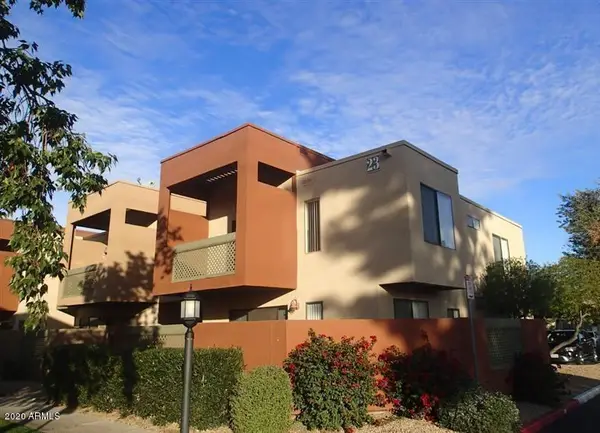 $265,000Active2 beds 2 baths955 sq. ft.
3600 N Hayden Road #2302, Scottsdale, AZ 85251
MLS# 7070266Listed by: URBAN HOUSE REALTY - New
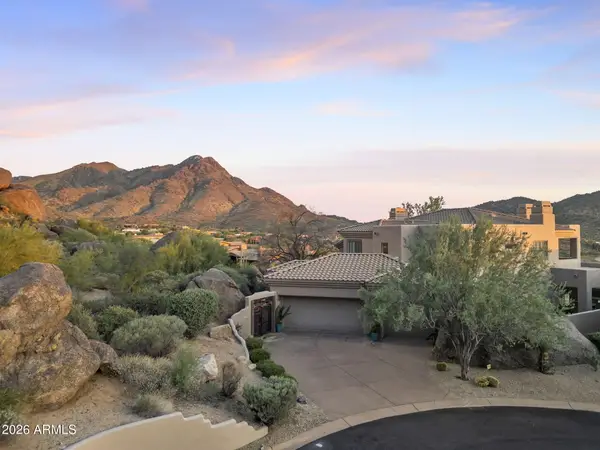 $2,200,000Active4 beds 4 baths3,876 sq. ft.
11189 E Juan Tabo Road, Scottsdale, AZ 85255
MLS# 7070220Listed by: EXP REALTY - New
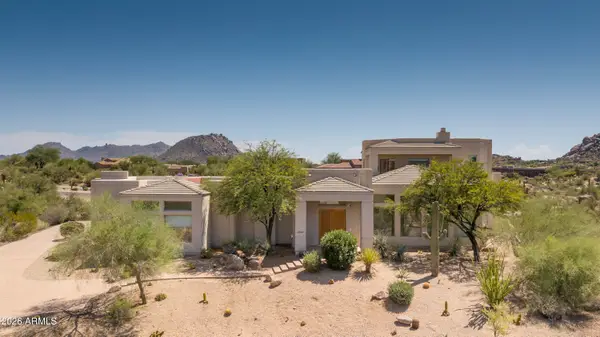 $1,499,000Active4 beds 5 baths4,197 sq. ft.
28729 N 107th Street, Scottsdale, AZ 85262
MLS# 7070179Listed by: COMPASS - New
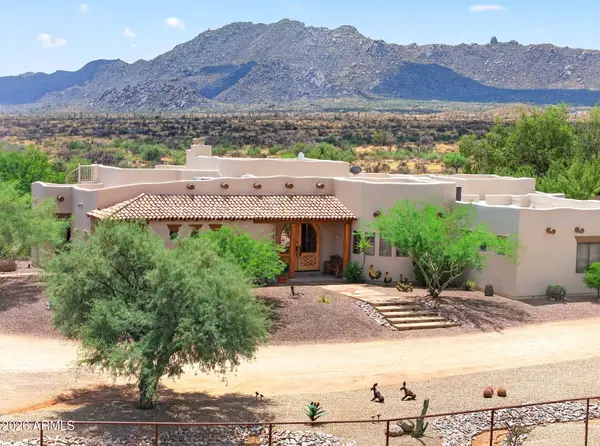 $1,999,000Active4 beds 3 baths3,090 sq. ft.
14129 E Monterra Way, Scottsdale, AZ 85262
MLS# 7070190Listed by: REAL BROKER - New
 $2,475,000Active3 beds 4 baths3,457 sq. ft.
31426 N Pima Road, Scottsdale, AZ 85266
MLS# 7070193Listed by: COMPASS - New
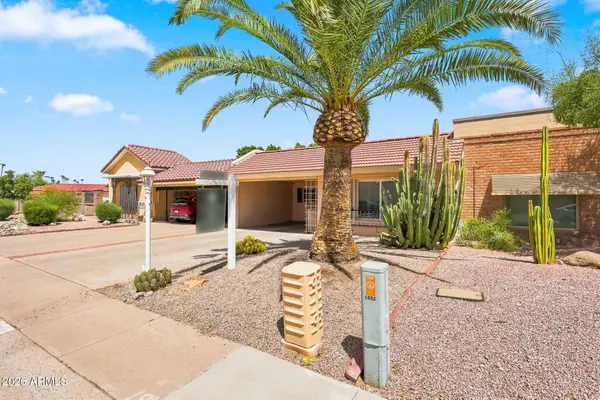 $475,000Active2 beds 2 baths1,016 sq. ft.
5027 N 77th Place, Scottsdale, AZ 85250
MLS# 7070161Listed by: EXP REALTY


Protect your home and budget from life's surprises with an Assurant Home Warranty, backed by a partner that supports you through every step of homeownership. Explore Plans.
© 2023 - 2026 ERA Franchise Systems LLC. All rights reserved. ERA Franchise Systems LLC fully supports the principles of the Fair Housing Act and the Equal Opportunity Act. ERA, ERA Real Estate powered, and their respective logos are registered service marks of ERA Franchise Systems LLC. Each office is independently owned and operated.