
10402 E Charter Oak Drive, Scottsdale, AZ 85259
Local realty services provided by:HUNT Real Estate ERA
10402 E Charter Oak Drive,Scottsdale, AZ 85259
$6,599,000
- 5 Beds
- 7 Baths
- 7,025 sq. ft.
- Single family
- Active
Listed by: allison swopes, eddie j lack
Office: engel & voelkers scottsdale
MLS#:7077454
Source:ARMLS
Price summary
- Price:$6,599,000
- Price per sq. ft.:$939.36
About this home
Set in Scottsdale's prestigious Cactus Corridor, this newly constructed Modern Transitional estate is a study in elevated Arizona living, pairing architecture by Grady Olsen Design with the signature warm, organic interiors of The Lifestyled Co. Spanning 7,025 SF with 5 bedrooms and 6.5 bathrooms, the single level residence makes an entrance with a dramatic great room and soaring 18 foot ceilings. A private office, versatile bonus room and dedicated wellness suite with cold plunge, steam room and sauna bring both function and indulgence. A detached casita offers a chic retreat for guests, while the resort inspired grounds deliver with a pool, spa, expansive covered entertaining spaces, sport court and McDowell Mountain views. Complete with a four car garage and ideally positioned east of the 101, this is Cactus Corridor living at its finest: private, polished and minutes from Scottsdale's best dining, shopping, golf and entertainment.
Contact an agent
Home facts
- Year built:2026
- Subdivision & Development:TIERRA DE LOS ARCOS 3
- Listing ID #:7077454
- Updated:September 09, 2026 at 02:37 AM
Rooms and interior
- Bedrooms:5
- Total bathrooms:7
- Flooring:Stone, Tile, Wood
- Living area:7,025 sq. ft.
Heating and cooling
- Cooling:Ceiling Fan(s)
- Heating:Natural Gas
- Central air:Yes
Structure and exterior
- Year built:2026
- Building area:7,025 sq. ft.
- Lot area:0.86 Acres
- Lot Features:Corner, Desert Back, Desert Front, Irrigation Back, Irrigation Front, North/South Exposure, Sprinklers In Rear, Synthetic Grass Back, Synthetic Grass Front
- Construction Materials:Painted, Spray Foam Insulation
- Exterior Features:Built-in Barbecue, Sport Court(s)
Schools
- High school:Desert Mountain High School
- Middle school:Mountainside Middle School
- Elementary school:Anasazi Elementary
Utilities
- Water:City Water
- Sewer:Septic In & Connected
Finances and disclosures
- Price:$6,599,000
- Price per sq. ft.:$939.36
- Tax amount:$3,411 (2025)
Parking
- Parking description:RV Access/Parking
- Garage:Yes
- Garage spaces:4
 All information should be verified by the recipient and none is guaranteed as accurate by ARMLS. Copyright 2020 Arizona Regional Multiple Listing Service, Inc. All rights reserved.
New listings near 10402 E Charter Oak Drive
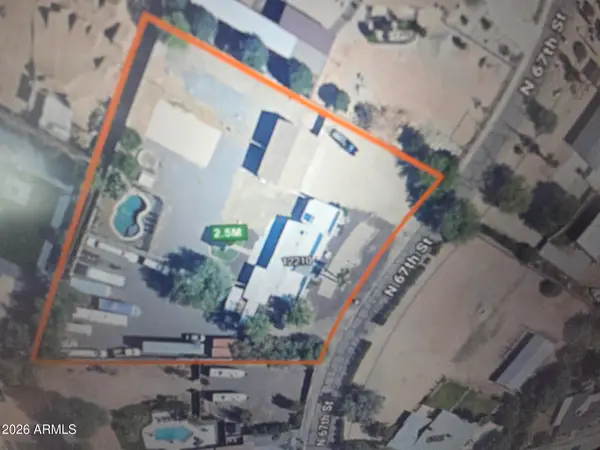 $2,500,000Active4 beds -- baths3,015 sq. ft.
12210 N 67th Street, Scottsdale, AZ 85254
MLS# 7068068Listed by: REALTY ONE GROUP- New
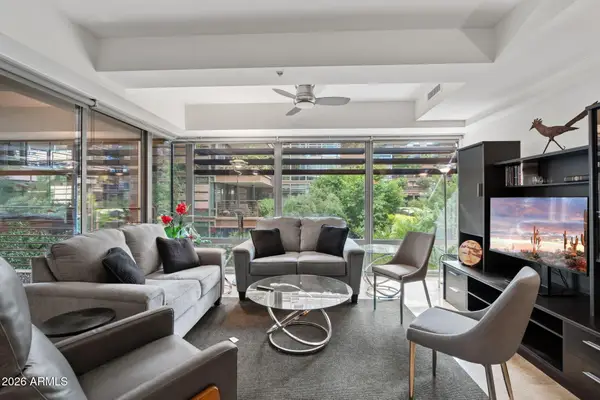 $525,000Active1 beds 2 baths946 sq. ft.
7137 E Rancho Vista Drive #2009, Scottsdale, AZ 85251
MLS# 7077544Listed by: EXP REALTY 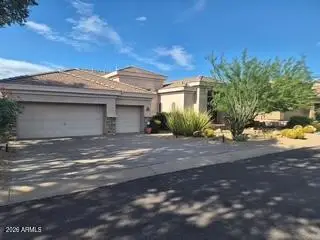 $1,420,000Pending3 beds 3 baths2,785 sq. ft.
11384 E Diamond Cholla Drive, Scottsdale, AZ 85255
MLS# 7077477Listed by: REAL BROKER- New
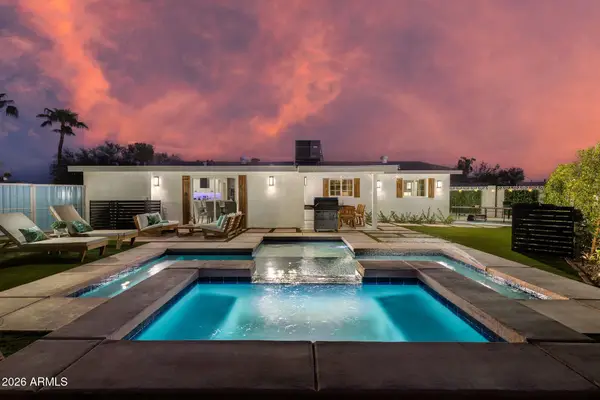 $875,000Active4 beds 2 baths1,568 sq. ft.
7856 E Beatrice Street, Scottsdale, AZ 85257
MLS# 7077490Listed by: VICSDALE - New
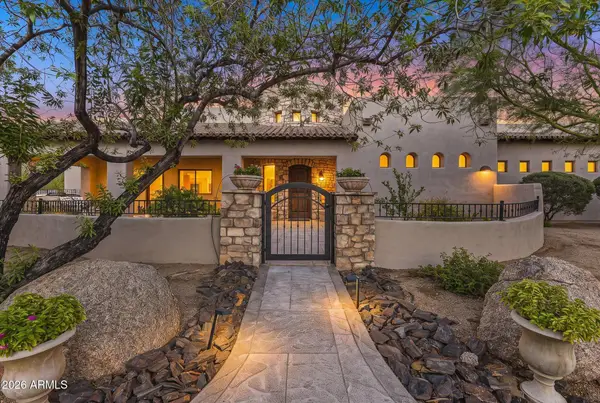 $3,500,000Active5 beds 7 baths8,624 sq. ft.
7621 E Dixileta Drive, Scottsdale, AZ 85266
MLS# 7077506Listed by: ARIZONA BEST REAL ESTATE - New
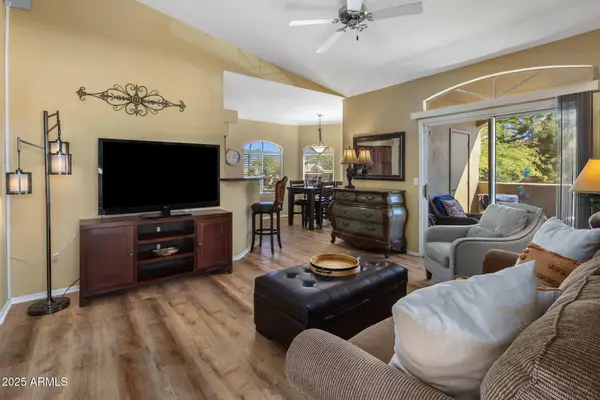 $358,000Active2 beds 2 baths1,076 sq. ft.
5335 E Shea Boulevard #2005, Scottsdale, AZ 85254
MLS# 7077415Listed by: HOMESMART - New
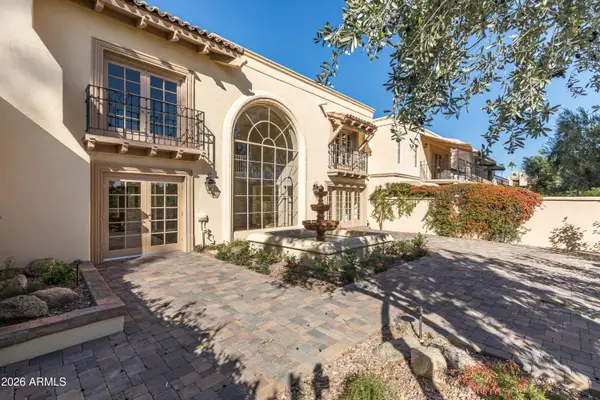 $1,718,000Active3 beds 3 baths3,850 sq. ft.
7500 E Mccormick Parkway #5, Scottsdale, AZ 85258
MLS# 7077306Listed by: THE BROKERY - New
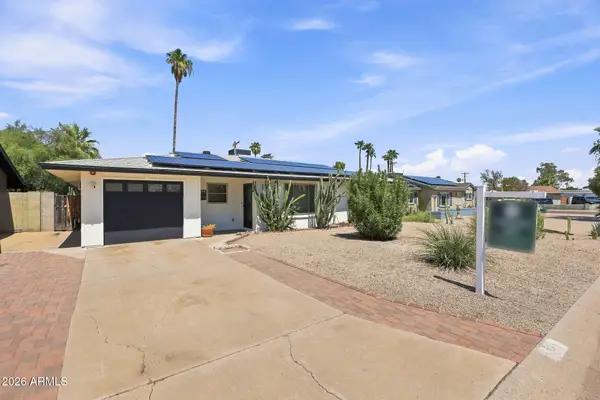 $575,000Active2 beds 2 baths1,385 sq. ft.
6826 E Edgemont Avenue, Scottsdale, AZ 85257
MLS# 7077328Listed by: EXP REALTY - New
 $224,900Active1 beds 1 baths790 sq. ft.
4354 N 82nd Street #263, Scottsdale, AZ 85251
MLS# 7077248Listed by: RE/MAX FINE PROPERTIES


Protect your home and budget from life's surprises with an Assurant Home Warranty, backed by a partner that supports you through every step of homeownership. Explore Plans.
© 2023 - 2026 ERA Franchise Systems LLC. All rights reserved. ERA Franchise Systems LLC fully supports the principles of the Fair Housing Act and the Equal Opportunity Act. ERA, ERA Real Estate powered, and their respective logos are registered service marks of ERA Franchise Systems LLC. Each office is independently owned and operated.