
10432 E Winter Sun Drive, Scottsdale, AZ 85262
Local realty services provided by:HUNT Real Estate ERA
10432 E Winter Sun Drive,Scottsdale, AZ 85262
$1,575,000
- 3 Beds
- 4 Baths
- - sq. ft.
- Single family
- Active
Listed by: grant van dyke, shauna r wilson
Office: the griffin
MLS#:7088541
Source:ARMLS
Price summary
- Price:$1,575,000
- Monthly HOA dues:$125
About this home
A rare contractor special or design-minded buyer opportunity in North Scottsdale! Meticulously maintained and offering excellent fundamentals, this custom Edmunds-Toll home is ready for light cosmetic updating that could beautifully transform its interiors. Privately positioned at the end of a cul-de-sac on approximately 1.5 acres, the largest property in the gated Cresta Norte community, the home enjoys sweeping mountain views and an extraordinary connection to the surrounding Sonoran Desert.
An inviting private courtyard leads to a bright, open floor plan with tall ceilings, abundant natural light, plantation shutters, and bamboo-and-tile flooring. The kitchen opens to a comfortable living area with a fireplace, creating a welcoming setting for everyday living and entertaining... The flexible layout includes a bonus room and separate den, offering space for an office, media room, fitness area, or hobbies. The private primary suite features double-door entry, mountain views, two walk-in closets, dual vanities, a soaking tub, and a separate shower. Two additional bedrooms are also en suite, providing privacy and comfort for residents and guests.
Outside, enjoy a sparkling pool, built-in BBQ, covered patio, expansive desert surroundings, and dramatic mountain scenery. The split three-car garage features custom epoxy flooring and built-in cabinetry, while pre-wired surround sound adds convenience indoors and out.
Thoughtfully cared for by its owner, this property presents an outstanding opportunity to preserve its quality craftsmanship while introducing updated finishes and a personalized design vision. With exceptional privacy, an oversized homesite, a cul-de-sac setting, and commanding views, this is a truly distinctive North Scottsdale offering....
Contact an agent
Home facts
- Year built:2004
- Subdivision & Development:ESTATES AT CAVE CREEK
- Listing ID #:7088541
- Updated:October 21, 2026 at 11:48 PM
Rooms and interior
- Bedrooms:3
- Total bathrooms:4
- Flooring:Tile, Wood
Heating and cooling
- Cooling:Ceiling Fan(s), Programmable Thermostat
- Heating:Natural Gas
- Central air:Yes
Structure and exterior
- Year built:2004
- Lot area:1.43 Acres
- Lot Features:Adjacent To Wash, Auto Timer H2O Back, Auto Timer H2O Front, Cul-De-Sac, Desert Back, Desert Front, Gravel/Stone Back, Gravel/Stone Front, North/South Exposure, Sprinklers In Front, Sprinklers In Rear
- Architectural Style:Territorial
- Construction Materials:Painted, Stucco
- Exterior Features:Built-in Barbecue, Private Street(s), Private Yard
Schools
- High school:Cactus Shadows High School
- Middle school:Sonoran Trails Middle School
- Elementary school:Black Mountain Elementary School
Finances and disclosures
- Price:$1,575,000
- Tax amount:$4,361 (2025)
Features and amenities
- Pool features:Play Pool, Solar Thermal Sys, Variable Speed Pump
Parking
- Parking description:Attached Garage Cabinets, Extended Length Garage
- Garage:Yes
- Garage spaces:3
 All information should be verified by the recipient and none is guaranteed as accurate by ARMLS. Copyright 2020 Arizona Regional Multiple Listing Service, Inc. All rights reserved.
New listings near 10432 E Winter Sun Drive
- Coming Soon
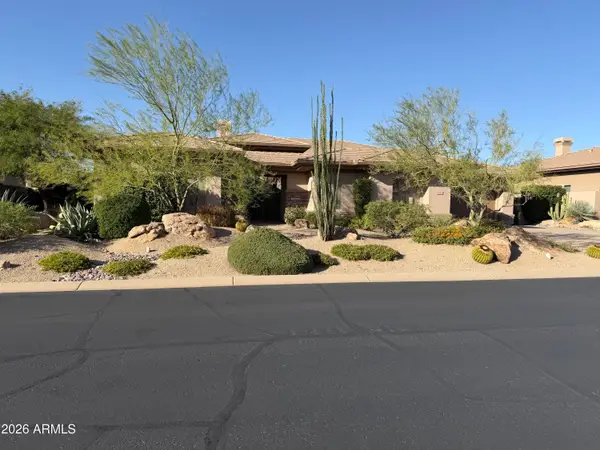 $1,495,000Coming Soon4 beds 4 baths
7532 E Pontebella Drive, Scottsdale, AZ 85266
MLS# 7095379Listed by: RUSS LYON SOTHEBY'S INTERNATIONAL REALTY - New
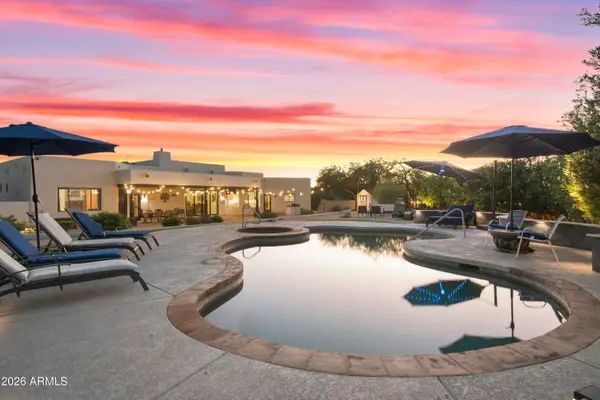 $1,200,000Active4 beds 3 baths
6024 E Monterra Way, Scottsdale, AZ 85266
MLS# 7096859Listed by: MY HOME GROUP REAL ESTATE - New
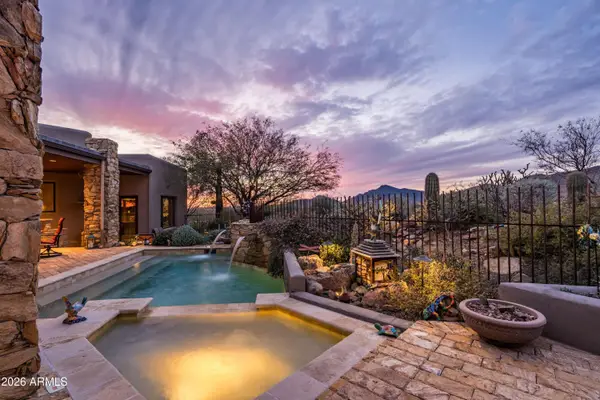 $2,750,000Active4 beds 5 baths
11306 E Salero Drive, Scottsdale, AZ 85262
MLS# 7096885Listed by: RUSS LYON SOTHEBY'S INTERNATIONAL REALTY - New
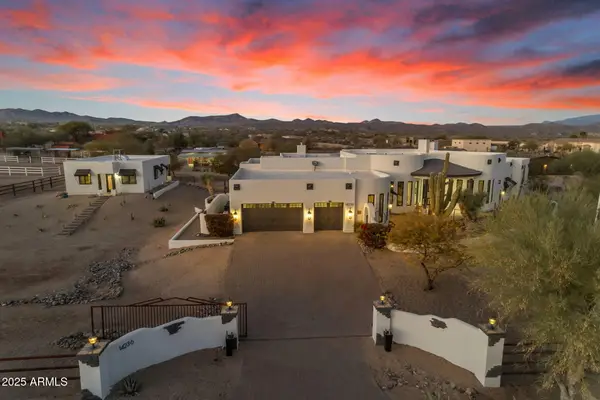 $2,450,000Active4 beds 5 baths
14236 E Ranch Road, Scottsdale, AZ 85262
MLS# 7096901Listed by: HOMESMART - New
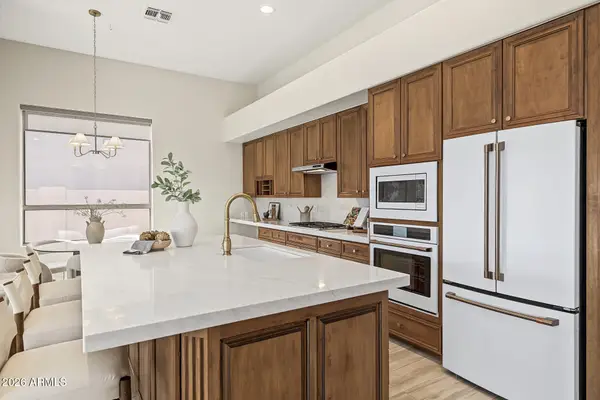 $1,250,000Active3 beds 3 baths
9575 E Cavalry Drive, Scottsdale, AZ 85262
MLS# 7096904Listed by: COMPASS - New
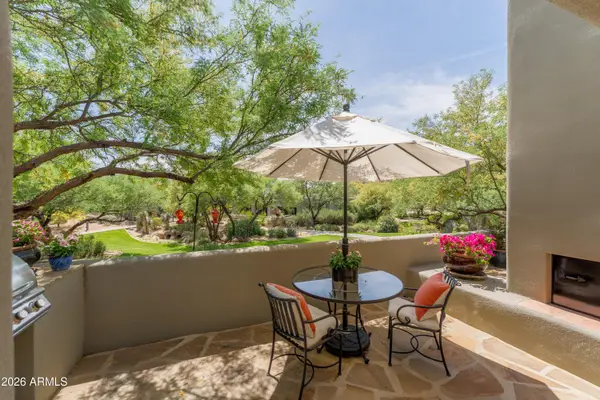 $1,395,000Active2 beds 3 baths
10063 E Graythorn Drive, Scottsdale, AZ 85262
MLS# 7096984Listed by: RUSS LYON SOTHEBY'S INTERNATIONAL REALTY - New
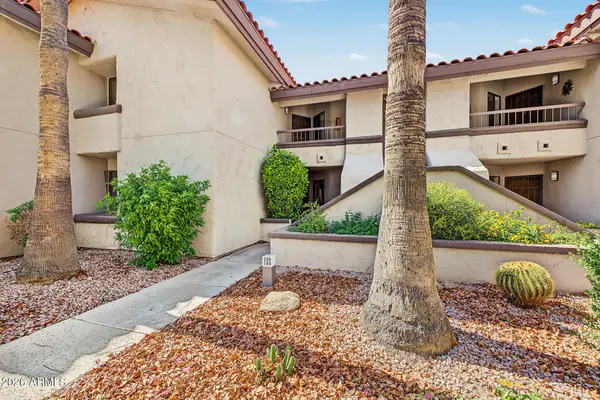 $390,000Active2 beds 2 baths
9460 N 92nd Street #109, Scottsdale, AZ 85258
MLS# 7096799Listed by: ARIZONA NETWORK REALTY - New
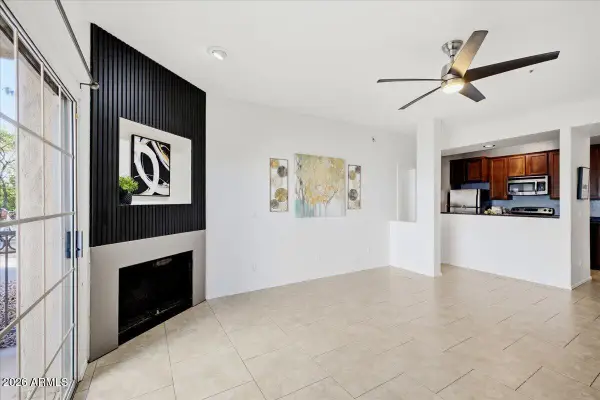 $325,000Active2 beds 2 baths
14145 N 92nd Street #1016, Scottsdale, AZ 85260
MLS# 7096813Listed by: REALTY ONE GROUP - New
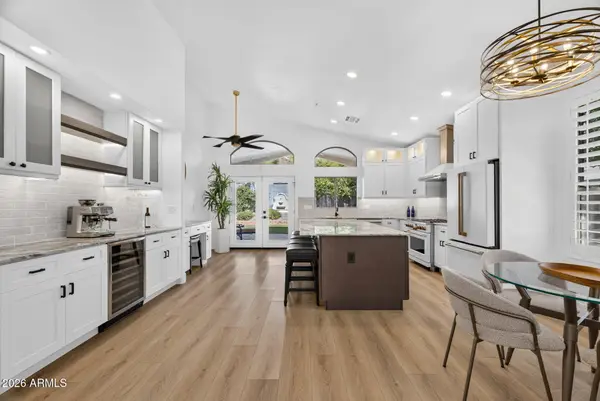 $825,000Active3 beds 2 baths
8072 E Maria Drive, Scottsdale, AZ 85255
MLS# 7096760Listed by: SERHANT. - New
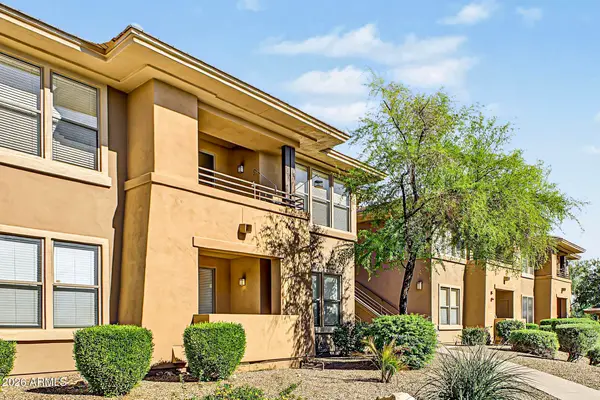 $299,990Active1 beds 1 baths
20100 N 78th Place #1007, Scottsdale, AZ 85255
MLS# 7096771Listed by: MY HOME GROUP REAL ESTATE


Protect your home and budget from life's surprises with an Assurant Home Warranty, backed by a partner that supports you through every step of homeownership. Explore Plans.
© 2023 - 2026 ERA Franchise Systems LLC. All rights reserved. ERA Franchise Systems LLC fully supports the principles of the Fair Housing Act and the Equal Opportunity Act. ERA, ERA Real Estate powered, and their respective logos are registered service marks of ERA Franchise Systems LLC. Each office is independently owned and operated.