
10437 E Cochise Avenue, Scottsdale, AZ 85258
Local realty services provided by:Success Property Brokers ERA Powered
10437 E Cochise Avenue,Scottsdale, AZ 85258
$799,000
- 3 Beds
- 2 Baths
- 2,227 sq. ft.
- Single family
- Active
Listed by: terence e sheridan, willi sheridan
Office: realty one group
MLS#:7073048
Source:ARMLS
Price summary
- Price:$799,000
- Price per sq. ft.:$358.78
- Monthly HOA dues:$308.33
About this home
THIS IS A MUST SEE !!! Elegant Serenity in Scottsdale Ranch! Enter from the serene outdoor patio entry, through the gorgeous designer doors into the stunning foyer. this home features 3BR 2BA split floor plan plus den/office. The Primary BR has an en-suite bath, double sink vanity, free standing tub and spa-like shower. The eat-in kitchen is bright and airy with skylights & vaulted ceiling. There are beautiful granite countertops, large island and stainless steel appliances.The kitchen opens to the great room that includes a fireplace and beverage bar. Lots of space to entertain. The great room & dining room have wide sliding doors opening to the rear covered patio which looks upon a lush greenbelt area. ATTENTION: See copy of March 11, 2026 APPRAISAL for $812,000 in Documents Tab. This 55+ community offers amenities including tennis court, pool and walking paths. Home features new Andersen windows and doors throughout 2022, New HVAC 2024, New toilets & faucets 2025, New hot water heater 2022, New roof 2020 and New exterior paint 2026....
Contact an agent
Home facts
- Year built:1984
- Subdivision & Development:HERITAGE VILLAGE 4
- Listing ID #:7073048
- Updated:August 31, 2026 at 05:52 PM
Rooms and interior
- Bedrooms:3
- Total bathrooms:2
- Flooring:Tile
- Living area:2,227 sq. ft.
Heating and cooling
- Cooling:Ceiling Fan(s), ENERGY STAR Qualified Equipment, Programmable Thermostat
- Heating:ENERGY STAR Qualified Equipment, Electric
- Central air:Yes
Structure and exterior
- Year built:1984
- Building area:2,227 sq. ft.
- Lot area:0.1 Acres
- Lot Features:Borders Common Area, Grass Front, North/South Exposure
- Architectural Style:Spanish
- Construction Materials:Painted, Stucco
Schools
- High school:Desert Mountain High School
- Middle school:Mountainside Middle School
- Elementary school:Laguna Elementary School
Utilities
- Water:City Water
- Sewer:Sewer in & Connected
Finances and disclosures
- Price:$799,000
- Price per sq. ft.:$358.78
- Tax amount:$1,870 (2025)
Features and amenities
- Amenities:ENERGY STAR Qualified Windows, Skylight(s), Tinted Windows
Parking
- Parking description:Attached Garage Cabinets
- Garage:Yes
- Garage spaces:2
 All information should be verified by the recipient and none is guaranteed as accurate by ARMLS. Copyright 2020 Arizona Regional Multiple Listing Service, Inc. All rights reserved. ARMLS Member Broker: Byron Short
New listings near 10437 E Cochise Avenue
- New
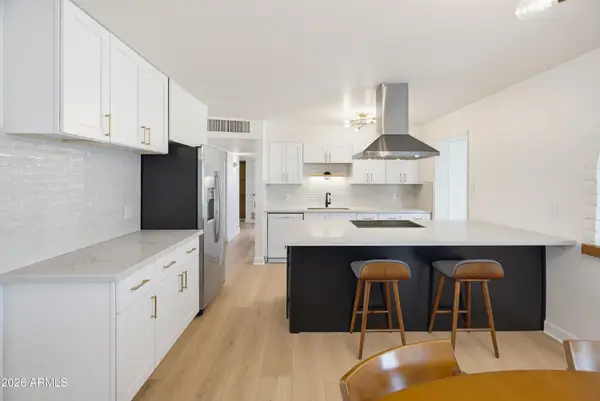 $719,500Active4 beds 2 baths1,917 sq. ft.
6625 E Culver Street, Scottsdale, AZ 85257
MLS# 7073509Listed by: COMPASS 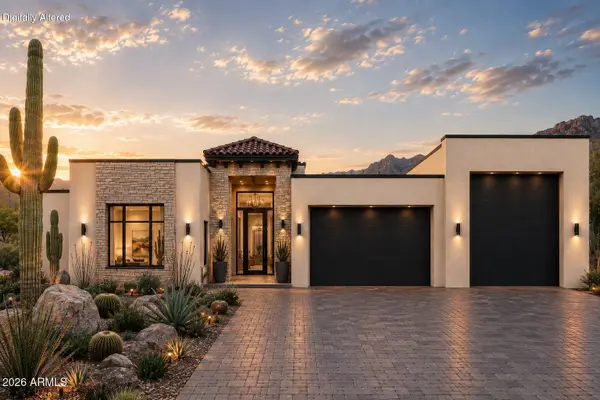 $1,200,000Active4 beds 5 baths3,658 sq. ft.
13631 E Montello Road, Scottsdale, AZ 85262
MLS# 7053795Listed by: COLDWELL BANKER REALTY- New
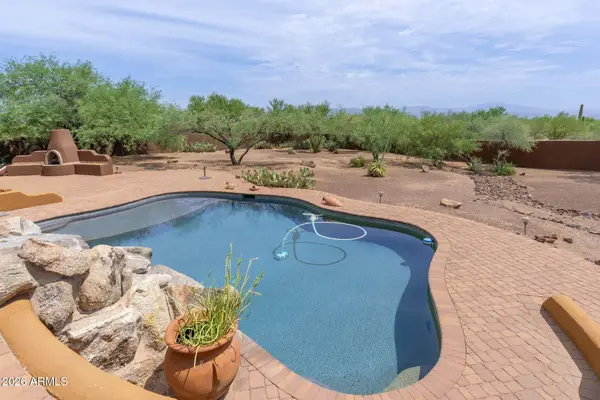 $1,899,000Active4 beds 3 baths4,302 sq. ft.
14119 E Milton Court, Scottsdale, AZ 85262
MLS# 7073407Listed by: HOMESMART - New
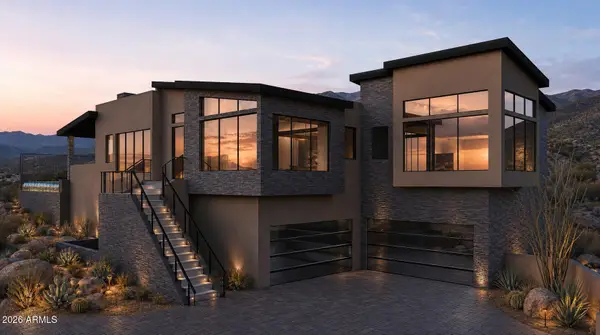 $3,235,000Active4 beds 3 baths4,172 sq. ft.
30455 N 78th Street, Scottsdale, AZ 85266
MLS# 7073364Listed by: REALTY ONE GROUP - New
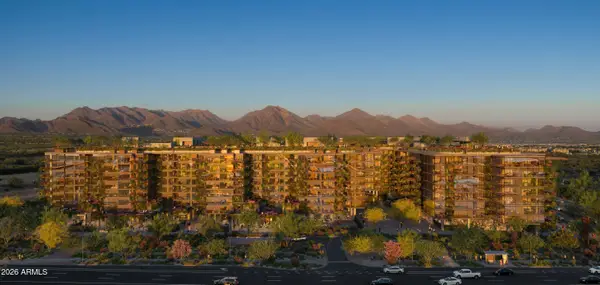 $1,399,000Active2 beds 2 baths1,621 sq. ft.
7230 E Mayo Boulevard #5023, Scottsdale, AZ 85255
MLS# 7073331Listed by: POLARIS PACIFIC OF AZ - New
 $1,650,000Active3 beds 4 baths2,566 sq. ft.
12673 E Black Rock Road, Scottsdale, AZ 85255
MLS# 7073332Listed by: TOLL BROTHERS REAL ESTATE - New
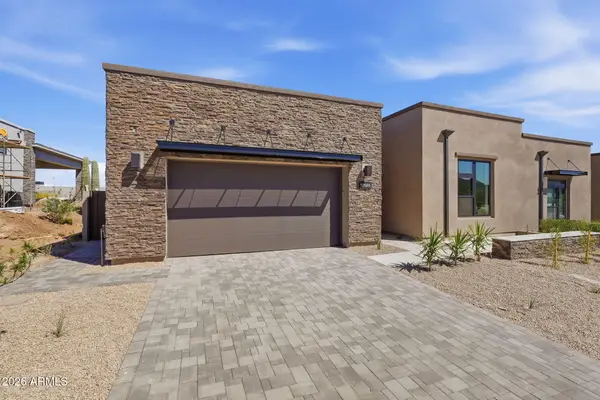 $1,675,000Active4 beds 4 baths2,728 sq. ft.
12686 E Black Rock Road, Scottsdale, AZ 85255
MLS# 7073350Listed by: TOLL BROTHERS REAL ESTATE - New
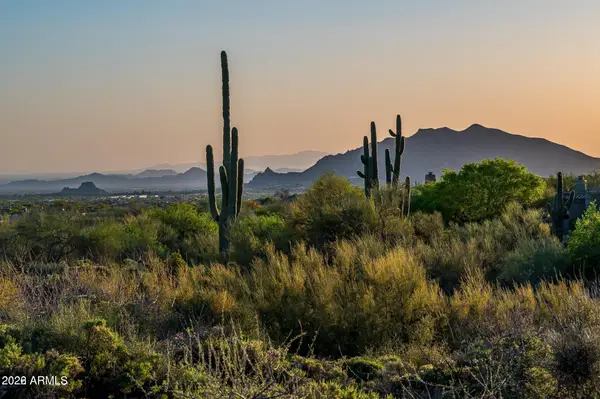 $925,000Active0.52 Acres
39494 N 105th Street #74, Scottsdale, AZ 85262
MLS# 7073262Listed by: HOMESMART - New
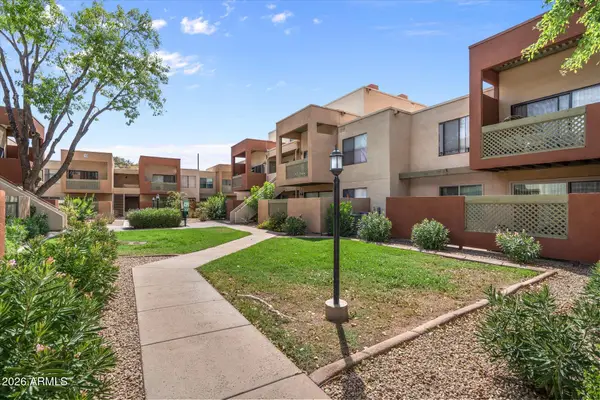 $285,000Active1 beds 1 baths725 sq. ft.
3500 N Hayden Road #907, Scottsdale, AZ 85251
MLS# 7073252Listed by: RE/MAX FINE PROPERTIES - New
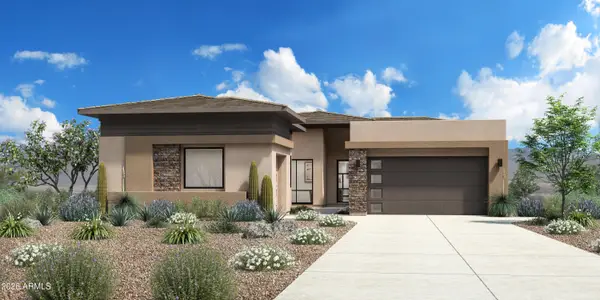 $1,850,000Active3 beds 4 baths2,785 sq. ft.
12686 E Casitas Del Rio Drive, Scottsdale, AZ 85255
MLS# 7073202Listed by: TOLL BROTHERS REAL ESTATE


Protect your home and budget from life's surprises with an Assurant Home Warranty, backed by a partner that supports you through every step of homeownership. Explore Plans.
© 2023 - 2026 ERA Franchise Systems LLC. All rights reserved. ERA Franchise Systems LLC fully supports the principles of the Fair Housing Act and the Equal Opportunity Act. ERA, ERA Real Estate powered, and their respective logos are registered service marks of ERA Franchise Systems LLC. Each office is independently owned and operated.