
10603 E Rising Sun Drive, Scottsdale, AZ 85262
Local realty services provided by:Success Property Brokers ERA Powered
10603 E Rising Sun Drive,Scottsdale, AZ 85262
$2,995,000
- 5 Beds
- 6 Baths
- - sq. ft.
- Single family
- Active
Listed by: kelly m bridges, ari jakobov602-500-9874
Office: exp realty
MLS#:7053800
Source:ARMLS
Price summary
- Price:$2,995,000
- Monthly HOA dues:$109.67
About this home
PRIME LOCATION I PRIVATE GATED ENCLAVE | GUEST HOUSE & THEATRE |
Tucked inside an exclusive gated community of only four homes, this custom Tuscan
estate was originally built as the developer's personal residence, offering a level of
privacy and craftsmanship that is rarely available in North Scottsdale. A grand
Mediterranean courtyard welcomes you into a stunning grand living room followed by five ensuite
bedrooms, a split floor plan, and separate formal and casual entertaining spaces
designed for everyday living and large gatherings alike. The chef's kitchen features
granite countertops, a large center island, a private wine cellar, and flows seamlessly to
multiple outdoor living areas. The primary suite is a private retreat with a double-sided
gas fireplace, coffee and wine bar, dual walk-in closets, a soaking whirlpool tub, and an oversized walk-in shower. A detached guest house, dedicated theatre, private office with custom built-in bookcases, and three-car garage provide flexibility for guests, work,
and recreation. Outdoors, the resort-style negative edge pool and spa with boulder waterfall, outdoor kitchen, multiple gas fireplaces, and sweeping mountain, desert, and city light views create an exceptional setting for entertaining year-round. The home is
fully automated with HVAC controls, lighting, interior and exterior sunscreens, central vacuum, Control 4 wiring, security system, on-demand hot water, water softener, and premium theatre surround sound. Located minutes from Bartlett Lake, some of the most renowned golf courses, plus, El Encanto, Mastro's Steakhouse, The Italian Daughter for fine dining. This is a RARE opportunity to own one of the area's most distinctive private estates....
Contact an agent
Home facts
- Year built:2005
- Subdivision & Development:ENCELLIA
- Listing ID #:7053800
- Updated:October 20, 2026 at 03:09 PM
Rooms and interior
- Bedrooms:5
- Total bathrooms:6
- Flooring:Carpet, Stone
Heating and cooling
- Cooling:Programmable Thermostat
- Heating:Natural Gas
- Central air:Yes
Structure and exterior
- Year built:2005
- Lot area:0.82 Acres
- Lot Features:Auto Timer H2O Back, Auto Timer H2O Front, Desert Back, Desert Front, North/South Exposure
- Architectural Style:Contemporary
- Construction Materials:Painted, Stucco
- Exterior Features:Built-in Barbecue, Private Yard
Schools
- High school:Cactus Shadows High School
- Middle school:Sonoran Trails Middle School
- Elementary school:Black Mountain Elementary School
Finances and disclosures
- Price:$2,995,000
- Tax amount:$5,775 (2025)
Features and amenities
- Amenities:Mechanical Sun Shds
Parking
- Garage:Yes
- Garage spaces:3
 All information should be verified by the recipient and none is guaranteed as accurate by ARMLS. Copyright 2020 Arizona Regional Multiple Listing Service, Inc. All rights reserved. ARMLS Member Broker: Byron Short
New listings near 10603 E Rising Sun Drive
- New
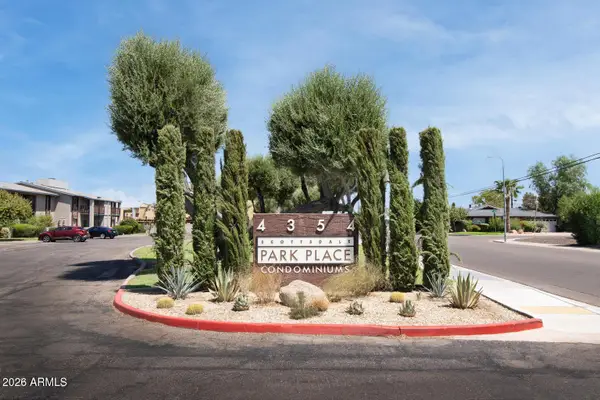 $205,000Active1 beds 1 baths
4354 N 82nd Street #Unit 256, Scottsdale, AZ 85251
MLS# 7096099Listed by: BOLZANO REALTY - New
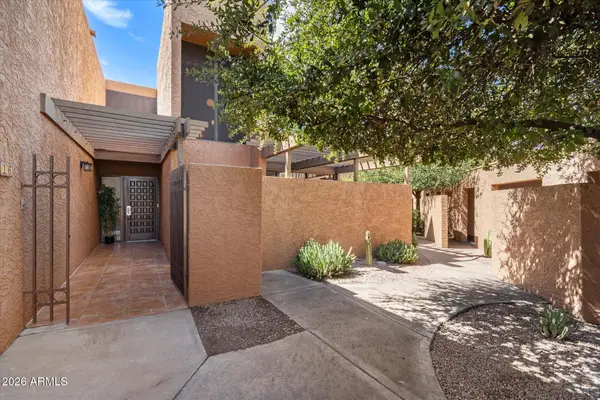 $599,000Active3 beds 4 baths
7401 N Scottsdale Road #16, Scottsdale, AZ 85253
MLS# 7096093Listed by: REAL BROKER - New
 $170,000Active1 beds 1 baths
4950 N Miller Road #240, Scottsdale, AZ 85251
MLS# 7096082Listed by: REAL BROKER - New
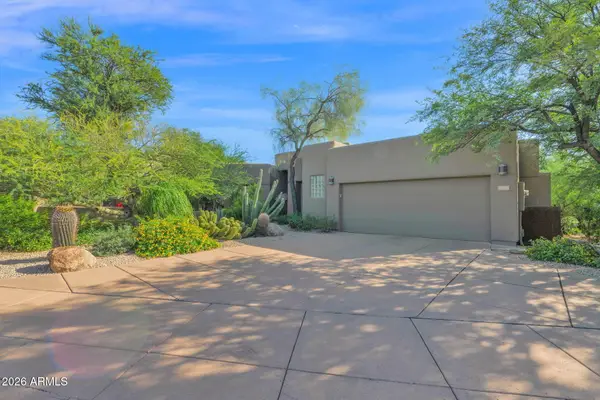 $2,200,000Active4 beds 4 baths
33854 N 74th Street, Scottsdale, AZ 85266
MLS# 7096070Listed by: HOMESMART - New
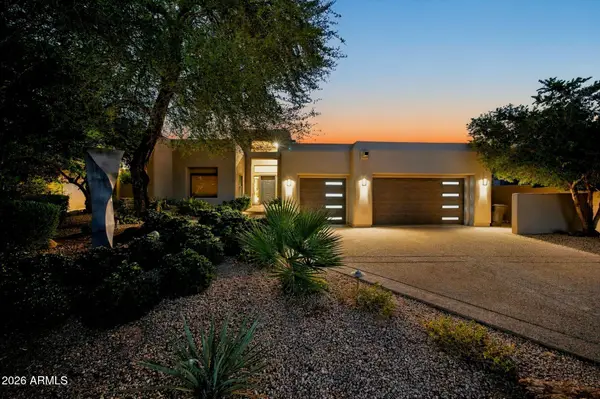 $2,340,000Active3 beds 3 baths
11869 N 114th Way, Scottsdale, AZ 85259
MLS# 7096056Listed by: EXP REALTY - New
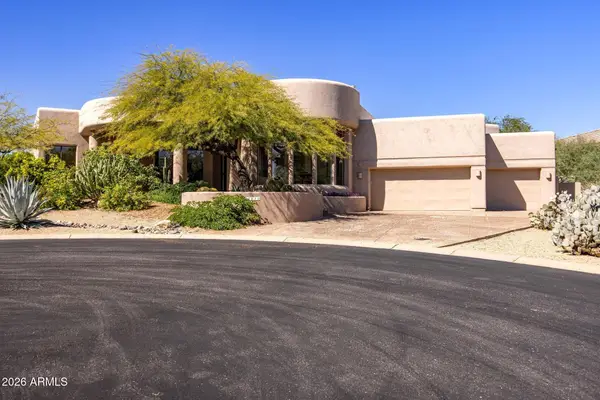 $1,950,000Active4 beds 3 baths
10914 E Skinner Drive, Scottsdale, AZ 85262
MLS# 7096020Listed by: RETSY - New
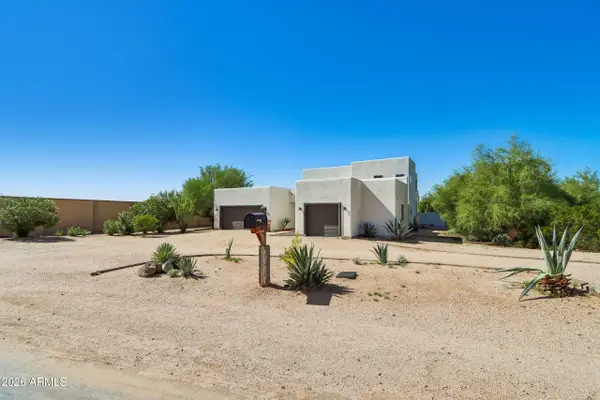 $1,160,000Active4 beds 4 baths
26666 N 62nd Street, Scottsdale, AZ 85266
MLS# 7096023Listed by: OPENDOOR BROKERAGE, LLC - New
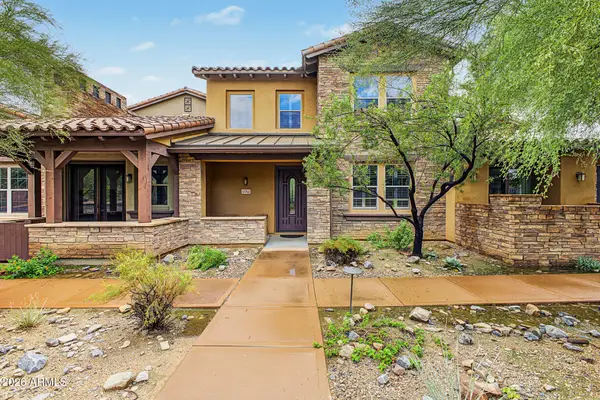 $787,000Active2 beds 2 baths
17762 N 93rd Way, Scottsdale, AZ 85255
MLS# 7096041Listed by: CENTURY 21 NORTHWEST - New
 $255,000Active2 beds 2 baths
1650 N 87th Terrace #A26, Scottsdale, AZ 85257
MLS# 7095996Listed by: 72SOLD - New
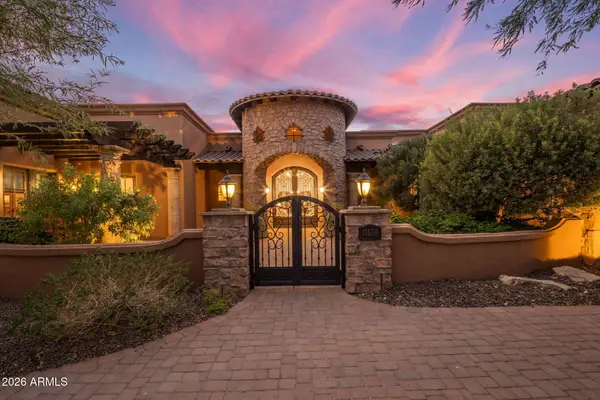 $3,400,000Active4 beds 5 baths
11638 N 132nd Place, Scottsdale, AZ 85259
MLS# 7095902Listed by: COMPASS


Protect your home and budget from life's surprises with an Assurant Home Warranty, backed by a partner that supports you through every step of homeownership. Explore Plans.
© 2023 - 2026 ERA Franchise Systems LLC. All rights reserved. ERA Franchise Systems LLC fully supports the principles of the Fair Housing Act and the Equal Opportunity Act. ERA, ERA Real Estate powered, and their respective logos are registered service marks of ERA Franchise Systems LLC. Each office is independently owned and operated.