
10607 E Autumn Sage Drive, Scottsdale, AZ 85255
Local realty services provided by:HUNT Real Estate ERA
Listed by: dana klein schibel, josef m szabo
Office: re/max fine properties
MLS#:7072572
Source:ARMLS
Price summary
- Price:$899,000
- Price per sq. ft.:$477.94
- Monthly HOA dues:$116.67
About this home
Don't miss this beautifully appointed home with a new roof and freshly painted interior in gated Castle Chase in McDowell Mountain Ranch, featuring a sought-after split floor plan and incredible mountain views! An inviting front patio with lattice awning welcomes you into a light and bright interior with ceramic tile flooring throughout. The updated kitchen offers granite countertops, tiled backsplash, stainless steel appliances, electric cooktop, center island with additional cabinetry, and breakfast bar, opening seamlessly to the family room with large picture windows showcasing the stunning views and direct access to the backyard. The spacious primary suite features dual closets with sleek designer doors, while the primary bath boasts dual sinks, granite countertops, brushed-finish fixtures, tiled tub, and separate shower with tile surround. The low-maintenance backyard backs to NAOS and features a covered flagstone patio, view fencing and gorgeous mountain views. A two-car garage with epoxy floors, built-in cabinets, and utility sink provides added convenience and storage. Enjoy the exceptional McDowell Mountain Ranch lifestyle with resort-style community amenities including pools and spas, tennis and pickleball courts, fitness facilities, parks, and scenic walking paths, all surrounded by the natural beauty of the McDowell Mountains. Additionally, Castle Chase residents enjoy their own private amenities including a pool, spa and fitness facility....
Contact an agent
Home facts
- Year built:1999
- Subdivision & Development:MCDOWELL MOUNTAIN RANCH PARCEL I
- Listing ID #:7072572
- Updated:August 28, 2026 at 05:42 PM
Rooms and interior
- Bedrooms:3
- Total bathrooms:2
- Flooring:Carpet, Tile
- Living area:1,881 sq. ft.
Heating and cooling
- Heating:Natural Gas
- Central air:Yes
Structure and exterior
- Year built:1999
- Building area:1,881 sq. ft.
- Lot area:0.14 Acres
- Lot Features:Adjacent To Wash, Desert Back, Desert Front, North/South Exposure, Sprinklers In Front, Sprinklers In Rear
- Construction Materials:Block, Painted, Stucco
Schools
- High school:Desert Mountain High School
- Middle school:Desert Canyon Middle School
- Elementary school:Desert Canyon Elementary
Utilities
- Water:City Water
Finances and disclosures
- Price:$899,000
- Price per sq. ft.:$477.94
- Tax amount:$2,639 (2025)
Parking
- Parking description:Attached Garage Cabinets
- Garage:Yes
- Garage spaces:2
 All information should be verified by the recipient and none is guaranteed as accurate by ARMLS. Copyright 2020 Arizona Regional Multiple Listing Service, Inc. All rights reserved.
New listings near 10607 E Autumn Sage Drive
- New
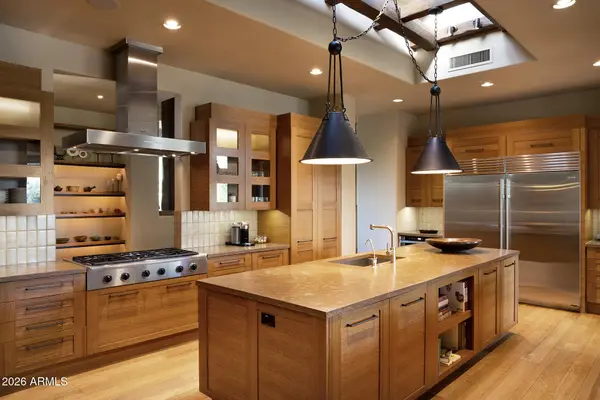 $5,600,000Active5 beds 6 baths7,550 sq. ft.
10040 E Happy Valley Road #9, Scottsdale, AZ 85255
MLS# 7072836Listed by: COMPASS - New
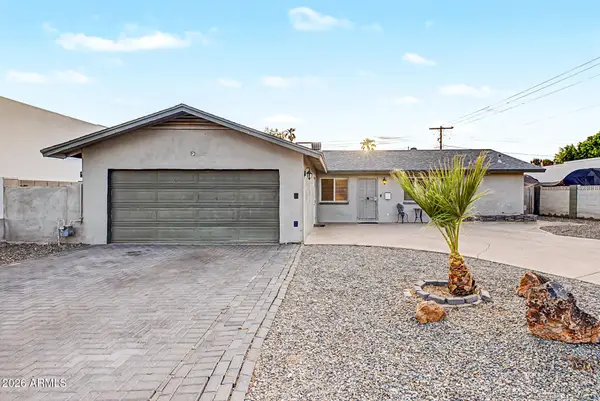 $549,900Active4 beds 2 baths1,785 sq. ft.
5326 N 82nd Street, Scottsdale, AZ 85250
MLS# 7072841Listed by: FATHOM REALTY ELITE - New
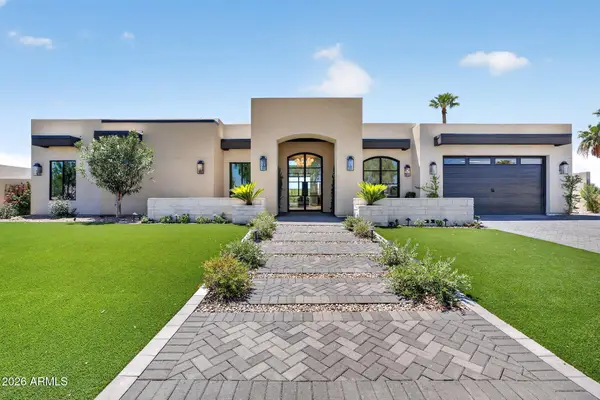 $2,649,000Active3 beds 5 baths3,000 sq. ft.
6421 E Eugie Terrace, Scottsdale, AZ 85254
MLS# 7072847Listed by: MY HOME GROUP REAL ESTATE - New
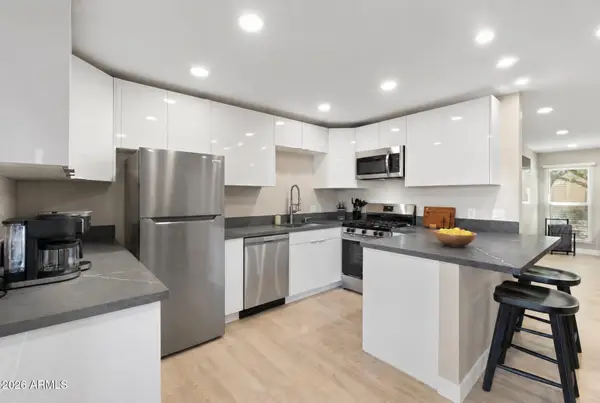 $359,900Active2 beds 2 baths1,170 sq. ft.
4950 N Miller Road #102, Scottsdale, AZ 85251
MLS# 7072848Listed by: LOCAL LUXURY CHRISTIE'S INTERNATIONAL REAL ESTATE - New
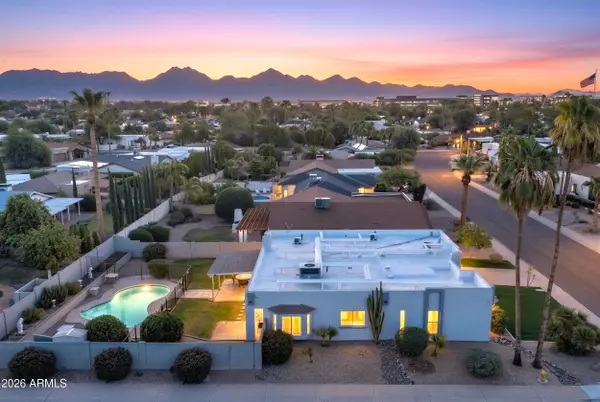 $1,450,000Active8 beds 3 baths3,000 sq. ft.
6702 E Kings Avenue, Scottsdale, AZ 85254
MLS# 7072671Listed by: HOMESMART - New
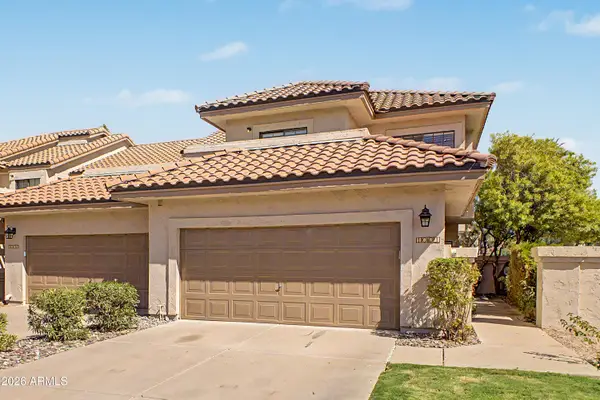 $550,000Active3 beds 3 baths1,482 sq. ft.
9705 E Mountain View -- #1001, Scottsdale, AZ 85258
MLS# 7072679Listed by: ARIZONA BEST REAL ESTATE - New
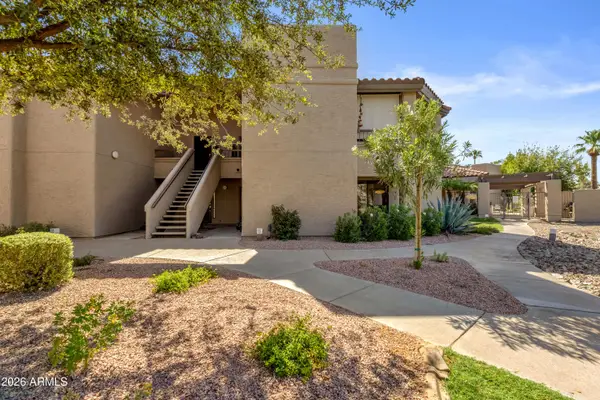 $409,000Active2 beds 2 baths1,372 sq. ft.
9550 N 94th Place #117, Scottsdale, AZ 85258
MLS# 7072694Listed by: SERHANT. - New
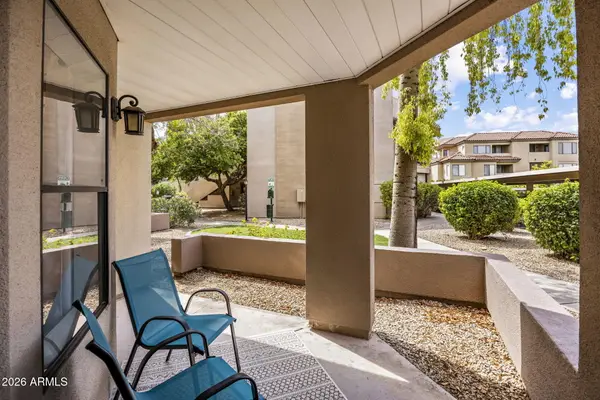 $375,000Active2 beds 2 baths1,059 sq. ft.
4850 E Desert Cove Avenue #122, Scottsdale, AZ 85254
MLS# 7072734Listed by: RUSS LYON SOTHEBY'S INTERNATIONAL REALTY - New
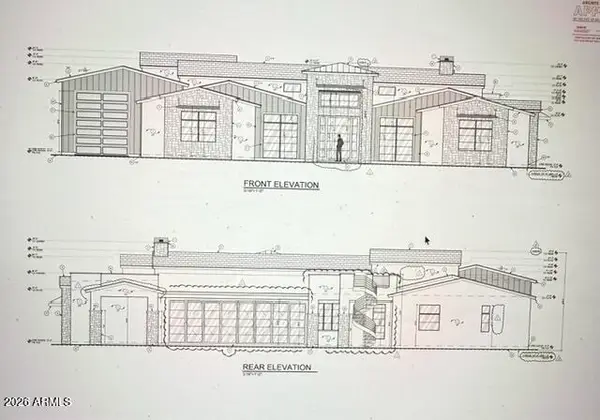 $6,900,000Active4 beds 6 baths5,006 sq. ft.
9828 E Cortez Street, Scottsdale, AZ 85260
MLS# 7072741Listed by: HOMESMART - New
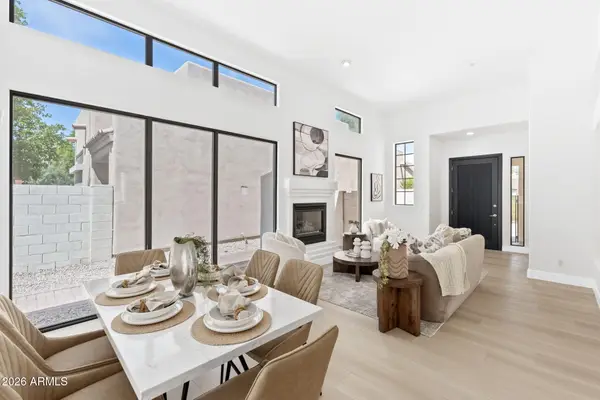 $825,000Active2 beds 2 baths1,888 sq. ft.
6826 N 83rd Street, Scottsdale, AZ 85250
MLS# 7072753Listed by: HOMESMART


Protect your home and budget from life's surprises with an Assurant Home Warranty, backed by a partner that supports you through every step of homeownership. Explore Plans.
© 2023 - 2026 ERA Franchise Systems LLC. All rights reserved. ERA Franchise Systems LLC fully supports the principles of the Fair Housing Act and the Equal Opportunity Act. ERA, ERA Real Estate powered, and their respective logos are registered service marks of ERA Franchise Systems LLC. Each office is independently owned and operated.