
10686 E Le Marche Drive, Scottsdale, AZ 85255
Local realty services provided by:HUNT Real Estate ERA
10686 E Le Marche Drive,Scottsdale, AZ 85255
$740,000
- 3 Beds
- 2 Baths
- 1,679 sq. ft.
- Single family
- Coming Soon
Listed by: dale pavlicek602-570-6300
Office: coldwell banker realty
MLS#:7084034
Source:ARMLS
Price summary
- Price:$740,000
- Price per sq. ft.:$440.74
- Monthly HOA dues:$54
About this home
Situated on a quiet horseshoe loop, this bright and welcoming home offers exceptional privacy, an abundance of natural light, and a highly desirable split-bedroom floorplan. From the moment you step inside, expansive windows throughout the home fill every room with warm, natural daylight. At the center of the house sits a spacious, open-concept great room and kitchen--serving as the central hub for daily living and entertaining. The intuitive split layout ensures maximum privacy, featuring a dedicated primary suite corridor on one side of the home and a separate wing on the opposite side housing two additional bedrooms, ideal for guests or a quiet home office. From the great room area, you can also step outside to your private backyard complete with extended covered patio, mature landscaping and turf. All of this to enjoy while being surrounded by a community that delivers an unmatched resort-like lifestyle. Enjoy top-tier amenities just moments away, including sparkling pools, active clubhouses, pickleball courts, and scenic nearby walking and hiking trails. Offering the perfect combination of location, natural light, functional design, and neighborhood amenities, this home is ready to welcome its next owner....
Contact an agent
Home facts
- Year built:1996
- Subdivision & Development:MCDOWELL MOUNTAIN RANCH
- Listing ID #:7084034
- Updated:September 29, 2026 at 04:32 AM
Rooms and interior
- Bedrooms:3
- Total bathrooms:2
- Flooring:Carpet, Tile
- Living area:1,679 sq. ft.
Heating and cooling
- Cooling:Ceiling Fan(s), Programmable Thermostat
- Heating:Natural Gas
- Central air:Yes
Structure and exterior
- Year built:1996
- Building area:1,679 sq. ft.
- Lot area:0.17 Acres
- Lot Features:Auto Timer H2O Back, Auto Timer H2O Front, Desert Back, Desert Front, North/South Exposure, Sprinklers In Front, Sprinklers In Rear, Synthetic Grass Back
- Construction Materials:Stucco
Schools
- High school:Desert Mountain High School
- Middle school:Desert Canyon Middle School
- Elementary school:Desert Canyon Elementary
Finances and disclosures
- Price:$740,000
- Price per sq. ft.:$440.74
- Tax amount:$2,504 (2025)
Parking
- Garage:Yes
- Garage spaces:2
 All information should be verified by the recipient and none is guaranteed as accurate by ARMLS. Copyright 2020 Arizona Regional Multiple Listing Service, Inc. All rights reserved.
New listings near 10686 E Le Marche Drive
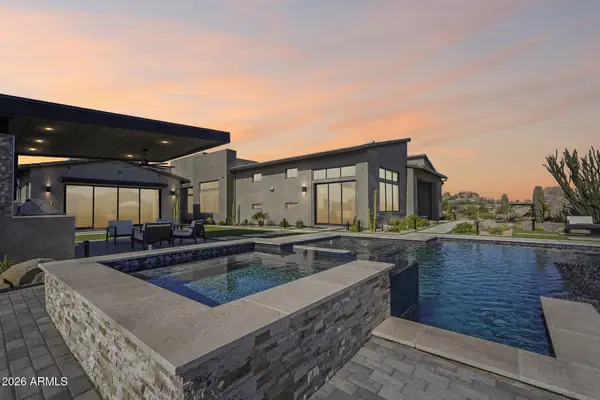 $4,650,000Pending5 beds 6 baths4,718 sq. ft.
12162 E Cavedale Drive, Scottsdale, AZ 85262
MLS# 7086431Listed by: MY HOME GROUP REAL ESTATE- New
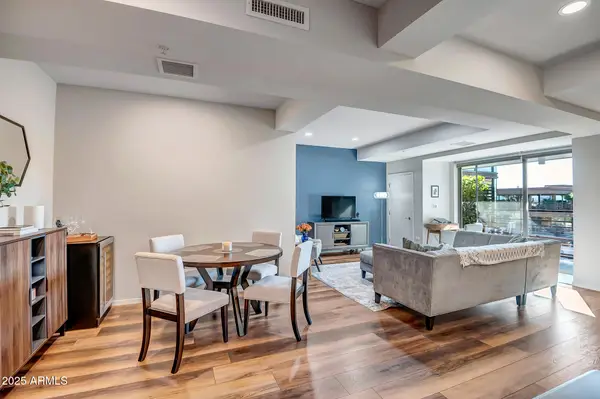 $679,000Active2 beds 2 baths1,307 sq. ft.
7161 E Rancho Vista Drive #6003, Scottsdale, AZ 85251
MLS# 7086335Listed by: COMPASS - New
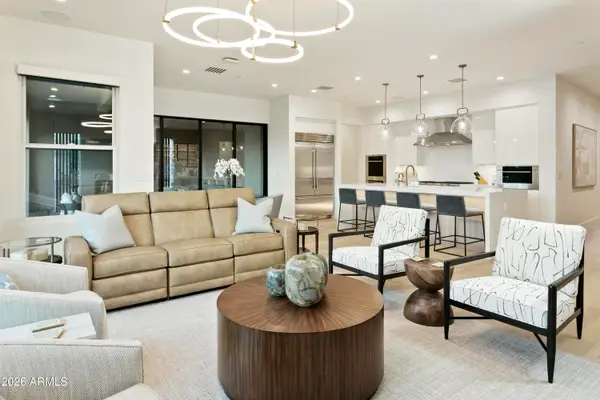 $2,585,000Active4 beds 5 baths2,683 sq. ft.
37200 N Cave Creek Road #1102, Scottsdale, AZ 85262
MLS# 7086344Listed by: RUSS LYON SOTHEBY'S INTERNATIONAL REALTY - New
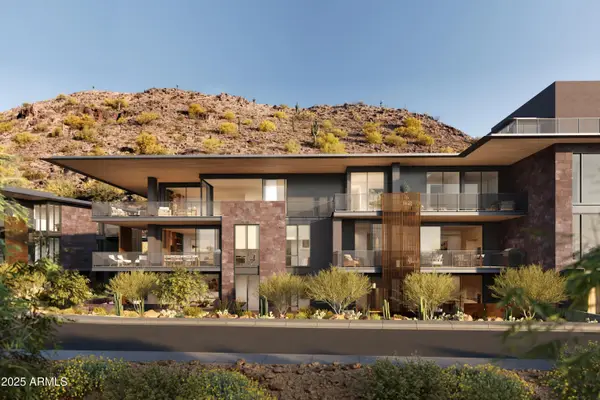 $3,730,000Active1 beds 2 baths3,039 sq. ft.
5050 N Camelback Ridge Drive #1205, Scottsdale, AZ 85251
MLS# 7086348Listed by: RUSS LYON SOTHEBY'S INTERNATIONAL REALTY - New
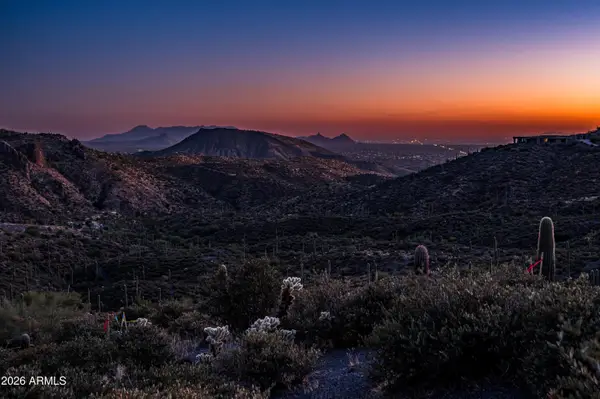 $2,495,000Active25.46 Acres
9108 E Grapevine Pass Pass #338, Scottsdale, AZ 85262
MLS# 7086355Listed by: RUSS LYON SOTHEBY'S INTERNATIONAL REALTY - New
 $2,695,000Active1 beds 2 baths2,082 sq. ft.
5050 N Camelback Ridge Drive #2204, Scottsdale, AZ 85251
MLS# 7086366Listed by: RUSS LYON SOTHEBY'S INTERNATIONAL REALTY - New
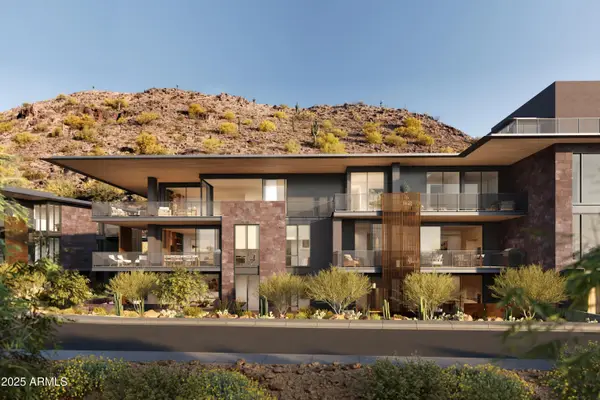 $2,880,000Active2 beds 3 baths2,658 sq. ft.
5050 N Camelback Ridge Drive #1106, Scottsdale, AZ 85251
MLS# 7086370Listed by: RUSS LYON SOTHEBY'S INTERNATIONAL REALTY - New
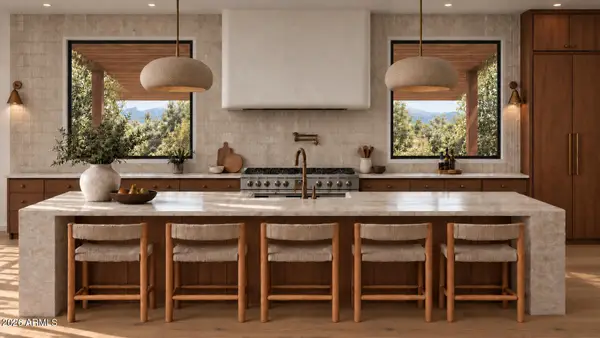 $1,400,000Active5 beds 4 baths2,398 sq. ft.
8520 E Turney Avenue, Scottsdale, AZ 85251
MLS# 7086377Listed by: LOKELLIST - New
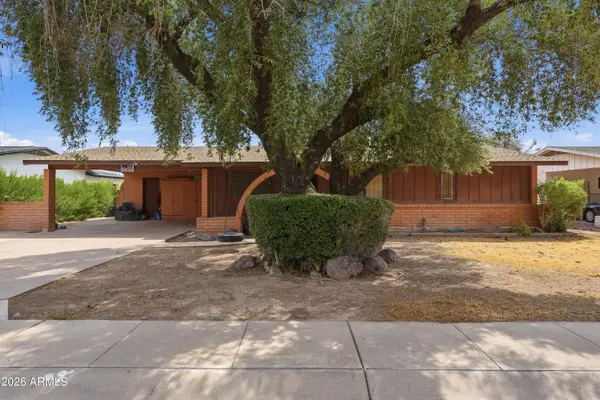 $675,000Active3 beds 2 baths1,985 sq. ft.
3023 N 81st Place, Scottsdale, AZ 85251
MLS# 7086405Listed by: RUSS LYON SOTHEBY'S INTERNATIONAL REALTY


Protect your home and budget from life's surprises with an Assurant Home Warranty, backed by a partner that supports you through every step of homeownership. Explore Plans.
© 2023 - 2026 ERA Franchise Systems LLC. All rights reserved. ERA Franchise Systems LLC fully supports the principles of the Fair Housing Act and the Equal Opportunity Act. ERA, ERA Real Estate powered, and their respective logos are registered service marks of ERA Franchise Systems LLC. Each office is independently owned and operated.