
10874 E Purple Aster Way, Scottsdale, AZ 85262
Local realty services provided by:ERA Brokers Consolidated
10874 E Purple Aster Way,Scottsdale, AZ 85262
$4,975,000
- 3 Beds
- 4 Baths
- 3,267 sq. ft.
- Single family
- Active
Listed by: dave patterson
Office: berkshire hathaway homeservices arizona properties
MLS#:7064245
Source:ARMLS
Price summary
- Price:$4,975,000
- Price per sq. ft.:$1,522.8
- Monthly HOA dues:$330
About this home
Architectural Masterpiece in Sunset Canyon - Designed by Bing Hu. Perched high in the coveted Sunset Canyon corridor on one of the best lots in Desert Mountain , this award winning, elevated contemporary residence featured in Arizona Foothills Magazine is a rare gem: a modestly sized yet dramatically sited home crafted by internationally renowned architect Bing Hu of H&S International. Built with uncompromising commercial-grade construction by Linthicum Construction and engineered by TOR Engineers, the home stands as a testament to enduring quality and visionary design.
Clad entirely in striking zinc panels, and utilizing floor to ceiling glass, the structure features robust concrete floors, steel beams, for fortress-level strength and timeless appeal. Spanning an efficient footprint with A standout 723 sq ft detached guest house provides independent living with multi-directional views, a kitchenette, full bathroom, storage, private patio, sauna, and outdoor shower--perfect for visitors, extended family, or as a creative retreat.
In a market where dramatic view lots rarely pair with such practical scale and architectural integrity, this home delivers extraordinary value. Residents enjoy optional lifestyle membership access to Desert Mountain's world-class amenities, including multiple clubhouses, the state-of-the-art Sonoran Fitness Center, pickleball, tennis, bocce ball, and more.
Experience elevated desert living at its finest--where architecture, views, and lifestyle converge in perfect harmony....
Contact an agent
Home facts
- Year built:2001
- Subdivision & Development:DESERT MOUNTAIN PHASE 3 UNIT 24 VILLAGE SUNSET CAN
- Listing ID #:7064245
- Updated:September 27, 2026 at 03:02 PM
Rooms and interior
- Bedrooms:3
- Total bathrooms:4
- Flooring:Concrete
- Basement:Yes
- Basement Description:Finished, Walk-Out Access
- Living area:3,267 sq. ft.
Heating and cooling
- Heating:Electric
- Central air:Yes
Structure and exterior
- Year built:2001
- Building area:3,267 sq. ft.
- Lot area:1.42 Acres
- Lot Features:Cul-De-Sac, Desert Back, Desert Front, Gravel/Stone Back, Gravel/Stone Front, Hillside, North/South Exposure, Sprinklers In Front, Sprinklers In Rear
- Architectural Style:Contemporary
- Construction Materials:Metal Siding
- Exterior Features:Private Street(s), Storage
Schools
- High school:Cactus Shadows High School
- Middle school:Sonoran Trails Middle School
- Elementary school:Black Mountain Elementary School
Finances and disclosures
- Price:$4,975,000
- Price per sq. ft.:$1,522.8
- Tax amount:$8,737 (2025)
Features and amenities
- Amenities:Mechanical Sun Shds
- Pool features:Variable Speed Pump
Parking
- Parking description:Extended Length Garage, Shared Driveway, Tandem
- Garage:Yes
- Garage spaces:5
 All information should be verified by the recipient and none is guaranteed as accurate by ARMLS. Copyright 2020 Arizona Regional Multiple Listing Service, Inc. All rights reserved.
New listings near 10874 E Purple Aster Way
- New
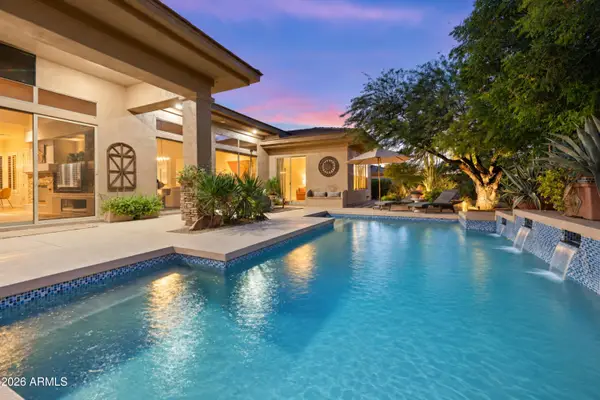 $1,099,000Active3 beds 3 baths2,485 sq. ft.
7630 E Visao Drive, Scottsdale, AZ 85266
MLS# 7085872Listed by: BERKSHIRE HATHAWAY HOMESERVICES ARIZONA PROPERTIES - New
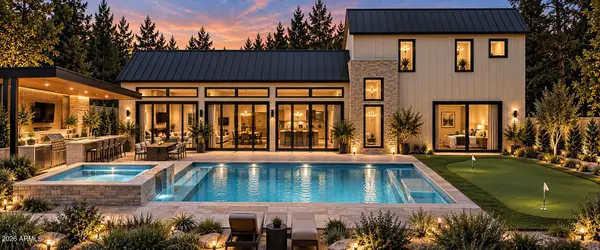 $3,995,000Active5 beds 6 baths4,089 sq. ft.
7020 E Chaparral Road, Paradise Valley, AZ 85253
MLS# 7085847Listed by: APEX RESIDENTIAL - New
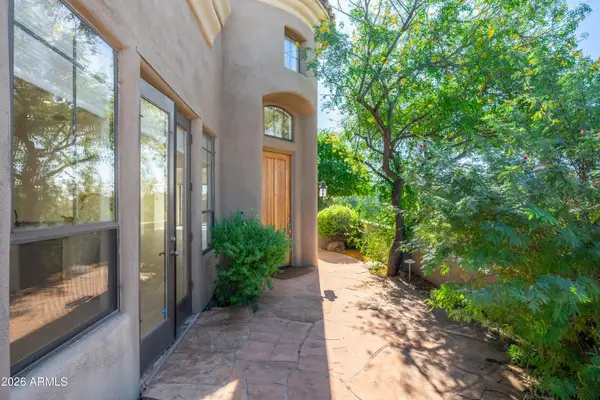 $998,000Active2 beds 2 baths2,035 sq. ft.
9270 E Thompson Peak Parkway #359, Scottsdale, AZ 85255
MLS# 7085825Listed by: ENGEL & VOELKERS SCOTTSDALE - New
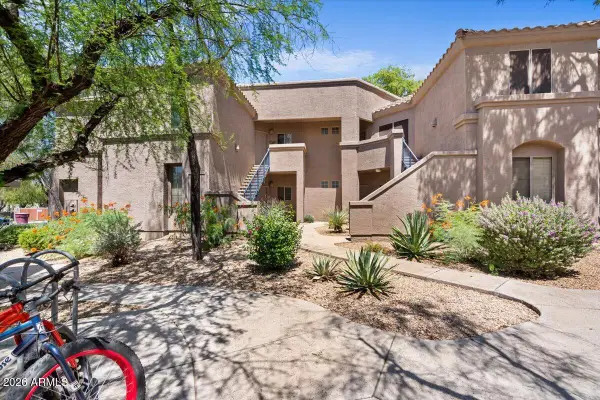 $397,900Active2 beds 2 baths1,154 sq. ft.
11680 E Sahuaro Drive #1023, Scottsdale, AZ 85259
MLS# 7085788Listed by: R & R PROPERTIES OF ARIZONA, LLC - New
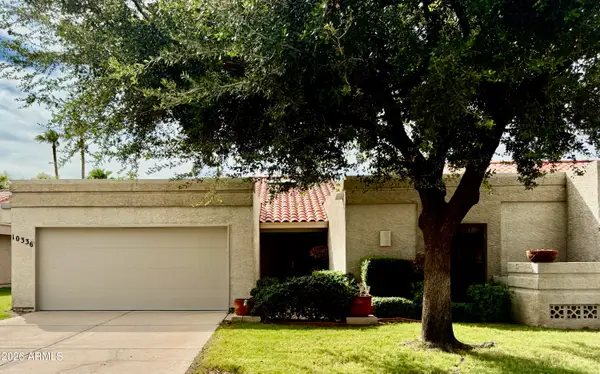 $775,000Active3 beds 3 baths2,041 sq. ft.
10336 N 104th Way, Scottsdale, AZ 85258
MLS# 7085751Listed by: PONCHER REALTY OF ARIZONA, L.L.C. - New
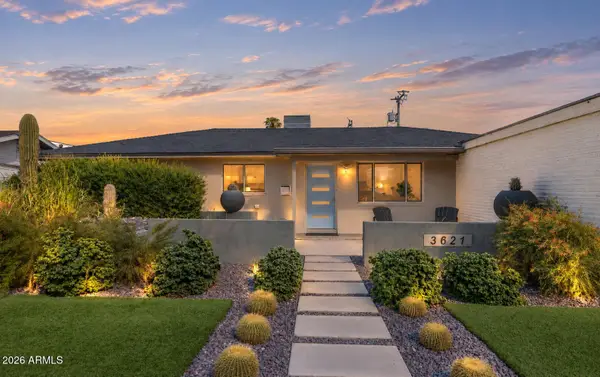 $899,000Active4 beds 2 baths1,658 sq. ft.
3621 N Navajo Trail, Scottsdale, AZ 85251
MLS# 7085761Listed by: RETSY - New
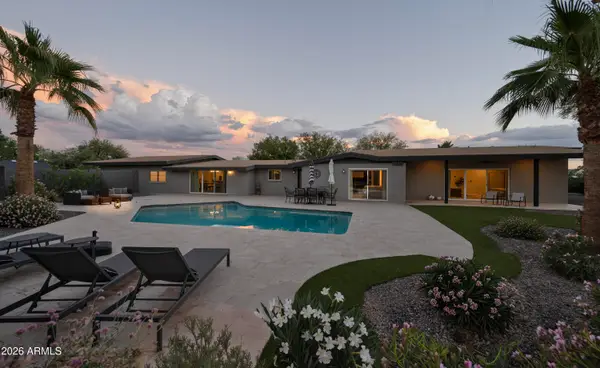 $1,800,000Active3 beds 3 baths3,237 sq. ft.
12202 N 67th Street, Scottsdale, AZ 85254
MLS# 7085686Listed by: COMPASS - New
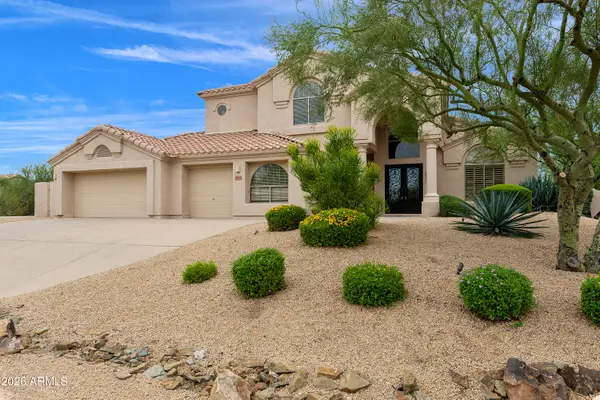 $1,300,000Active5 beds 3 baths3,309 sq. ft.
29771 N 67th Street, Scottsdale, AZ 85266
MLS# 7085644Listed by: REALTY EXECUTIVES ARIZONA TERRITORY - New
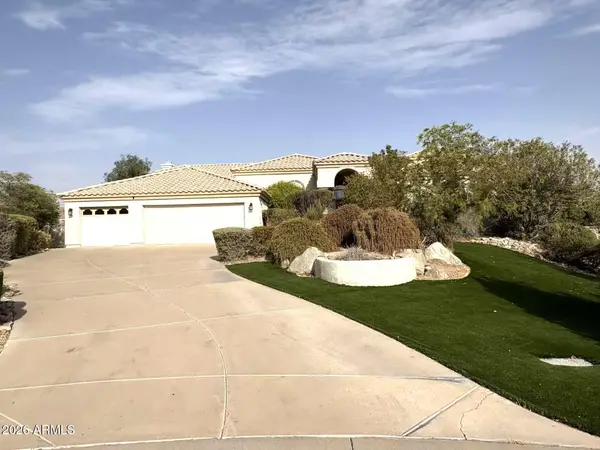 $1,749,000Active4 beds 4 baths3,964 sq. ft.
10511 N 117th Place, Scottsdale, AZ 85259
MLS# 7085630Listed by: GOLD TRUST REALTY - New
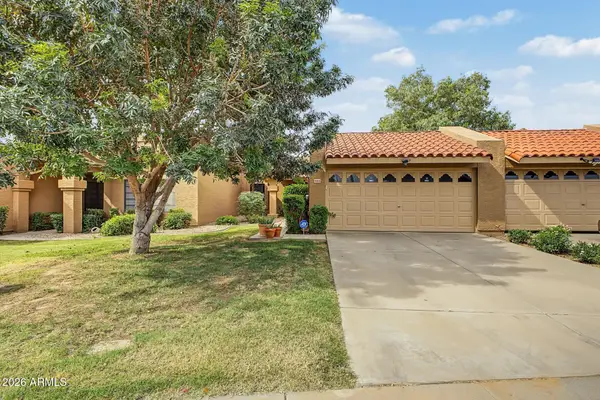 $520,000Active3 beds 2 baths1,192 sq. ft.
9083 E Winchcomb Drive, Scottsdale, AZ 85260
MLS# 7085580Listed by: HOMESMART


Protect your home and budget from life's surprises with an Assurant Home Warranty, backed by a partner that supports you through every step of homeownership. Explore Plans.
© 2023 - 2026 ERA Franchise Systems LLC. All rights reserved. ERA Franchise Systems LLC fully supports the principles of the Fair Housing Act and the Equal Opportunity Act. ERA, ERA Real Estate powered, and their respective logos are registered service marks of ERA Franchise Systems LLC. Each office is independently owned and operated.