
10876 E Rising Sun Drive, Scottsdale, AZ 85262
Local realty services provided by:Success Property Brokers ERA Powered
10876 E Rising Sun Drive,Scottsdale, AZ 85262
$2,800,000
- 4 Beds
- 4 Baths
- - sq. ft.
- Single family
- Active
Listed by: nathan a pierce, mary ann birdoes
Office: incyte realty, llc.
MLS#:7108257
Source:ARMLS
Price summary
- Price:$2,800,000
- Monthly HOA dues:$132
About this home
Experience the pinnacle of desert luxury living in this newly unveiled MODEL home by Bordeaux Homes. Showcasing the craftsmanship behind 13 exclusive residences that are now available in various stages of development. These homes are designed for effortless indoor/outdoor entertaining, the open-concept floor plans flow seamlessly onto large covered patios, perfect for warm evenings and sweeping Sonoran views. These homes are built with rich wood floors throughout that anchor the sunlit living spaces, leading to chef's kitchens and serene primary suites. Come view the MODEL today to choose and design your new home in the highly desired communities in North Scottsdale of: Whisper Rock, Talus, Candlewood Estates, Sonoran Sanctuary, Desert Summit, Winfield, Boulder Heights and Troon Ridge.
Contact an agent
Home facts
- Year built:2026
- Subdivision & Development:ENCELLIA
- Listing ID #:7108257
- Updated:November 20, 2026 at 12:15 PM
Rooms and interior
- Bedrooms:4
- Total bathrooms:4
- Full bathrooms:3
- Half bathrooms:1
- Flooring:Tile, Wood
Heating and cooling
- Cooling:Ceiling Fan(s)
- Heating:Natural Gas
- Central air:Yes
Structure and exterior
- Year built:2026
- Lot area:1.09 Acres
- Lot Features:Corner, Cul-De-Sac, Desert Back, Desert Front, Natural Desert Back, Natural Desert Front, North/South Exposure
- Architectural Style:Contemporary
- Construction Materials:Painted, Stone, Stucco
- Exterior Features:Private Street(s)
Schools
- High school:Cactus Shadows High School
- Middle school:Sonoran Trails Middle School
- Elementary school:Black Mountain Elementary School
Utilities
- Sewer:Sewer in & Connected
Finances and disclosures
- Price:$2,800,000
- Tax amount:$913 (2025)
Features and amenities
- Laundry features:Gas Dryer Hookup, Washer/Dryer Hook-up Only
- Amenities:Skylight(s)
Parking
- Parking description:Electric Vehicle Charging Station(s), Extended Length Garage, Over Height Garage, Temperature Controlled
- Garage:Yes
- Garage spaces:4
 All information should be verified by the recipient and none is guaranteed as accurate by ARMLS. Copyright 2020 Arizona Regional Multiple Listing Service, Inc. All rights reserved. ARMLS Member Broker: Byron Short
New listings near 10876 E Rising Sun Drive
- New
 $269,000Active1 beds 1 baths
6824 E 2nd Street #212, Scottsdale, AZ 85251
MLS# 7108349Listed by: EXP REALTY - New
 $1,699,000Active4 beds 3 baths
10558 N 106th Place, Scottsdale, AZ 85258
MLS# 7108312Listed by: APEX RESIDENTIAL - New
 $1,650,000Active3 beds 4 baths
4723 N 65th Street, Scottsdale, AZ 85251
MLS# 7108338Listed by: PRIME HOUSE LLC - New
 $745,000Active3 beds 2 baths
15870 N 107th Place, Scottsdale, AZ 85255
MLS# 7108294Listed by: COMPASS - New
 $1,275,221Active4 beds 3 baths
4901 E Ludlow Drive, Scottsdale, AZ 85254
MLS# 7108297Listed by: EXP REALTY - New
 $550,000Active3 beds 3 baths
4710 N 78th Street, Scottsdale, AZ 85251
MLS# 7108238Listed by: REALTY ONE GROUP 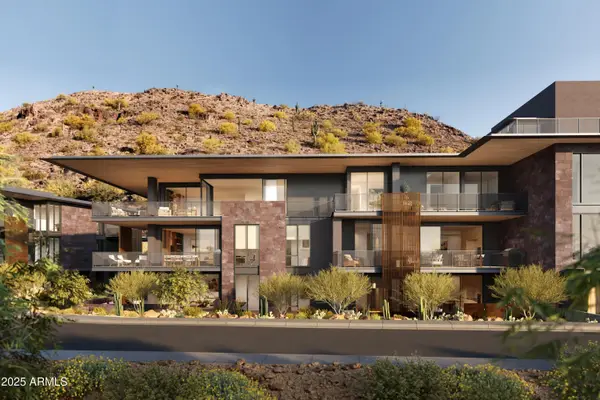 $3,995,000Pending2 beds 3 baths
5050 N Camelback Ridge Drive #2201, Scottsdale, AZ 85251
MLS# 7108209Listed by: RUSS LYON SOTHEBY'S INTERNATIONAL REALTY- New
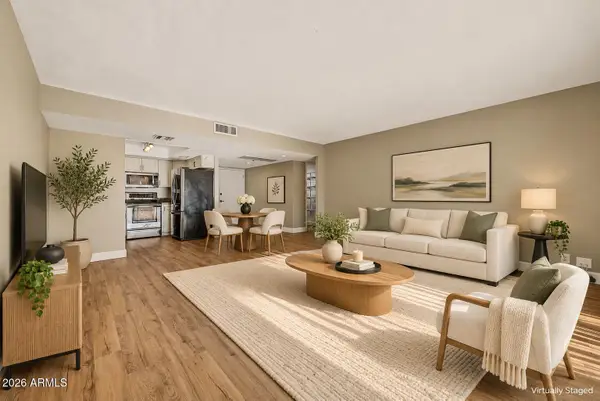 $225,000Active2 beds 2 baths
7920 E Camelback Road #102, Scottsdale, AZ 85251
MLS# 7108150Listed by: KELLER WILLIAMS ARIZONA REALTY - New
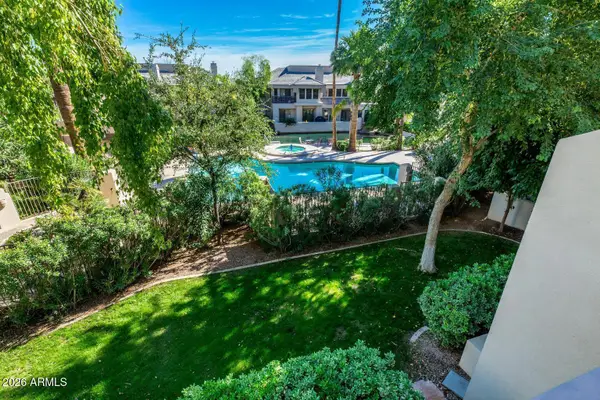 $974,999Active2 beds 3 baths
7272 E Gainey Ranch Road #94, Scottsdale, AZ 85258
MLS# 7108153Listed by: SCHILLING FINE HOMES


Protect your home and budget from life's surprises with an Assurant Home Warranty, backed by a partner that supports you through every step of homeownership. Explore Plans.
© 2023 - 2026 ERA Franchise Systems LLC. All rights reserved. ERA Franchise Systems LLC fully supports the principles of the Fair Housing Act and the Equal Opportunity Act. ERA, ERA Real Estate powered, and their respective logos are registered service marks of ERA Franchise Systems LLC. Each office is independently owned and operated.