
10947 E Wingspan Way, Scottsdale, AZ 85255
Local realty services provided by:ERA Four Feathers Realty, L.C.
10947 E Wingspan Way,Scottsdale, AZ 85255
$13,950,000
- 7 Beds
- 10 Baths
- 14,341 sq. ft.
- Single family
- Active
Listed by: catherine lewis, joshua m shaver
Office: russ lyon sotheby's international realty
MLS#:7080181
Source:ARMLS
Price summary
- Price:$13,950,000
- Price per sq. ft.:$972.74
- Monthly HOA dues:$520
About this home
A Distinguished French Estate in Silverleaf's Upper Canyon. Privately positioned on 2.22 acres within the prestigious Upper Canyon of Silverleaf, this exceptional French-inspired estate is a rare expression of timeless architecture, extraordinary craftsmanship, and resort-caliber living. Designed by Candelaria, built by Argue Custom Homes, and thoughtfully enhanced by Allhaus, the residence enjoys a secluded setting along a private road with commanding views of the McDowell Mountains and the Valley beyond.
A serene fountain and grand limestone entry set the tone upon arrival, introducing interiors defined by rich wood-beamed ceilings, hand-selected finishes, generous proportions, and a sophisticated warmth that carries throughout the home. Expansive walls of disappearing glass create an effortless connection to the surrounding courtyards, gardens, terraces, and mountain views.
The thoughtfully composed floor plan balances impressive entertaining spaces with intimate everyday living. The west wing is dedicated to the primary retreat and executive office, while three additional en-suite bedrooms occupy the east wing, providing privacy for family and guests. Formal living and dining spaces open completely to the outdoors, where a resort-style pool, expansive lawn, and beautifully landscaped grounds create a private desert oasis.
At the heart of the home, the light-filled French-inspired kitchen pairs timeless design with exceptional functionality. Premium appliances, dual private pantries, and generous preparation space accommodate everything from quiet mornings to large-scale entertaining. The kitchen flows seamlessly into the grand family room, where soaring ceilings, an elegant wet bar, breakfast nook, and fireplace create a refined yet comfortable gathering space.
The primary suite is a destination unto itself. The oversized bedroom overlooks a private spa and outdoor fireplace, while two completely separate bathrooms provide individual retreats. One is light and serene, centered around a freestanding soaking tub and fireplace; the other embraces richer tones and classic Ralph Lauren-inspired detailing. Dual walk-in closets and a private study or fitness room complete the suite.
Upstairs, an impressive entertainment level captures panoramic views across the Valley and includes a secondary bar, billiards room, and private theater with balcony seating. An additional en-suite bedroom with its own kitchenette and separate entrance offers exceptional flexibility for extended-stay guests.
A short walk through the grounds leads to the estate's 1,218-square-foot detached guest house, designed to provide the same level of comfort and finish as the main residence. Two bedrooms, two baths, a beautifully appointed French-inspired kitchen with a La Cornue range, living room, laundry, and private outdoor dining patio create an entirely independent retreat for family and guests.
The grounds have been designed as an extension of the architecture, with intimate courtyards, covered patios, balconies, fireplaces, and gathering spaces positioned to embrace Scottsdale's celebrated indoor-outdoor lifestyle. A gated motor court, approached through the porte cochère, provides five garage bays, including one transformed into a climate-controlled golf simulator for year-round play.
Private, timeless, and remarkably complete, this Upper Canyon estate offers a level of scale and livability that is increasingly difficult to replicate. From its secluded 2.22-acre setting and sweeping views to its exceptional guest accommodations and extensive entertaining spaces, every element has been considered for a lifestyle of effortless sophistication.
An extraordinary opportunity to own one of Silverleaf's most distinguished private estates....
Contact an agent
Home facts
- Year built:2007
- Subdivision & Development:DC RANCH PARCEL 6.14
- Listing ID #:7080181
- Updated:September 17, 2026 at 04:41 PM
Rooms and interior
- Bedrooms:7
- Total bathrooms:10
- Flooring:Carpet, Stone, Wood
- Living area:14,341 sq. ft.
Heating and cooling
- Cooling:Heat Pump
- Heating:Heat Pump
- Central air:Yes
Structure and exterior
- Year built:2007
- Building area:14,341 sq. ft.
- Lot area:2.23 Acres
- Lot Features:Auto Timer H2O Back, Auto Timer H2O Front, Desert Back, Desert Front, Grass Front, North/South Exposure, Sprinklers In Front, Sprinklers In Rear, Synthetic Grass Back
- Construction Materials:Block, Painted, Stucco
- Exterior Features:Balcony, Built-in Barbecue
Schools
- High school:Chaparral High School
- Middle school:Cocopah Middle School
- Elementary school:Copper Ridge School
Finances and disclosures
- Price:$13,950,000
- Price per sq. ft.:$972.74
- Tax amount:$46,967 (2025)
Features and amenities
- Amenities:Wood Frames
Parking
- Garage:Yes
- Garage spaces:5
 All information should be verified by the recipient and none is guaranteed as accurate by ARMLS. Copyright 2020 Arizona Regional Multiple Listing Service, Inc. All rights reserved.
New listings near 10947 E Wingspan Way
- New
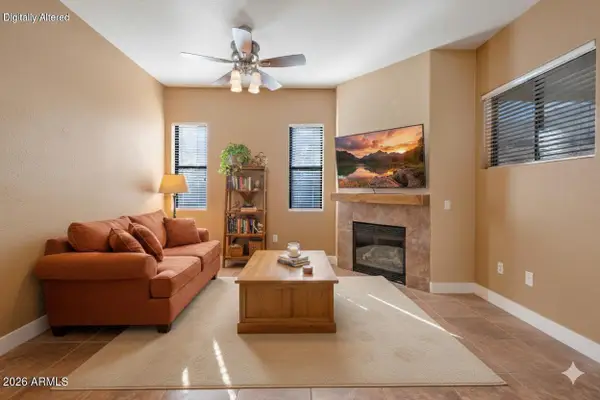 $499,000Active2 beds 2 baths1,233 sq. ft.
7027 N Scottsdale Road #125, Paradise Valley, AZ 85253
MLS# 7081401Listed by: COLDWELL BANKER REALTY - New
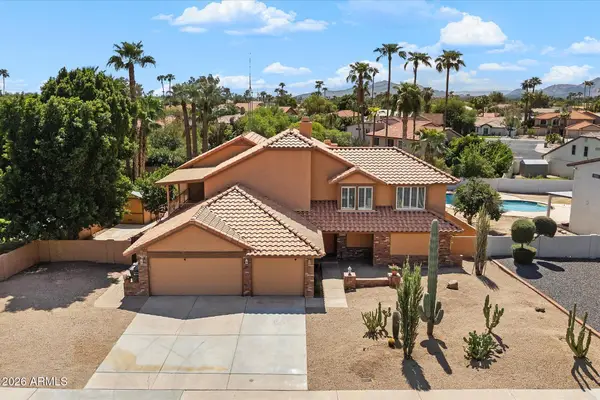 $975,000Active4 beds 4 baths3,171 sq. ft.
6235 E Paradise Lane, Scottsdale, AZ 85254
MLS# 7081414Listed by: THE GRIFFIN - New
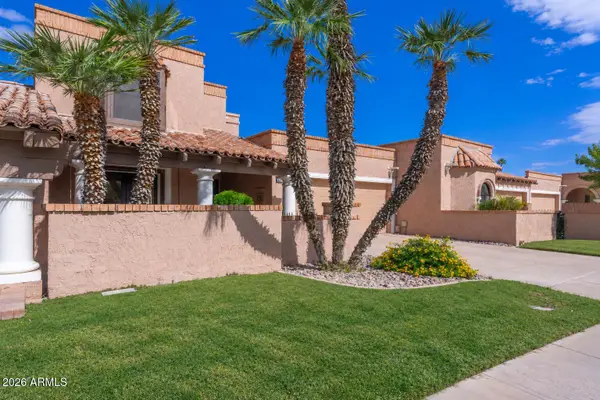 $859,000Active3 beds 2 baths2,046 sq. ft.
7706 N Via De Fonda Drive, Scottsdale, AZ 85258
MLS# 7081415Listed by: HOMESMART - New
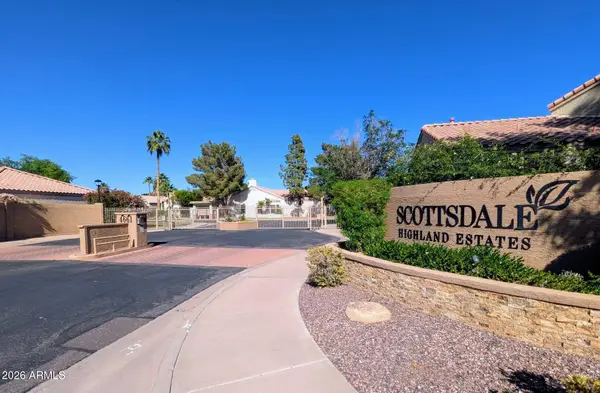 $775,000Active3 beds 2 baths1,910 sq. ft.
4747 N 84th Way, Scottsdale, AZ 85251
MLS# 7081417Listed by: COMPASS - New
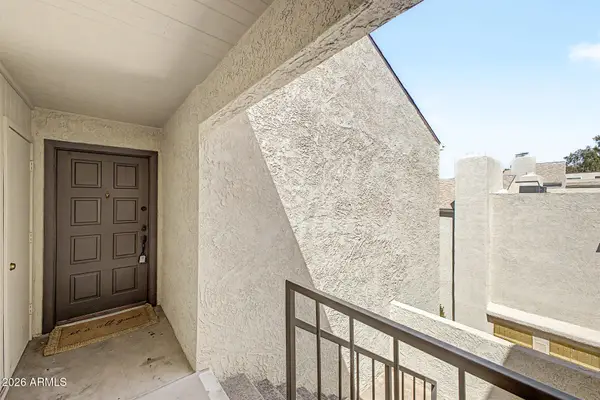 $339,000Active2 beds 2 baths1,140 sq. ft.
7502 E Thomas Road #301, Scottsdale, AZ 85251
MLS# 7081429Listed by: DELEX REALTY - New
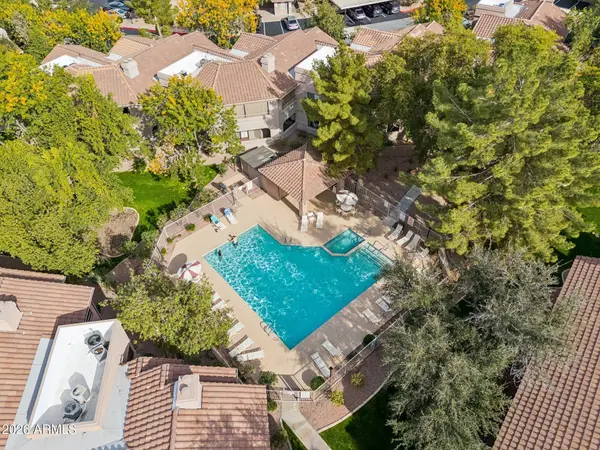 $449,000Active2 beds 2 baths1,302 sq. ft.
15252 N 100th Street #1156, Scottsdale, AZ 85260
MLS# 7081435Listed by: HOMESMART - New
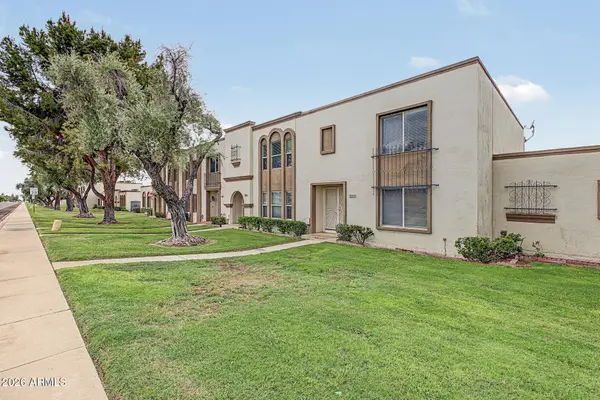 $479,999Active2 beds 3 baths1,752 sq. ft.
5150 N Granite Reef Road, Scottsdale, AZ 85250
MLS# 7081442Listed by: MY HOME GROUP REAL ESTATE - New
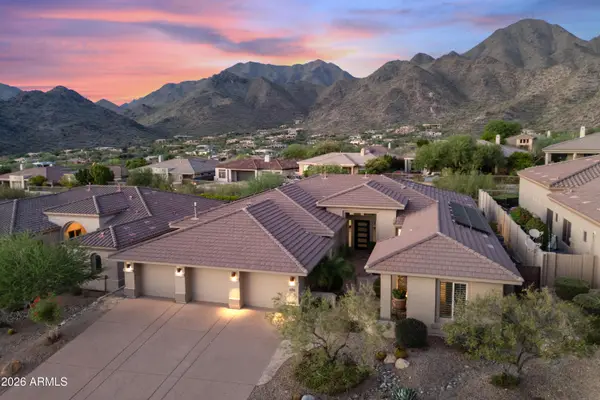 $2,200,000Active6 beds 5 baths3,642 sq. ft.
11320 E Autumn Sage Drive, Scottsdale, AZ 85255
MLS# 7081447Listed by: FATHOM REALTY ELITE - New
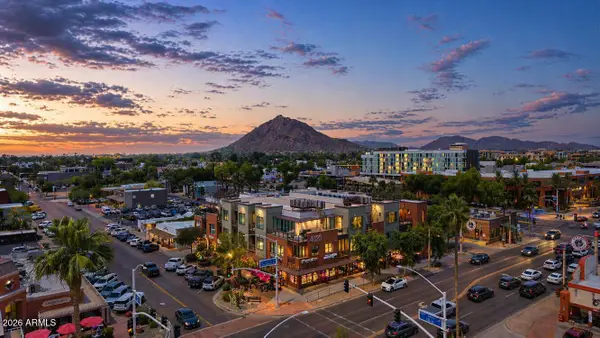 $524,500Active1 beds 1 baths933 sq. ft.
4020 N Scottsdale Road #2004, Scottsdale, AZ 85251
MLS# 7081451Listed by: REALTY ONE GROUP - New
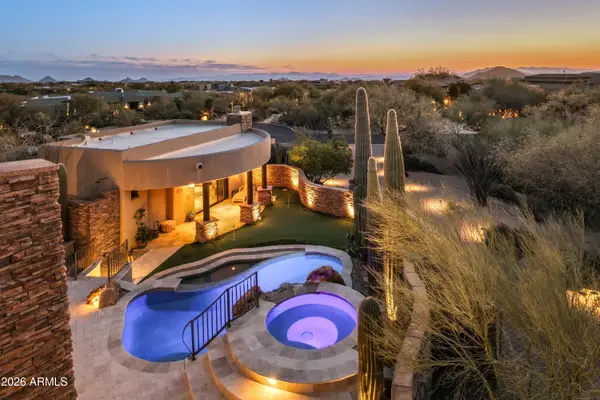 $3,995,000Active4 beds 5 baths5,293 sq. ft.
41667 N 113th Place, Scottsdale, AZ 85262
MLS# 7081460Listed by: RUSS LYON SOTHEBY'S INTERNATIONAL REALTY


Protect your home and budget from life's surprises with an Assurant Home Warranty, backed by a partner that supports you through every step of homeownership. Explore Plans.
© 2023 - 2026 ERA Franchise Systems LLC. All rights reserved. ERA Franchise Systems LLC fully supports the principles of the Fair Housing Act and the Equal Opportunity Act. ERA, ERA Real Estate powered, and their respective logos are registered service marks of ERA Franchise Systems LLC. Each office is independently owned and operated.