
11133 E Mesquite Drive, Scottsdale, AZ 85262
Local realty services provided by:HUNT Real Estate ERA
11133 E Mesquite Drive,Scottsdale, AZ 85262
$7,495,000
- 5 Beds
- 8 Baths
- - sq. ft.
- Single family
- Active
Listed by: cynthia i kolander, james d kolander
Office: russ lyon sotheby's international realty
MLS#:7095443
Source:ARMLS
Price summary
- Price:$7,495,000
- Monthly HOA dues:$319.5
About this home
SOCIAL MEMBERSHIP available for immediate transfer. Striking modern meets Desert Elegance in this extraordinary contemporary estate. Soaring ceilings, dramatic architectural details, and expansive glass walls create a seamless indoor-outdoor experience. The resort inspired backyard features a stunning pool, spa, and entertainers dream outdoor kitchen and lounge. Enjoy breathtaking mountain views, sophisticated finishes, a beautiful climate controlled wine cellar, a serene sauna and steam room- all designed for elevated living and exceptional entertaining. This home features 3 ensuite rooms in main house along with game room, theatre, office, gym and bonus room. The casita has 2 ensuite rooms.
Contact an agent
Home facts
- Year built:2023
- Subdivision & Development:DESERT MOUNTAIN
- Listing ID #:7095443
- Updated:October 18, 2026 at 07:05 PM
Rooms and interior
- Bedrooms:5
- Total bathrooms:8
- Flooring:Stone, Wood
Heating and cooling
- Cooling:Ceiling Fan(s), ENERGY STAR Qualified Equipment
- Heating:ENERGY STAR Qualified Equipment, Floor Furnace, Heat Pump, Solar, Wall Furnace
- Central air:Yes
Structure and exterior
- Year built:2023
- Lot area:1.13 Acres
- Lot Features:Auto Timer H2O Back, Auto Timer H2O Front, Desert Back, Desert Front, East/West Exposure, Irrigation Back, Irrigation Front, On Golf Course, Sprinklers In Front, Sprinklers In Rear, Synthetic Grass Back
- Architectural Style:Contemporary
- Construction Materials:Block, Stucco
- Exterior Features:Balcony, Built-in Barbecue, Storage
Schools
- High school:Cactus Shadows High School
- Middle school:Sonoran Trails Middle School
- Elementary school:Black Mountain Elementary School
Finances and disclosures
- Price:$7,495,000
- Tax amount:$16,290 (2025)
Features and amenities
- Amenities:ENERGY STAR Qualified Windows, Skylight(s)
Parking
- Garage:Yes
- Garage spaces:4
 All information should be verified by the recipient and none is guaranteed as accurate by ARMLS. Copyright 2020 Arizona Regional Multiple Listing Service, Inc. All rights reserved.
New listings near 11133 E Mesquite Drive
- New
 $2,500,000Active20 Acres
148XX E Wildcat Drive E #B, Scottsdale, AZ 85262
MLS# 7095586Listed by: CENTURION REALTY CORP - New
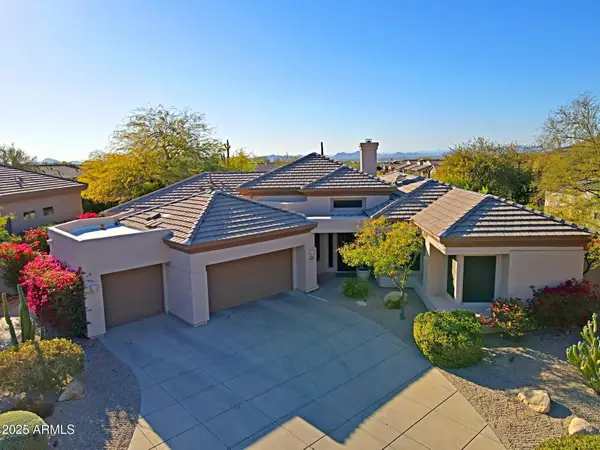 $1,175,000Active3 beds 3 baths
34332 N 61st Place, Scottsdale, AZ 85266
MLS# 7095564Listed by: SONORAN PROPERTIES ASSOCIATES - New
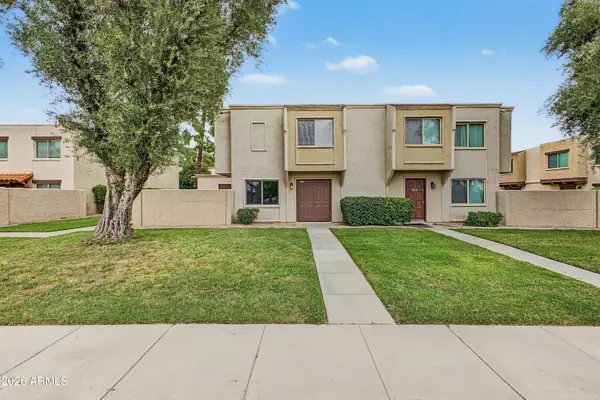 $329,000Active3 beds 1 baths
8147 E Glenrosa Avenue, Scottsdale, AZ 85251
MLS# 7095556Listed by: DELEX REALTY - New
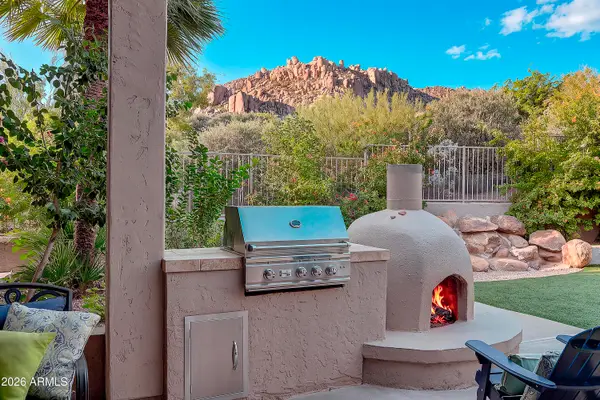 $1,275,000Active4 beds 3 baths
11570 E Chama Road, Scottsdale, AZ 85255
MLS# 7095508Listed by: BERKSHIRE HATHAWAY HOMESERVICES ARIZONA PROPERTIES - New
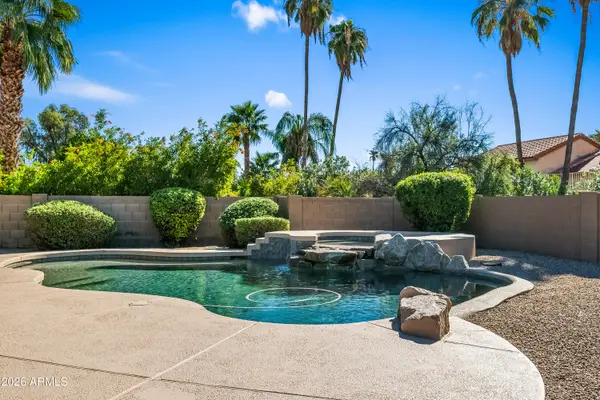 $850,000Active3 beds 2 baths
6041 E Betty Elyse Lane, Scottsdale, AZ 85254
MLS# 7095520Listed by: BERKSHIRE HATHAWAY HOMESERVICES ARIZONA PROPERTIES - New
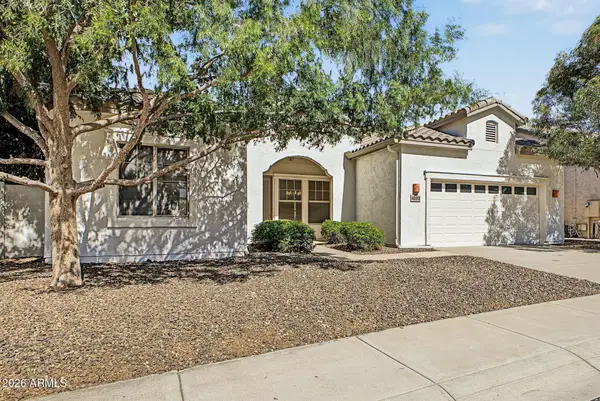 $739,000Active3 beds 2 baths
4902 E Villa Theresa Drive, Scottsdale, AZ 85254
MLS# 7095454Listed by: RESIDENT ARIZONA - New
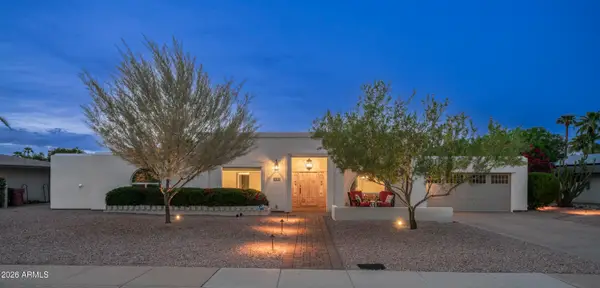 $2,100,000Active4 beds 3 baths
8576 E Via De Dorado --, Scottsdale, AZ 85258
MLS# 7095374Listed by: AFFIRE, LLC - New
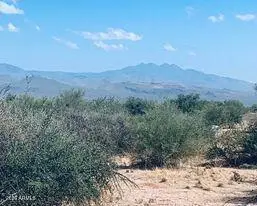 $129,900Active1.19 Acres
29XXX N 154th Street, Scottsdale, AZ 85262
MLS# 7095382Listed by: HOMESMART - New
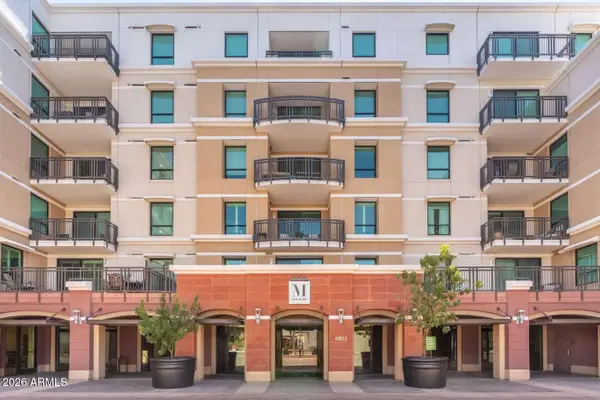 $649,000Active2 beds 3 baths
6803 E Main Street #3308, Scottsdale, AZ 85251
MLS# 7095345Listed by: CONGRESS REALTY, INC.


Protect your home and budget from life's surprises with an Assurant Home Warranty, backed by a partner that supports you through every step of homeownership. Explore Plans.
© 2023 - 2026 ERA Franchise Systems LLC. All rights reserved. ERA Franchise Systems LLC fully supports the principles of the Fair Housing Act and the Equal Opportunity Act. ERA, ERA Real Estate powered, and their respective logos are registered service marks of ERA Franchise Systems LLC. Each office is independently owned and operated.