
11217 E Hedgehog Place, Scottsdale, AZ 85262
Local realty services provided by:ERA Brokers Consolidated
11217 E Hedgehog Place,Scottsdale, AZ 85262
$857,500
- 4 Beds
- 3 Baths
- - sq. ft.
- Single family
- Sold
Listed by: cameron rod, david rod
Office: keller williams arizona realty
MLS#:7024710
Source:ARMLS
Sorry, we are unable to map this address
Price summary
- Price:$857,500
- Monthly HOA dues:$25
About this home
VIEWS!! Prime LOT LOCATION! One of the best lots in the entire community with unobstructed Mountain Views. The backyard oasis is as good as it gets with the sparkling pool & spa, with the perfect backdrop, large covered patio & very spacious. Private lot with north-south exposure, in a cul-de-sac & you can't build behind it. Three-car garage, 2,472 SQFT of living space with multiple living & entertaining areas. The extra half bathroom is located conveniently off the kitchen. Outstanding curb appeal. Fresh brand new interior paint & carpet in the bedrooms. Located in Echo Ridge at Troon North. Prime North Scottsdale location extremely close to well known Troon Country Club, top notch golf courses, exquisite hiking at Pinnacle Peak & The Four Seasons Resort. Do not miss this absolute gem! Pool & Spa are heated!
Contact an agent
Home facts
- Year built:1994
- Listing ID #:7024710
- Updated:July 20, 2026 at 07:11 AM
Rooms and interior
- Bedrooms:4
- Total bathrooms:3
- Flooring:Carpet, Tile
Heating and cooling
- Cooling:Ceiling Fan(s)
- Heating:Electric
- Central air:Yes
Structure and exterior
- Year built:1994
- Lot Features:Adjacent To Wash, Borders Common Area, Desert Back, Desert Front, North/South Exposure, Sprinklers In Front, Sprinklers In Rear
- Architectural Style:Ranch
- Construction Materials:Painted, Stucco
Schools
- High school:Cactus Shadows High School
- Middle school:Sonoran Trails Middle School
- Elementary school:Desert Sun Academy
Utilities
- Water:City Water
Finances and disclosures
- Price:$857,500
- Tax amount:$2,430 (2025)
Features and amenities
- Laundry features:Washer/Dryer Hook-up Only
Parking
- Garage:Yes
- Garage spaces:3
 All information should be verified by the recipient and none is guaranteed as accurate by ARMLS. Copyright 2020 Arizona Regional Multiple Listing Service, Inc. All rights reserved.
New listings near 11217 E Hedgehog Place
- New
 $295,000Active2 beds 1 baths878 sq. ft.
7625 E Camelback Road #B244, Scottsdale, AZ 85251
MLS# 7056120Listed by: RE/MAX EXCALIBUR - New
 $420,000Active2 beds 2 baths1,115 sq. ft.
1701 N Miller Road, Scottsdale, AZ 85257
MLS# 7056076Listed by: DELEX REALTY - New
 $1,850,000Active4 beds 3 baths3,596 sq. ft.
8622 E Cactus Wren Road, Scottsdale, AZ 85250
MLS# 7055989Listed by: LOCAL LUXURY CHRISTIE'S INTERNATIONAL REAL ESTATE - New
 $1,850,000Active1.01 Acres
8622 E Cactus Wren Road #27, Scottsdale, AZ 85250
MLS# 7055991Listed by: LOCAL LUXURY CHRISTIE'S INTERNATIONAL REAL ESTATE 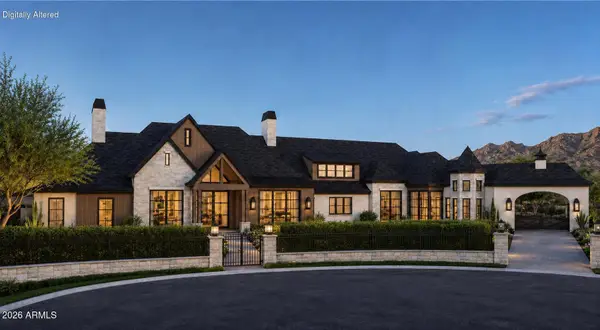 $7,750,000Pending6 beds 8 baths7,725 sq. ft.
9763 E Cortez Street, Scottsdale, AZ 85260
MLS# 7055935Listed by: ENGEL & VOELKERS SCOTTSDALE- New
 $550,000Active2 beds 2 baths1,550 sq. ft.
13300 E Via Linda -- #1061, Scottsdale, AZ 85259
MLS# 7055906Listed by: WEST USA REALTY - New
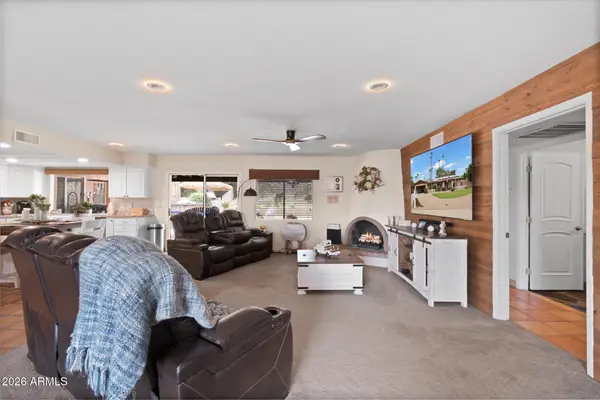 $1,449,000Active4 beds 2 baths2,340 sq. ft.
5834 E Waltann Lane, Scottsdale, AZ 85254
MLS# 7055812Listed by: HOMESMART REALTY - New
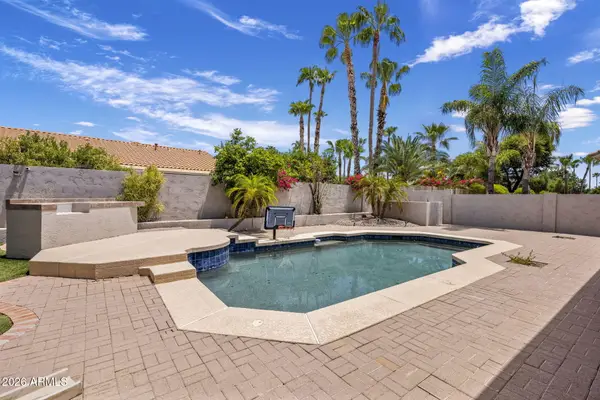 $1,400,000Active5 beds 4 baths4,274 sq. ft.
18221 N 53rd Street, Scottsdale, AZ 85254
MLS# 7055740Listed by: RUSS LYON SOTHEBY'S INTERNATIONAL REALTY - New
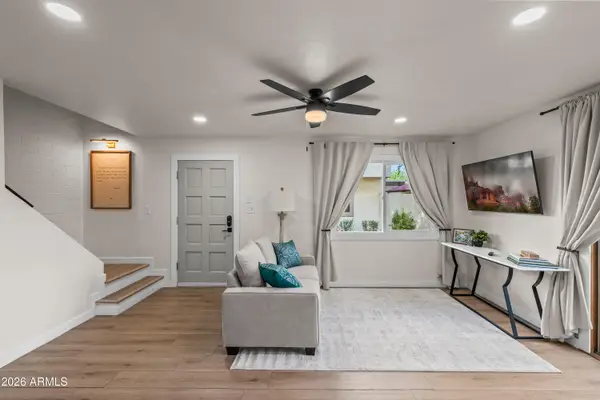 $415,000Active3 beds 2 baths1,053 sq. ft.
7901 E Keim Drive, Scottsdale, AZ 85250
MLS# 7055759Listed by: HOMESMART 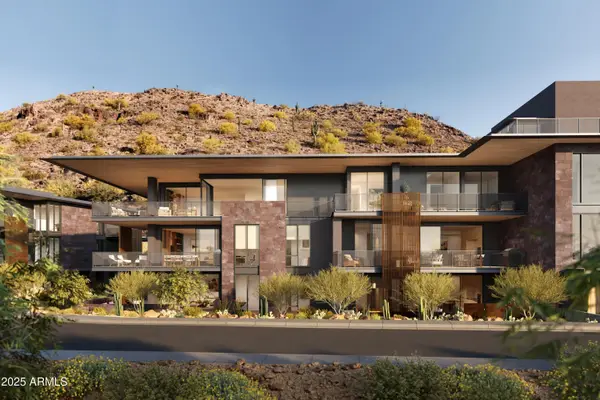 $2,350,000Pending1 beds 2 baths1,580 sq. ft.
5050 N Camelback Ridge Drive #2207, Scottsdale, AZ 85251
MLS# 7055709Listed by: RUSS LYON SOTHEBY'S INTERNATIONAL REALTY


Protect your home and budget from life's surprises with an Assurant Home Warranty, backed by a partner that supports you through every step of homeownership. Explore Plans.
© 2023 - 2026 ERA Franchise Systems LLC. All rights reserved. ERA Franchise Systems LLC fully supports the principles of the Fair Housing Act and the Equal Opportunity Act. ERA, ERA Real Estate powered, and their respective logos are registered service marks of ERA Franchise Systems LLC. Each office is independently owned and operated.