
11237 E Troon Mountain Drive, Scottsdale, AZ 85255
Local realty services provided by:HUNT Real Estate ERA
Listed by: colleen olson, connor olson
Office: arizona best real estate
MLS#:7049649
Source:ARMLS
Price summary
- Price:$5,000,000
- Monthly HOA dues:$195.83
About this home
Guard-gated Troon custom estate in North Scottsdale 85255, set on approx. 2.36 private acres with panoramic mountain, boulder, Sonoran Desert and sunset views. Built by RS Homes, this 5,899 SF luxury estate offers 4 bedrooms, 4.5 baths, a main-level primary suite, private-entry casita, ensuite office, separate gym and 3-car garage. Designed for indoor-outdoor living with a negative-edge pool/spa and waterfall, plus a private courtyard ideal for enjoying Arizona sunsets. Additional features include a temperature-controlled wine cellar, wood-beam ceilings, slate floors, Crestron smart-home technology and a 2023 HVAC update. Minutes to private Troon Country Club, Tom's Thumb and Pinnacle Peak hiking, Troon North Golf Club and Scottsdale Airport.
Contact an agent
Home facts
- Year built:2012
- Subdivision & Development:WINDY WALK ESTATES
- Listing ID #:7049649
- Updated:October 07, 2026 at 02:33 AM
Rooms and interior
- Bedrooms:4
- Total bathrooms:5
- Flooring:Stone, Wood
Heating and cooling
- Cooling:Ceiling Fan(s)
- Heating:Natural Gas
- Central air:Yes
Structure and exterior
- Year built:2012
- Lot area:2.36 Acres
- Lot Features:Auto Timer H2O Back, Auto Timer H2O Front, Borders Common Area, Desert Back, Desert Front, Grass Back, Gravel/Stone Back, Gravel/Stone Front, Hillside, North/South Exposure, Sprinklers In Front, Sprinklers In Rear
- Architectural Style:Territorial
- Construction Materials:Painted, Stucco
- Exterior Features:Balcony, Built-in Barbecue, Misting System, Private Street(s), Private Yard
Schools
- High school:Cactus Shadows High School
- Middle school:Sonoran Trails Middle School
- Elementary school:Desert Sun Academy
Finances and disclosures
- Price:$5,000,000
- Tax amount:$9,554 (2025)
Features and amenities
- Laundry features:Gas Dryer Hookup
- Pool features:Variable Speed Pump
- Smart home:Yes
Parking
- Parking description:Attached Garage Cabinets, Separate Storage Areas(s), Temperature Controlled
- Garage:Yes
- Garage spaces:3
 All information should be verified by the recipient and none is guaranteed as accurate by ARMLS. Copyright 2020 Arizona Regional Multiple Listing Service, Inc. All rights reserved.
New listings near 11237 E Troon Mountain Drive
- Coming Soon
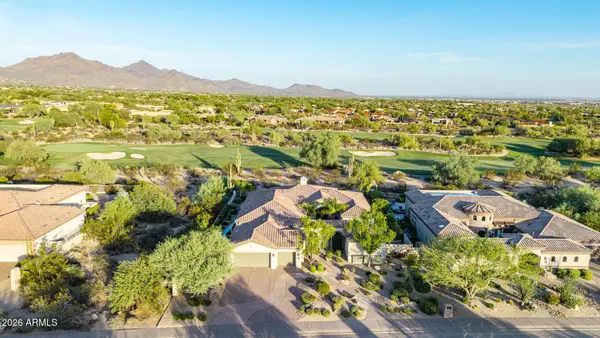 $3,500,000Coming Soon4 beds 4 baths
21661 N 78th Street, Scottsdale, AZ 85255
MLS# 7087378Listed by: COLDWELL BANKER REALTY - New
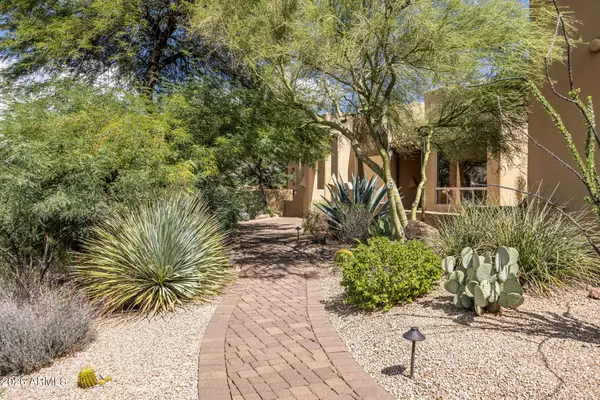 $1,795,000Active4 beds 3 baths
8400 E Dixileta Drive #153, Scottsdale, AZ 85266
MLS# 7090273Listed by: COMPASS - New
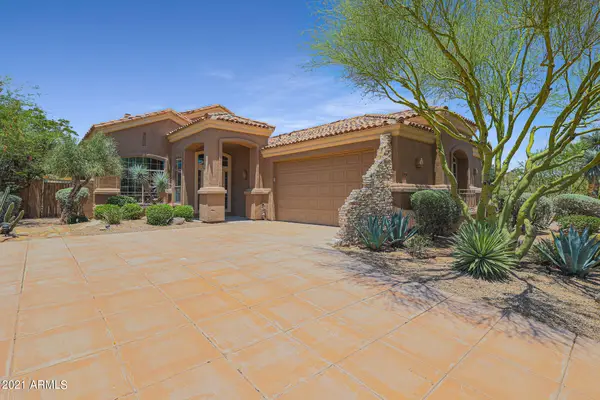 $950,000Active3 beds 3 baths
11530 E Desert Willow Drive, Scottsdale, AZ 85255
MLS# 7090282Listed by: RUSS LYON SOTHEBY'S INTERNATIONAL REALTY - New
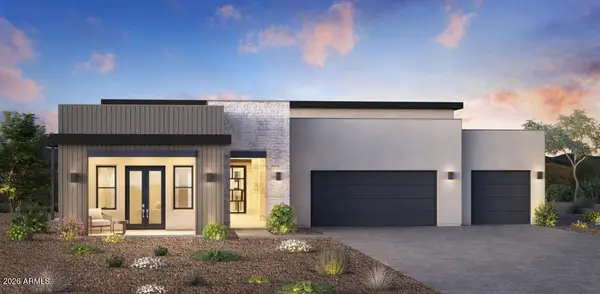 $2,650,000Active4 beds 5 baths
12748 E Chama Road #606, Scottsdale, AZ 85255
MLS# 7090188Listed by: TOLL BROTHERS REAL ESTATE - New
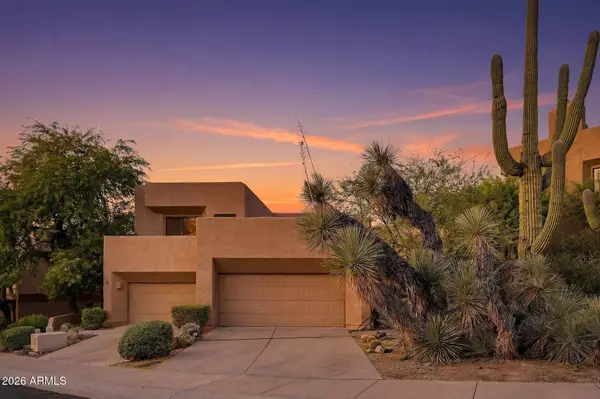 $650,000Active2 beds 2 baths
25555 N Windy Walk Drive #83, Scottsdale, AZ 85255
MLS# 7090228Listed by: COMPASS - New
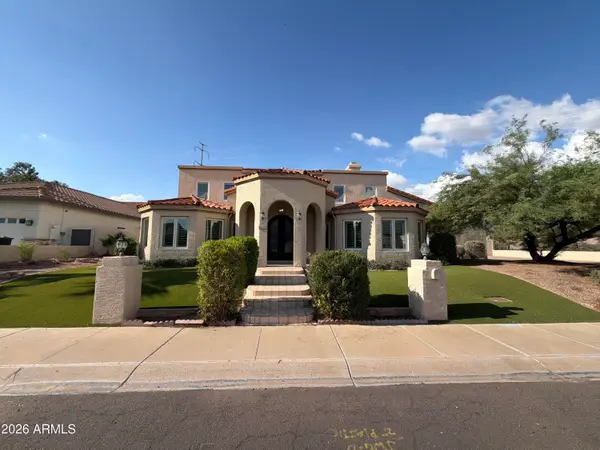 $1,135,000Active5 beds 3 baths
10240 E Cochise Drive, Scottsdale, AZ 85258
MLS# 7090234Listed by: OPENDOOR BROKERAGE, LLC - New
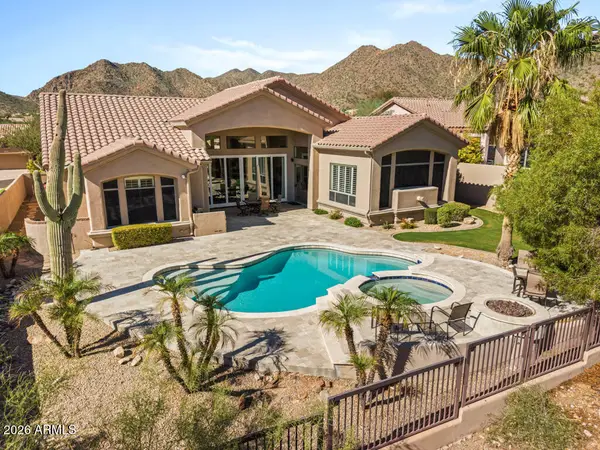 $1,395,000Active4 beds 3 baths
13623 E Geronimo Road, Scottsdale, AZ 85259
MLS# 7090207Listed by: RETSY - New
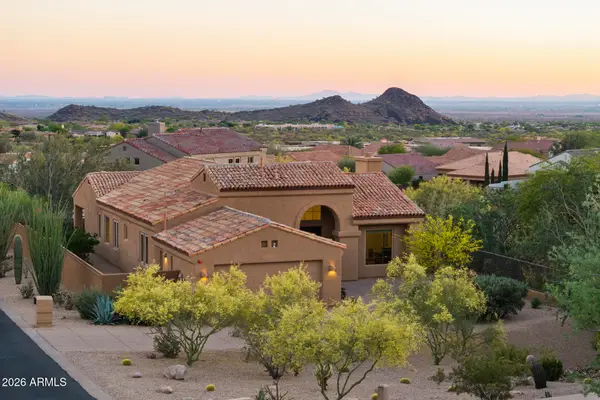 $1,235,000Active3 beds 3 baths
12068 N 137th Street, Scottsdale, AZ 85259
MLS# 7090107Listed by: RETSY - New
 $1,850,000Active2 beds 2 baths
7500 E Mccormick Parkway #62, Scottsdale, AZ 85258
MLS# 7090052Listed by: THE BROKERY - New
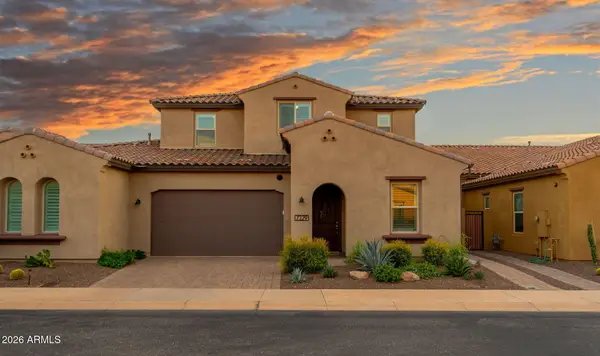 $1,400,000Active4 beds 6 baths
7329 E Conquistadores Drive, Scottsdale, AZ 85255
MLS# 7089980Listed by: W AND PARTNERS, LLC


Protect your home and budget from life's surprises with an Assurant Home Warranty, backed by a partner that supports you through every step of homeownership. Explore Plans.
© 2023 - 2026 ERA Franchise Systems LLC. All rights reserved. ERA Franchise Systems LLC fully supports the principles of the Fair Housing Act and the Equal Opportunity Act. ERA, ERA Real Estate powered, and their respective logos are registered service marks of ERA Franchise Systems LLC. Each office is independently owned and operated.