
11264 N 130th Way, Scottsdale, AZ 85259
Local realty services provided by:ERA Brokers Consolidated
11264 N 130th Way,Scottsdale, AZ 85259
$1,132,000
- 5 Beds
- 4 Baths
- - sq. ft.
- Single family
- Sold
Listed by: loraine thompson
Office: realty one group
MLS#:7055444
Source:ARMLS
Sorry, we are unable to map this address
Price summary
- Price:$1,132,000
- Monthly HOA dues:$41.67
About this home
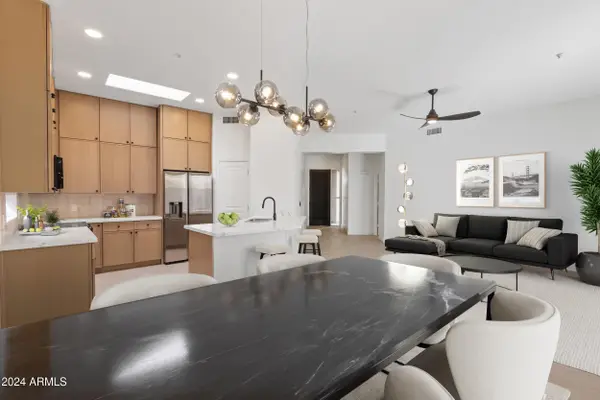
Absolutely Stunning 5 BR/4 BA + Loft Home! Excellent, highly-rated schools, including Basis Scottsdale. Ideal floorplan, soaring ceilings, open and bright. Huge downstairs flex space! Newly remodeled Kitchen featuring quartz counters and including a gorgeous custom designed dining table. Huge Primary Suite with private alcove perfect for a reading nook, workout area, etc. Custom wainscoting and plantation shutters throughout. Beautiful floors - no carpeting. Owned Solar system. Electric vehicle charger. New Garage door opener 2025. Paradise back yard with gorgeous pool, spa, super charming pergola, barbecue island with Weber grill included, and Owners are including the awesome dual-recliner Sunset Swing. Convenient to hiking trails . . . . Close to the 7-acre Rio Montana Park featuring lighted tennis and basketball courts, lighted sand volleyball court, playground, picnic areas, and much more. Detailed Rio Montana Park information is under Documents Tab. You will love this home. It is a 10++...
Contact an agent
Home facts
- Year built:1992
- Subdivision & Development:RIO MONTANA PARCELS C D
- Listing ID #:7055444
- Updated:September 06, 2026 at 06:40 AM
Rooms and interior
- Bedrooms:5
- Total bathrooms:4
- Flooring:Tile, Vinyl, Wood
Heating and cooling
- Cooling:Ceiling Fan(s), Programmable Thermostat
- Heating:Electric
- Central air:Yes
Structure and exterior
- Year built:1992
- Lot Features:Auto Timer H2O Back, Auto Timer H2O Front, Desert Front, North/South Exposure, Sprinklers In Front, Sprinklers In Rear, Synthetic Grass Back
- Construction Materials:Painted, Stucco
- Exterior Features:Balcony, Private Yard
Schools
- High school:Desert Mountain High School
- Middle school:Mountainside Middle School
- Elementary school:Anasazi Elementary
Utilities
- Water:City Water
Finances and disclosures
- Price:$1,132,000
- Tax amount:$3,641 (2025)
Features and amenities
- Pool features:Diving Pool
Parking
- Parking description:Attached Garage Cabinets, Electric Vehicle Charging Station(s)
- Garage:Yes
- Garage spaces:3
 All information should be verified by the recipient and none is guaranteed as accurate by ARMLS. Copyright 2020 Arizona Regional Multiple Listing Service, Inc. All rights reserved.
New listings near 11264 N 130th Way
 $659,000Pending3 beds 3 baths1,883 sq. ft.
6850 E Mcdowell Road #68, Scottsdale, AZ 85257
MLS# 7064520Listed by: ENGEL & VOELKERS SCOTTSDALE- $659,000Pending3 beds 3 baths1,883 sq. ft.
6850 E Mcdowell Road #68, Scottsdale, AZ 85257
MLS# 7064520Listed by: ENGEL & VOELKERS SCOTTSDALE - New
 $8,995,000Active5 beds 6 baths7,500 sq. ft.
8637 E Indian Bend Road, Scottsdale, AZ 85250
MLS# 7076659Listed by: REALTY ONE GROUP - New
 $739,000Active3 beds 2 baths1,552 sq. ft.
4426 N 85th Street, Scottsdale, AZ 85251
MLS# 7076675Listed by: WEST USA REALTY - New
 $8,950,000Active4 beds 5 baths5,228 sq. ft.
36490 N 100th Way, Scottsdale, AZ 85262
MLS# 7076646Listed by: MIRABEL PROPERTIES - New
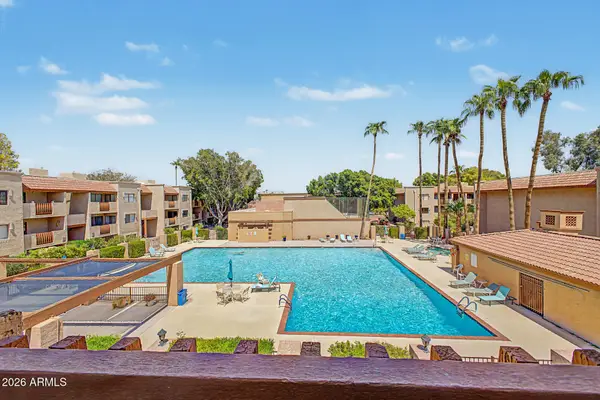 $369,900Active2 beds 2 baths1,192 sq. ft.
3031 N Civic Center Plaza #311, Scottsdale, AZ 85251
MLS# 7076565Listed by: DELEX REALTY - New
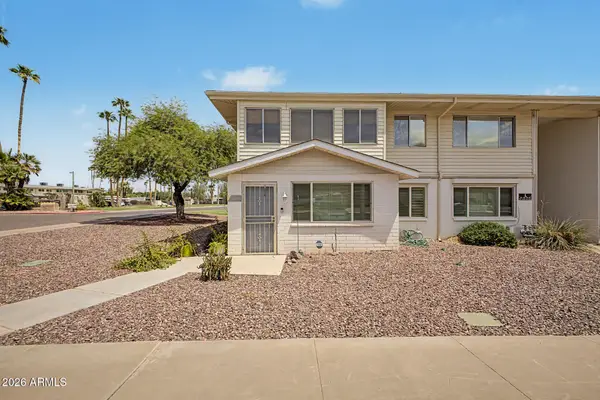 $200,000Active2 beds 1 baths1,138 sq. ft.
8221 E Garfield Street #L119, Scottsdale, AZ 85257
MLS# 7076545Listed by: CITIEA - New
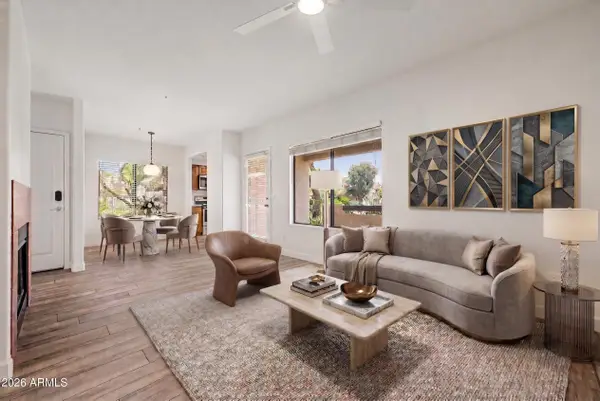 $325,000Active2 beds 2 baths917 sq. ft.
7008 E Gold Dust Avenue #144, Paradise Valley, AZ 85253
MLS# 7076481Listed by: EXP REALTY 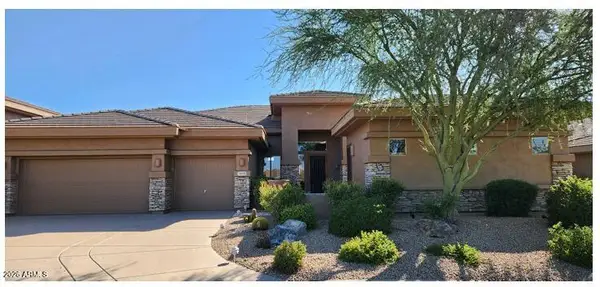 $1,400,000Pending3 beds 4 baths3,033 sq. ft.
14720 E Summit Drive, Fountain Hills, AZ 85268
MLS# 7076476Listed by: BERKSHIRE HATHAWAY HOMESERVICES ARIZONA PROPERTIES- New
 $724,900Active3 beds 2 baths1,490 sq. ft.
14971 N 100th Way, Scottsdale, AZ 85260
MLS# 7076415Listed by: DELEX REALTY


Protect your home and budget from life's surprises with an Assurant Home Warranty, backed by a partner that supports you through every step of homeownership. Explore Plans.
© 2023 - 2026 ERA Franchise Systems LLC. All rights reserved. ERA Franchise Systems LLC fully supports the principles of the Fair Housing Act and the Equal Opportunity Act. ERA, ERA Real Estate powered, and their respective logos are registered service marks of ERA Franchise Systems LLC. Each office is independently owned and operated.