
11266 E Whitethorn Drive, Scottsdale, AZ 85262
Local realty services provided by:ERA Four Feathers Realty, L.C.
11266 E Whitethorn Drive,Scottsdale, AZ 85262
$1,065,000
- 3 Beds
- 3 Baths
- 2,402 sq. ft.
- Single family
- Active
Listed by: regina alvarez
Office: russ lyon sotheby's international realty
MLS#:7086136
Source:ARMLS
Price summary
- Price:$1,065,000
- Price per sq. ft.:$443.38
- Monthly HOA dues:$58.33
About this home
Set within the Desert Diamond community of Troon North, this 3-bedroom, 3-bath home offers a versatile floor plan with two spacious primary suites plus an additional guest bedroom. Situated on one of the largest lots in the community, the home features a private backyard with generous outdoor living space, a heated pool and spa, and a beautiful setting to take in Arizona's spectacular sunsets. Fresh interior and exterior paint create a bright, refreshed feel, while the thoughtfully designed layout provides flexibility for full-time living, seasonal use, or hosting guests. Located in the heart of North Scottsdale's renowned Troon North community, with convenient access to world-class golf, hiking and recreation, this home combines space, privacy and an exceptional desert setting.
Contact an agent
Home facts
- Year built:2000
- Subdivision & Development:DESERT DIAMOND
- Listing ID #:7086136
- Updated:September 28, 2026 at 07:55 PM
Rooms and interior
- Bedrooms:3
- Total bathrooms:3
- Flooring:Carpet, Tile
- Living area:2,402 sq. ft.
Heating and cooling
- Cooling:Ceiling Fan(s)
- Heating:Natural Gas
- Central air:Yes
Structure and exterior
- Year built:2000
- Building area:2,402 sq. ft.
- Lot area:0.56 Acres
- Lot Features:Adjacent To Wash, Corner, Desert Back, Desert Front, Sprinklers In Front, Sprinklers In Rear
- Architectural Style:Territorial
- Construction Materials:Stucco
- Exterior Features:Built-in Barbecue, Misting System
Schools
- High school:Cactus Shadows High School
- Middle school:Sonoran Trails Middle School
- Elementary school:Black Mountain Elementary School
Finances and disclosures
- Price:$1,065,000
- Price per sq. ft.:$443.38
- Tax amount:$2,827 (2025)
Features and amenities
- Laundry features:Gas Dryer Hookup, Washer/Dryer Hook-up Only
Parking
- Parking description:Attached Garage Cabinets, Extended Length Garage
- Garage:Yes
- Garage spaces:3
 All information should be verified by the recipient and none is guaranteed as accurate by ARMLS. Copyright 2020 Arizona Regional Multiple Listing Service, Inc. All rights reserved.
New listings near 11266 E Whitethorn Drive
- New
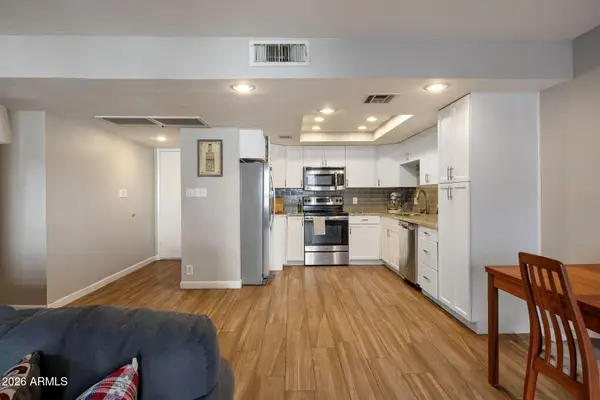 $325,000Active2 beds 2 baths1,200 sq. ft.
7940 E Camelback Road #205, Scottsdale, AZ 85251
MLS# 7086187Listed by: COMPASS  $2,100,000Pending4.58 Acres
9760 E Happy Valley Road, Scottsdale, AZ 85255
MLS# 6953292Listed by: KELLER WILLIAMS ARIZONA REALTY- New
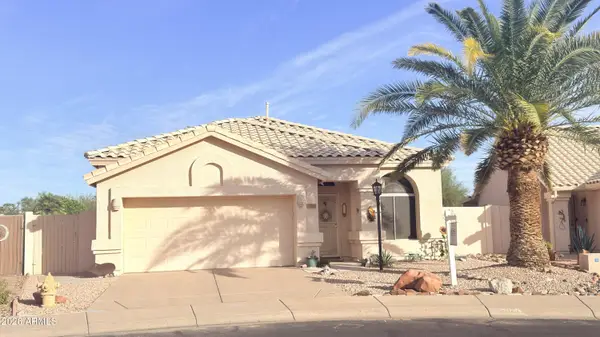 $684,900Active3 beds 2 baths1,715 sq. ft.
11993 N 110th Street, Scottsdale, AZ 85259
MLS# 7086049Listed by: LONG REALTY COVEY LUXURY PROPERTIES - New
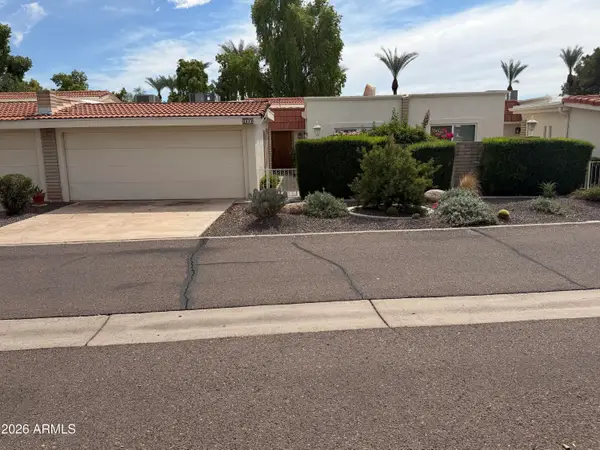 $529,900Active2 beds 2 baths1,347 sq. ft.
5619 E Century Lane, Scottsdale, AZ 85254
MLS# 7085982Listed by: EXP REALTY - New
 $1,750,000Active3 beds 4 baths2,762 sq. ft.
7692 E Whistling Wind Way, Scottsdale, AZ 85255
MLS# 7085936Listed by: RETSY - New
 $397,500Active1 beds 1 baths1,088 sq. ft.
4800 N 68th Street #230, Scottsdale, AZ 85251
MLS# 7085911Listed by: RUSS LYON SOTHEBY'S INTERNATIONAL REALTY - New
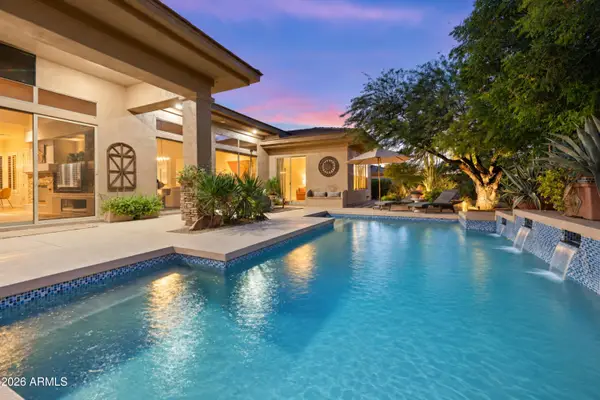 $1,099,000Active3 beds 3 baths2,485 sq. ft.
7630 E Visao Drive, Scottsdale, AZ 85266
MLS# 7085872Listed by: BERKSHIRE HATHAWAY HOMESERVICES ARIZONA PROPERTIES - New
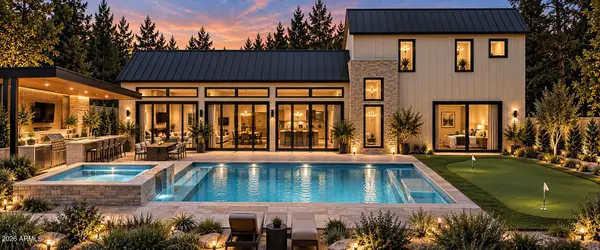 $3,995,000Active5 beds 6 baths4,089 sq. ft.
7020 E Chaparral Road, Paradise Valley, AZ 85253
MLS# 7085847Listed by: APEX RESIDENTIAL - New
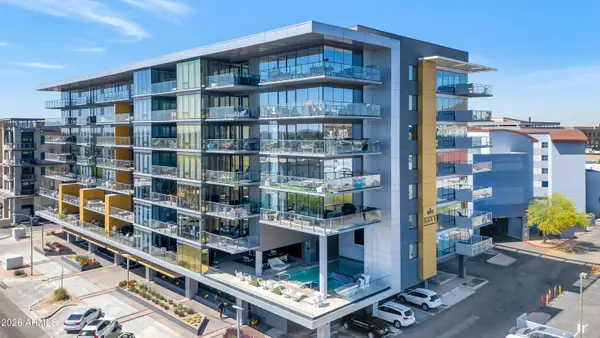 $899,000Active2 beds 2 baths1,269 sq. ft.
4422 N 75th Street #3007, Scottsdale, AZ 85251
MLS# 7085818Listed by: COMPASS


Protect your home and budget from life's surprises with an Assurant Home Warranty, backed by a partner that supports you through every step of homeownership. Explore Plans.
© 2023 - 2026 ERA Franchise Systems LLC. All rights reserved. ERA Franchise Systems LLC fully supports the principles of the Fair Housing Act and the Equal Opportunity Act. ERA, ERA Real Estate powered, and their respective logos are registered service marks of ERA Franchise Systems LLC. Each office is independently owned and operated.