
11290 N 117th Street, Scottsdale, AZ 85259
Local realty services provided by:HUNT Real Estate ERA
11290 N 117th Street,Scottsdale, AZ 85259
$2,250,000
- 4 Beds
- 3 Baths
- - sq. ft.
- Single family
- Sold
Listed by: donald c galloway jr
Office: realty one group
MLS#:7069599
Source:ARMLS
Sorry, we are unable to map this address
Price summary
- Price:$2,250,000
- Monthly HOA dues:$50
About this home
Bring your sunglasses! Looking for a home with beautiful natural light in every room....this is it! Enjoy magnificent sunsets from inside or pool side with no neighbors behind you. BRAND NEW REMODEL, this boutique builder brought the home out of the 90's into 2026 design. The expansive family room is ideal for entertaining, highlighted by a dramatic 100'' electric fireplace and a built-in TV that conveys with the home. The kitchen is truly exceptional, an entertainer's dream featuring two massive islands, gorgeous quartz countertops, premium Viking gas range, and beautiful white oak cabinetry. Expanded butler's pantry elevates functionality with a full refrigerator and freezer, double oven, sink, and abundant cabinet and countertop space. Designed with a highly desirable split floor plan, the home features a stunning office that fully embraces the mountain views, creating an inspiring workspace. The spa-like primary bath is nothing short of spectacular, offering a spacious walk-in shower with dual shower heads, a wand, and a bench, along with separate his-and-her vanities and a beautifully designed walk-in closet. The primary suite serves as a private retreat complete with a cozy sitting area and fireplace. Entertain outside to your own resort-style backyard, where a sparkling pool and mountain views create the ultimate setting for relaxation....
Contact an agent
Home facts
- Year built:1994
- Subdivision & Development:SONORAN ARROYOS
- Listing ID #:7069599
- Updated:October 07, 2026 at 12:55 AM
Rooms and interior
- Bedrooms:4
- Total bathrooms:3
- Flooring:Carpet, Tile, Wood
Heating and cooling
- Cooling:Ceiling Fan(s), Programmable Thermostat
- Heating:Natural Gas
- Central air:Yes
Structure and exterior
- Year built:1994
- Lot Features:Adjacent To Wash, Auto Timer H2O Back, Auto Timer H2O Front, Grass Front, North/South Exposure
- Construction Materials:Painted, Stucco
- Exterior Features:Built-in Barbecue
Schools
- High school:Desert Mountain High School
- Middle school:Mountainside Middle School
- Elementary school:Anasazi Elementary
Finances and disclosures
- Price:$2,250,000
- Tax amount:$5,469 (2025)
Features and amenities
- Pool features:Play Pool
Parking
- Parking description:Attached Garage Cabinets, Separate Storage Areas(s)
- Garage:Yes
- Garage spaces:3
 All information should be verified by the recipient and none is guaranteed as accurate by ARMLS. Copyright 2020 Arizona Regional Multiple Listing Service, Inc. All rights reserved.
New listings near 11290 N 117th Street
- New
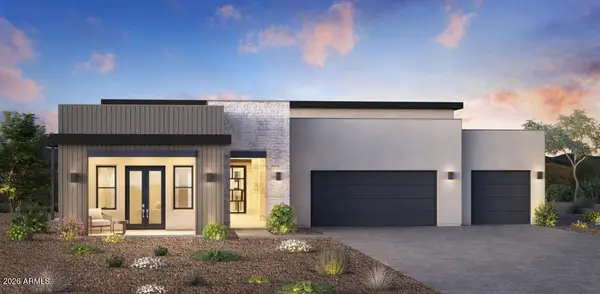 $2,650,000Active4 beds 5 baths
12748 E Chama Road #606, Scottsdale, AZ 85255
MLS# 7090188Listed by: TOLL BROTHERS REAL ESTATE - New
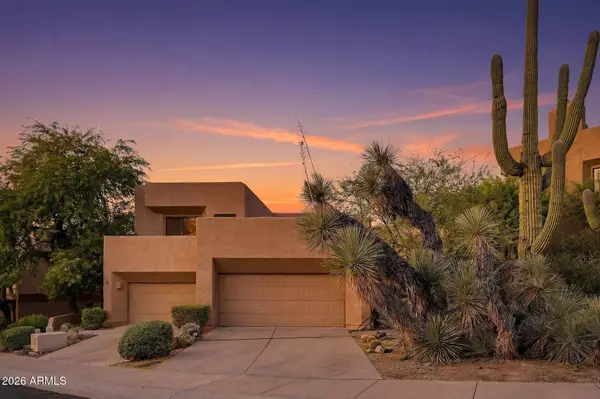 $650,000Active2 beds 2 baths
25555 N Windy Walk Drive #83, Scottsdale, AZ 85255
MLS# 7090228Listed by: COMPASS - New
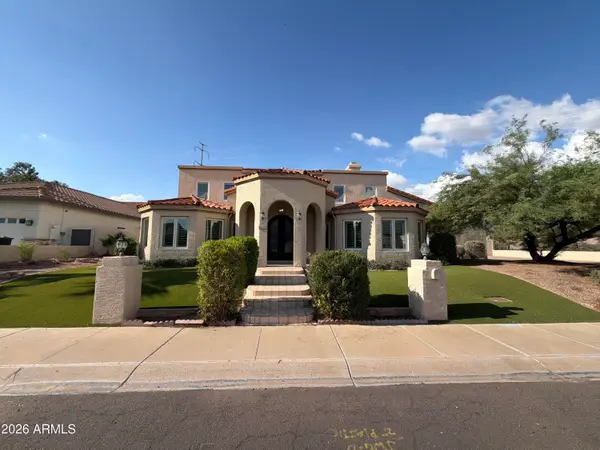 $1,135,000Active5 beds 3 baths
10240 E Cochise Drive, Scottsdale, AZ 85258
MLS# 7090234Listed by: OPENDOOR BROKERAGE, LLC - New
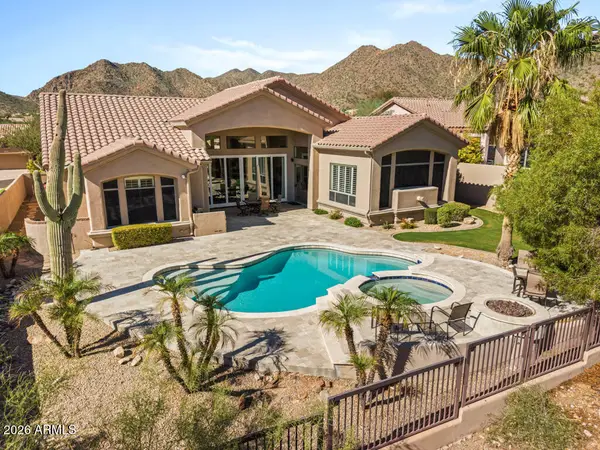 $1,395,000Active4 beds 3 baths
13623 E Geronimo Road, Scottsdale, AZ 85259
MLS# 7090207Listed by: RETSY - New
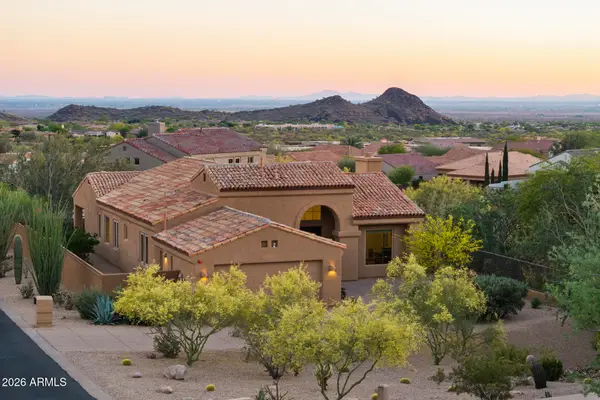 $1,235,000Active3 beds 3 baths
12068 N 137th Street, Scottsdale, AZ 85259
MLS# 7090107Listed by: RETSY - New
 $1,850,000Active2 beds 2 baths
7500 E Mccormick Parkway #62, Scottsdale, AZ 85258
MLS# 7090052Listed by: THE BROKERY - New
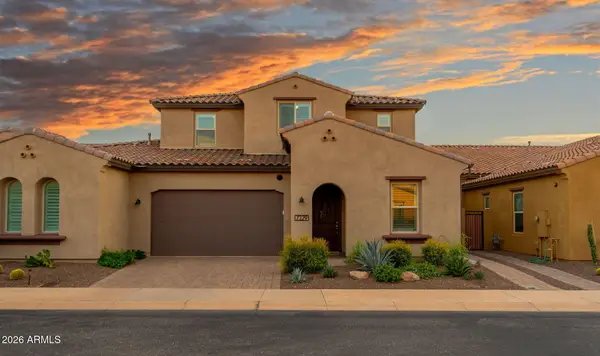 $1,400,000Active4 beds 6 baths
7329 E Conquistadores Drive, Scottsdale, AZ 85255
MLS# 7089980Listed by: W AND PARTNERS, LLC - New
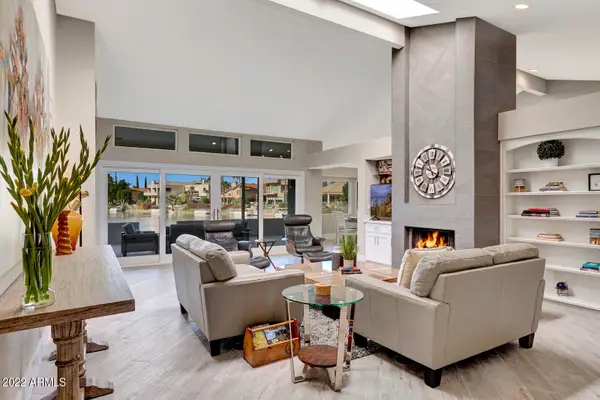 $1,329,900Active3 beds 3 baths
10559 N 104th Place, Scottsdale, AZ 85258
MLS# 7089984Listed by: CAPTURE ARIZONA, LLC - New
 $3,800,000Active3 beds 5 baths
7878 E Gainey Ranch Road #29, Scottsdale, AZ 85258
MLS# 7089990Listed by: MY HOME GROUP REAL ESTATE - New
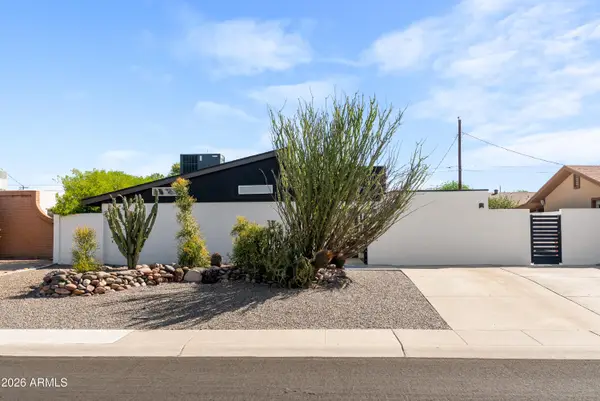 $640,000Active4 beds 3 baths
1119 N 78th Street, Scottsdale, AZ 85257
MLS# 7090040Listed by: THE AVE COLLECTIVE


Protect your home and budget from life's surprises with an Assurant Home Warranty, backed by a partner that supports you through every step of homeownership. Explore Plans.
© 2023 - 2026 ERA Franchise Systems LLC. All rights reserved. ERA Franchise Systems LLC fully supports the principles of the Fair Housing Act and the Equal Opportunity Act. ERA, ERA Real Estate powered, and their respective logos are registered service marks of ERA Franchise Systems LLC. Each office is independently owned and operated.