
11339 E Pinon Drive, Scottsdale, AZ 85262
Local realty services provided by:Success Property Brokers ERA Powered
Listed by: laura lucky, lisa lucky
Office: russ lyon sotheby's international realty
MLS#:7078036
Source:ARMLS
Price summary
- Price:$1,775,000
- Price per sq. ft.:$646.39
- Monthly HOA dues:$121
About this home
Panoramic McDowell Mountain and Troon Mountain views, exceptional privacy, & thoughtful upgrades define this beautifully renovated Desert Summit retreat, set on one of the community's premier lots. The open, split floorplan features French Oak flooring & a dramatic granite fireplace wall, creating a seamless connection between the kitchen, breakfast area, & living space. The chef's kitchen pairs crisp white cabinetry with a contrasting wood center island & features Thermador appliances, a Sub-Zero refrigerator, quartz countertops, 42-inch cabinetry, a farmhouse sink, wine refrigerator, & a generous breakfast bar overlooking the living area. A separate breakfast area provides additional dining, while the formal dining room offers flexibility as a dining, office, or additional living space. The spacious primary suite is a private retreat featuring dual floating marble vanities, a frameless curbless shower, a separate soaking tub, honed limestone flooring, linen storage, and a walk-in closet with built-ins. A private ensuite guest bedroom is thoughtfully split from the other bedrooms, while the third bedroom has convenient access to the hall/guest bath. The laundry room offers abundant cabinetry, storage, and a utility sink.
Designed for year-round Arizona living, the backyard offers resort-style privacy and sweeping mountain views. It includes a heated pool with a water feature, artificial turf, Flagstone hardscape, a covered patio, and a covered gazebo with a built-in BBQ. A newly added outdoor entertainment wall in the gazebo adds shelving, a TV, and a sink, creating an inviting space for gathering and entertaining.
The extended front driveway leads to a side-entry 3-car garage with built-in cabinetry and SwissTrax flooring. Additional improvements include HVAC replaced in 2020, exterior paint in 2025, a new electrical panel with a whole-home surge protector, a lift pump replaced in 2026, a Kinetico water softener, and a reverse osmosis system.
Desert Summit is a gated luxury North Scottsdale community featuring a collection of both production and custom-built residences, surrounded by the natural beauty of the Sonoran Desert and McDowell Mountains. This exceptional property combines privacy, panoramic views, extensive upgrades, and effortless indoor-outdoor living in a coveted desert setting....
Contact an agent
Home facts
- Year built:2000
- Subdivision & Development:DESERT SUMMIT
- Listing ID #:7078036
- Updated:September 27, 2026 at 03:02 PM
Rooms and interior
- Bedrooms:3
- Total bathrooms:3
- Flooring:Carpet, Tile, Wood
- Living area:2,746 sq. ft.
Heating and cooling
- Cooling:Programmable Thermostat
- Heating:Natural Gas
- Central air:Yes
Structure and exterior
- Year built:2000
- Building area:2,746 sq. ft.
- Lot area:0.71 Acres
- Lot Features:Cul-De-Sac, Desert Back, Desert Front, North/South Exposure, Sprinklers In Front, Sprinklers In Rear
- Architectural Style:Spanish
- Construction Materials:Painted, Stucco
- Exterior Features:Built-in Barbecue, Private Yard
Schools
- High school:Cactus Shadows High School
- Middle school:Sonoran Trails Middle School
- Elementary school:Desert Sun Academy
Finances and disclosures
- Price:$1,775,000
- Price per sq. ft.:$646.39
- Tax amount:$3,117 (2025)
Features and amenities
- Pool features:Play Pool
Parking
- Parking description:Attached Garage Cabinets, Temperature Controlled
- Garage:Yes
- Garage spaces:3
 All information should be verified by the recipient and none is guaranteed as accurate by ARMLS. Copyright 2020 Arizona Regional Multiple Listing Service, Inc. All rights reserved. ARMLS Member Broker: Byron Short
New listings near 11339 E Pinon Drive
- New
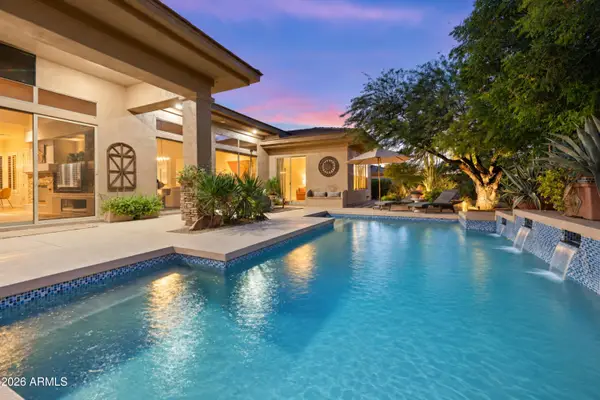 $1,099,000Active3 beds 3 baths2,485 sq. ft.
7630 E Visao Drive, Scottsdale, AZ 85266
MLS# 7085872Listed by: BERKSHIRE HATHAWAY HOMESERVICES ARIZONA PROPERTIES - New
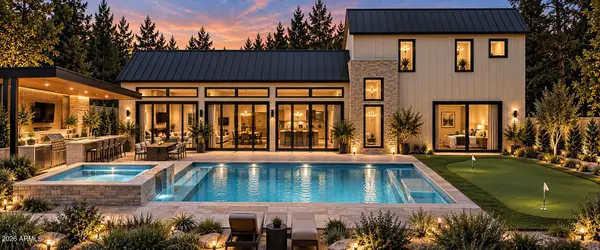 $3,995,000Active5 beds 6 baths4,089 sq. ft.
7020 E Chaparral Road, Paradise Valley, AZ 85253
MLS# 7085847Listed by: APEX RESIDENTIAL - New
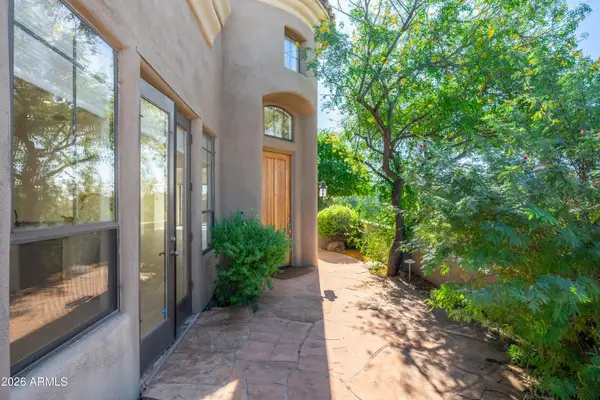 $998,000Active2 beds 2 baths2,035 sq. ft.
9270 E Thompson Peak Parkway #359, Scottsdale, AZ 85255
MLS# 7085825Listed by: ENGEL & VOELKERS SCOTTSDALE - New
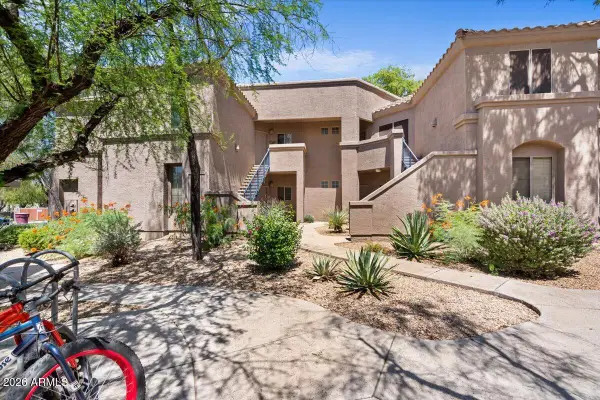 $397,900Active2 beds 2 baths1,154 sq. ft.
11680 E Sahuaro Drive #1023, Scottsdale, AZ 85259
MLS# 7085788Listed by: R & R PROPERTIES OF ARIZONA, LLC - New
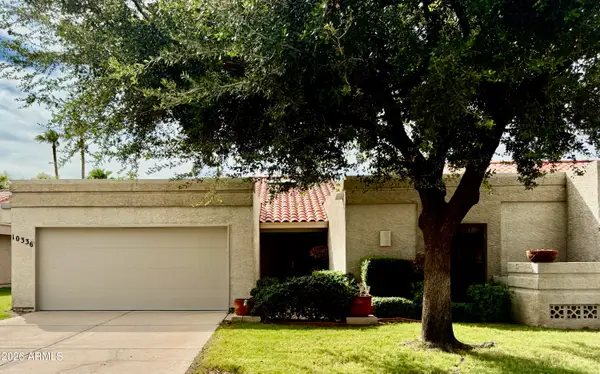 $775,000Active3 beds 3 baths2,041 sq. ft.
10336 N 104th Way, Scottsdale, AZ 85258
MLS# 7085751Listed by: PONCHER REALTY OF ARIZONA, L.L.C. - New
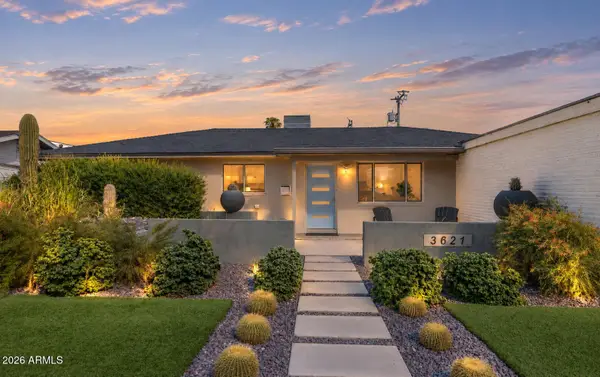 $899,000Active4 beds 2 baths1,658 sq. ft.
3621 N Navajo Trail, Scottsdale, AZ 85251
MLS# 7085761Listed by: RETSY - New
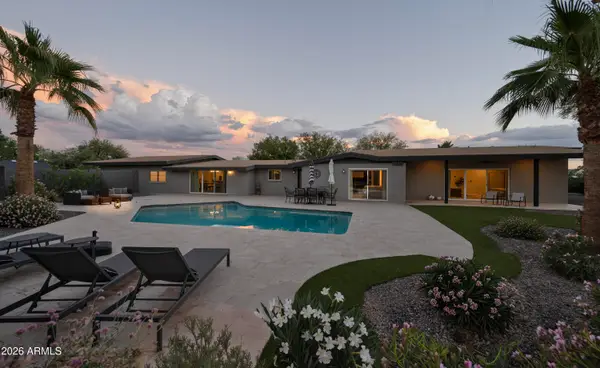 $1,800,000Active3 beds 3 baths3,237 sq. ft.
12202 N 67th Street, Scottsdale, AZ 85254
MLS# 7085686Listed by: COMPASS - New
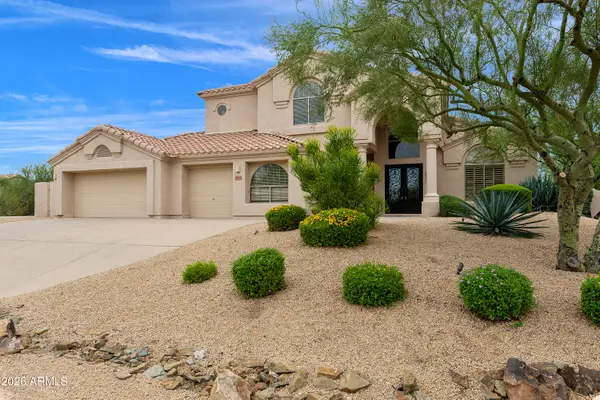 $1,300,000Active5 beds 3 baths3,309 sq. ft.
29771 N 67th Street, Scottsdale, AZ 85266
MLS# 7085644Listed by: REALTY EXECUTIVES ARIZONA TERRITORY - New
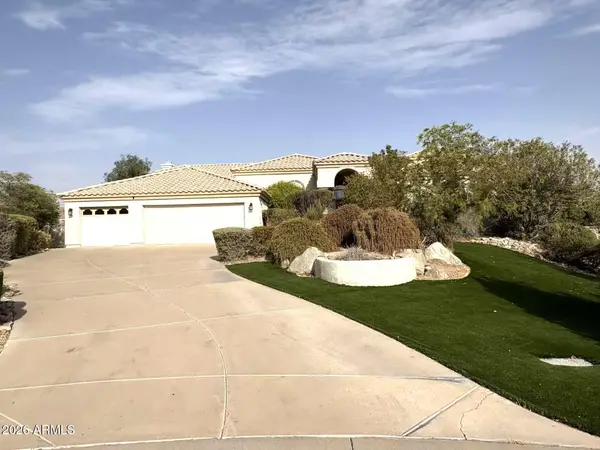 $1,749,000Active4 beds 4 baths3,964 sq. ft.
10511 N 117th Place, Scottsdale, AZ 85259
MLS# 7085630Listed by: GOLD TRUST REALTY - New
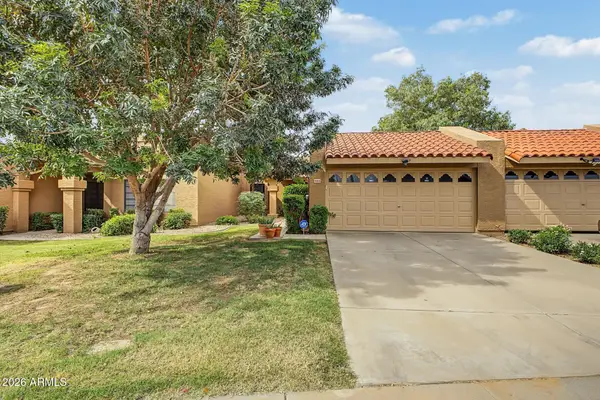 $520,000Active3 beds 2 baths1,192 sq. ft.
9083 E Winchcomb Drive, Scottsdale, AZ 85260
MLS# 7085580Listed by: HOMESMART


Protect your home and budget from life's surprises with an Assurant Home Warranty, backed by a partner that supports you through every step of homeownership. Explore Plans.
© 2023 - 2026 ERA Franchise Systems LLC. All rights reserved. ERA Franchise Systems LLC fully supports the principles of the Fair Housing Act and the Equal Opportunity Act. ERA, ERA Real Estate powered, and their respective logos are registered service marks of ERA Franchise Systems LLC. Each office is independently owned and operated.