
11429 E Le Marche Drive, Scottsdale, AZ 85255
Local realty services provided by:Success Property Brokers ERA Powered
11429 E Le Marche Drive,Scottsdale, AZ 85255
$5,850,000
- 5 Beds
- 5 Baths
- - sq. ft.
- Single family
- Active
Listed by: ian ricci
Office: re/max fine properties
MLS#:7069607
Source:ARMLS
Price summary
- Price:$5,850,000
- Monthly HOA dues:$242
About this home
Ricci Renovations unleashes its finest gem to date. A true showstopper in The Retreat at 100 Hills from the moment you arrive. An all-new paver circular drive leads to the Sedona Glacier marble paver courtyard, flanked by LED-integrated lanterns from the Barwick collection. Your eyes are immediately drawn to the custom 10' x 8' browed steel & glass front door, offering ideal views from both inside & out.
Upon entering, there's a lot to soak in. European white oak wood floors, a double-chandelier foyer with a complementary dining fixture, coffered 14' ceilings, and a 3-sided gas fireplace with black glass & glow fire logs set the tone. An awe-inspiring 24' x 10' slider perfectly frames the backyard & city/mountain views below. The wet bar is equipped with Chrysalis hand-blown pendants, a panel-ready ice maker & beverage drawers, a concrete basin sink w/ luxe steel faucet, and Anthracite linen cabinets with floating backlit shelves.
Turn the corner and find your dream kitchen. Showcasing double islands adorned in Vancouver quartzite, a Thermador panel-ready appliance package, dark smoke Vaso pendants, Brizo faucets, and a granite composite sink, it adds both function and style. Warm walnut and beige cabinetry completes the look. The family room also offers a 72'' linear gas fireplace, inset with black fluting and cannonballs, and a wall wrapped in designer wallpaper.
The primary suite is the perfect retreat. The sitting room has a stunning Dashiell chandelier with superb ceiling millwork, and serene wallpaper on the bedroom wall. Dual custom closets flank the primary bath, which is magazine-worthy. Luxury finishes include Polaris quartzite counters, floating underlit cabinets with mother-of-pearl knobs, Brizo polished gold plumbing fixtures, and a Coco Magnolia pendant set in front of spa-like wallpaper on the tub wall.
There are 3 guest rooms, all with custom closets; one has an ensuite bath and the other 2 have a Jack & Jill, both offering White Casella Oak cabinets & Moen Cambium brushed nickel finishes. The dedicated & spacious office will appeal to many, offering an oversized bay window, textured wallpaper & a gorgeous Brazilian wood light fixture. An attached bath/powder showcases floating underlit walnut cabinets and a Frank Lloyd Wright-inspired faucet. The large laundry is fun & decorative, with Medici floor tile, an Emerald green fireclay sink, a drop zone, and an Electrolux washer & dryer. A detached casita is just right, offering a kitchenette with a full-size fridge, microwave, sink, tropical-inspired bath & wonderful views.
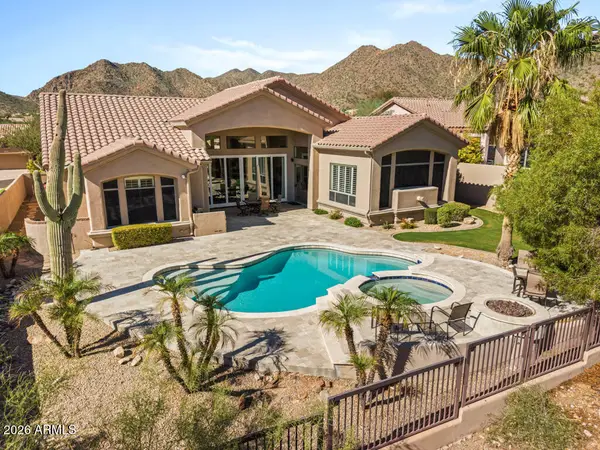
The redesigned backyard has everything & more. The Sedona Glacier marble decking is vast, complemented by turf insets. An oversized covered patio with a remote awning offers ample shade. A brand-new pool & spa featuring tropics blue mini pebble alongside Fleur-Laure deco tile is beyond inviting. The Stratus pergola with motorized louvers & LED lighting accompanies the BBQ station with a TV wall, making it the ideal hang-out spot. There's also a fire pit for enjoying the magnificent views and a spacious turf area, ensuring something for everyone. A four-car garage, fresh with epoxy floors, new HVACs, windows, roof tile & underlayment, completes this majestic property....
Contact an agent
Home facts
- Year built:1999
- Subdivision & Development:McDowell Mountain Ranch
- Listing ID #:7069607
- Updated:October 07, 2026 at 05:39 AM
Rooms and interior
- Bedrooms:5
- Total bathrooms:5
- Flooring:Tile, Wood
Heating and cooling
- Cooling:Ceiling Fan(s), Programmable Thermostat
- Heating:Natural Gas
- Central air:Yes
Structure and exterior
- Year built:1999
- Lot area:1.02 Acres
- Lot Features:Auto Timer H2O Back, Auto Timer H2O Front, Corner, Desert Back, Desert Front, East/West Exposure, Hillside, Synthetic Grass Back
- Architectural Style:Contemporary
- Construction Materials:Painted, Stucco
- Exterior Features:Built-in Barbecue
Schools
- High school:Desert Mountain High School
- Middle school:Desert Canyon Middle School
- Elementary school:Desert Canyon Elementary
Finances and disclosures
- Price:$5,850,000
- Tax amount:$10,860 (2025)
Features and amenities
- Amenities:Mechanical Sun Shds
- Pool features:Variable Speed Pump
Parking
- Garage:Yes
- Garage spaces:4
 All information should be verified by the recipient and none is guaranteed as accurate by ARMLS. Copyright 2020 Arizona Regional Multiple Listing Service, Inc. All rights reserved. ARMLS Member Broker: Byron Short
New listings near 11429 E Le Marche Drive
- Coming Soon
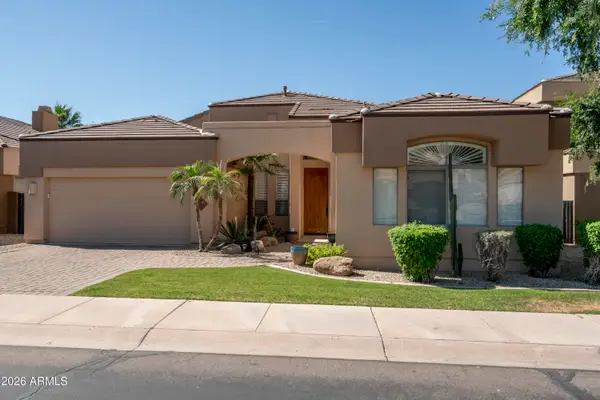 $1,375,000Coming Soon3 beds 4 baths
8565 E Krail Street, Scottsdale, AZ 85250
MLS# 7089908Listed by: COLDWELL BANKER REALTY - New
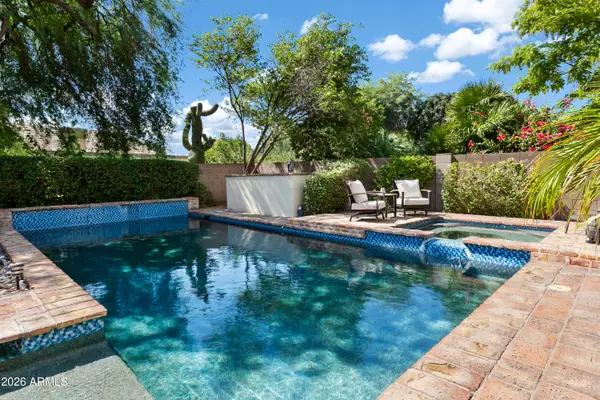 $1,200,000Active5 beds 3 baths
6737 E Evans Drive, Scottsdale, AZ 85254
MLS# 7090313Listed by: RUSS LYON SOTHEBY'S INTERNATIONAL REALTY - New
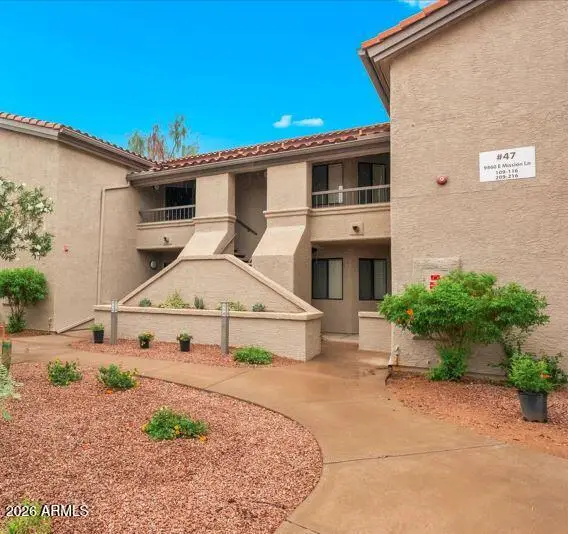 $429,900Active2 beds 2 baths
9460 E Mission Lane #215, Scottsdale, AZ 85258
MLS# 7090291Listed by: RUSS LYON SOTHEBY'S INTERNATIONAL REALTY - New
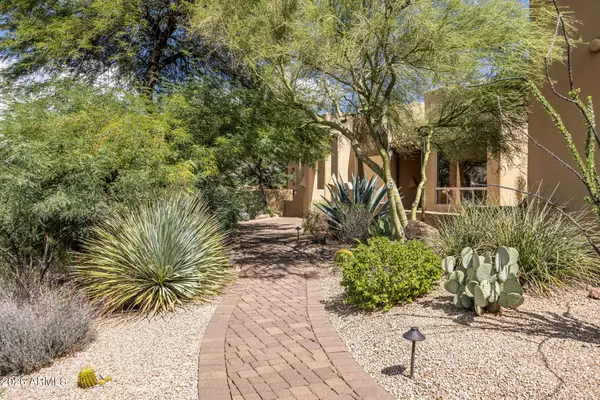 $1,795,000Active4 beds 3 baths
8400 E Dixileta Drive #153, Scottsdale, AZ 85266
MLS# 7090273Listed by: COMPASS - New
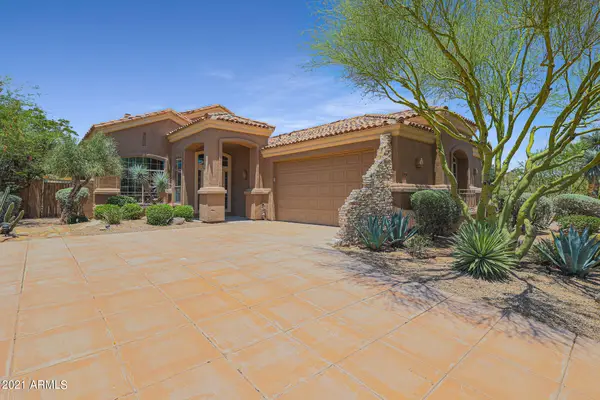 $950,000Active3 beds 3 baths
11530 E Desert Willow Drive, Scottsdale, AZ 85255
MLS# 7090282Listed by: RUSS LYON SOTHEBY'S INTERNATIONAL REALTY - New
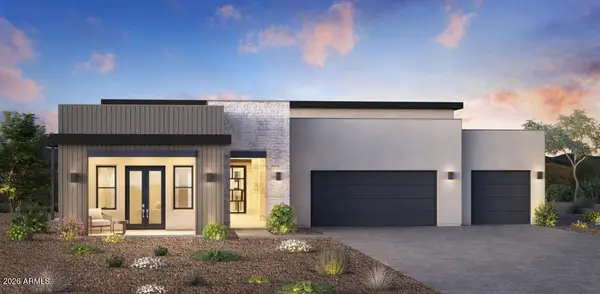 $2,650,000Active4 beds 5 baths
12748 E Chama Road #606, Scottsdale, AZ 85255
MLS# 7090188Listed by: TOLL BROTHERS REAL ESTATE - New
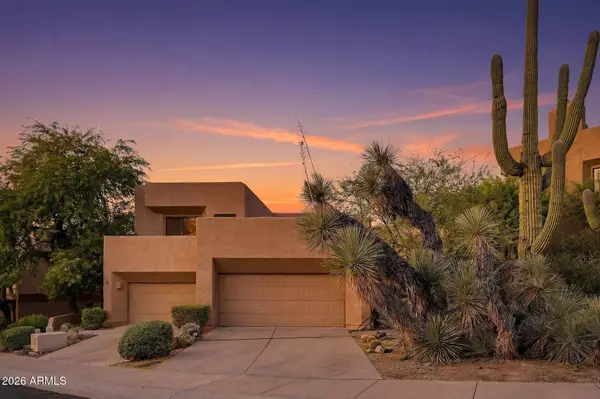 $650,000Active2 beds 2 baths
25555 N Windy Walk Drive #83, Scottsdale, AZ 85255
MLS# 7090228Listed by: COMPASS - New
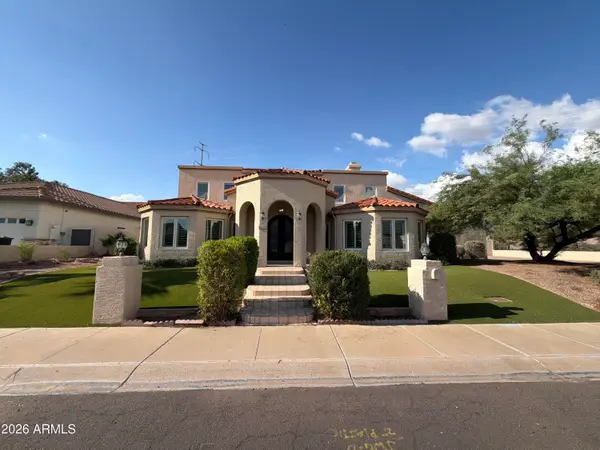 $1,135,000Active5 beds 3 baths
10240 E Cochise Drive, Scottsdale, AZ 85258
MLS# 7090234Listed by: OPENDOOR BROKERAGE, LLC - New
 $1,395,000Active4 beds 3 baths
13623 E Geronimo Road, Scottsdale, AZ 85259
MLS# 7090207Listed by: RETSY - New
 $665,000Active5 beds 3 baths
7831 E Beatrice Street, Scottsdale, AZ 85257
MLS# 7090209Listed by: WEST USA REALTY


Protect your home and budget from life's surprises with an Assurant Home Warranty, backed by a partner that supports you through every step of homeownership. Explore Plans.
© 2023 - 2026 ERA Franchise Systems LLC. All rights reserved. ERA Franchise Systems LLC fully supports the principles of the Fair Housing Act and the Equal Opportunity Act. ERA, ERA Real Estate powered, and their respective logos are registered service marks of ERA Franchise Systems LLC. Each office is independently owned and operated.