
11704 E Diamond Cholla Drive, Scottsdale, AZ 85255
Local realty services provided by:Success Property Brokers ERA Powered
Listed by: andrew ricks
Office: exp realty
MLS#:7074084
Source:ARMLS
Price summary
- Price:$3,690,000
- Price per sq. ft.:$756.77
About this home
2.52 ACRES | ICONIC PINNACLE PEAK VIEWS | FULL CASITA | PRIVATE 11-HOME ENCLAVE
Set within Collina E Vista at the base of Troon Mountain, this single-level residence pairs rare acreage with commanding views of Pinnacle Peak, Tom's Thumb and Troon Mountain. From the bubbling fountain, the 10-foot metal entry door reveals a grand great room with soaring ceilings, wood and limestone accents and pocket doors that fully open the interior to the pool, spa and expansive outdoor living spaces. The kitchen is anchored by an oversized island, Wolf appliance package and butler's pantry with dual wine refrigerators, complemented by a full bar with Sub-Zero beverage refrigeration and ice maker. French limestone details at the entry and fireplaces bring architectural depth and a timeless finish. The expansive primary suite is a private retreat of its own, with a personal fireplace, direct access to the backyard and a generously scaled bath featuring dual water closets, an oversized dual-head shower and jetted soaking tub. The 4-bedroom, 4.5-bath floor plan continues with ensuite baths, walk-in closets and private patios for every bedroom, plus a dedicated office and formal dining space.
The full casita is a true secondary living space, not an afterthought. With its own living room, kitchenette and private patio, it offers meaningful separation for guests or extended stays while opening directly to the gated courtyard and French limestone fountain.
Outdoors, saguaros frame the mountain and sunset views beyond the pool, creating a signature desert backdrop across the maturely landscaped homesite.
The three-car garage and gated motor court accommodate substantial guest parking. Near Scottsdale National, Estancia Country Club, Troon Country Club and Troon North Golf Club, this property offers a rare blend of privacy, scale, architectural presence and effortless indoor-outdoor entertaining....
Contact an agent
Home facts
- Year built:2017
- Subdivision & Development:COLLINA E VISTA
- Listing ID #:7074084
- Updated:September 02, 2026 at 05:25 AM
Rooms and interior
- Bedrooms:4
- Total bathrooms:5
- Flooring:Carpet, Laminate, Tile
- Living area:4,876 sq. ft.
Heating and cooling
- Cooling:Ceiling Fan(s), Programmable Thermostat
- Heating:Natural Gas
- Central air:Yes
Structure and exterior
- Year built:2017
- Building area:4,876 sq. ft.
- Lot area:2.52 Acres
- Lot Features:Auto Timer H2O Back, Auto Timer H2O Front, Desert Back, Desert Front, East/West Exposure, Sprinklers In Front, Sprinklers In Rear
- Architectural Style:Spanish
- Construction Materials:Painted, Stucco
- Exterior Features:Built-in Barbecue
Schools
- High school:Cactus Shadows High School
- Middle school:Sonoran Trails Middle School
- Elementary school:Desert Sun Academy
Utilities
- Water:City Water
Finances and disclosures
- Price:$3,690,000
- Price per sq. ft.:$756.77
- Tax amount:$8,796 (2025)
Features and amenities
- Laundry features:Gas Dryer Hookup, Washer/Dryer Hook-up Only
- Pool features:Play Pool
Parking
- Garage:Yes
- Garage spaces:3
 All information should be verified by the recipient and none is guaranteed as accurate by ARMLS. Copyright 2020 Arizona Regional Multiple Listing Service, Inc. All rights reserved. ARMLS Member Broker: Byron Short
New listings near 11704 E Diamond Cholla Drive
- New
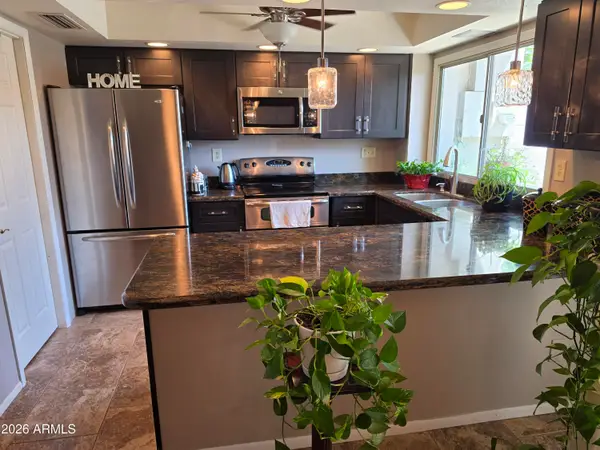 $419,900Active3 beds 3 baths1,608 sq. ft.
4949 N Granite Reef Road, Scottsdale, AZ 85251
MLS# 7074372Listed by: REALTY ONE GROUP - New
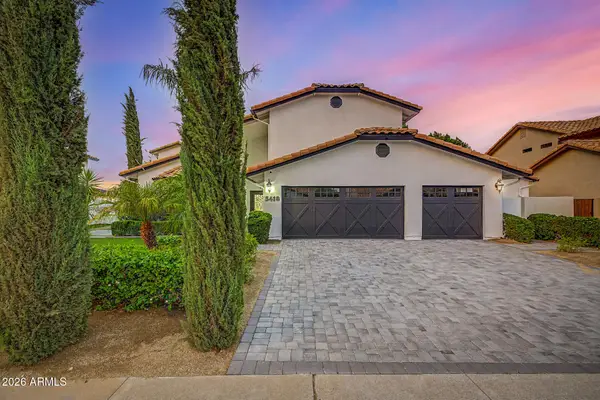 $1,699,000Active6 beds 5 baths3,935 sq. ft.
5418 E Michelle Drive, Scottsdale, AZ 85254
MLS# 7074225Listed by: HOMESMART - New
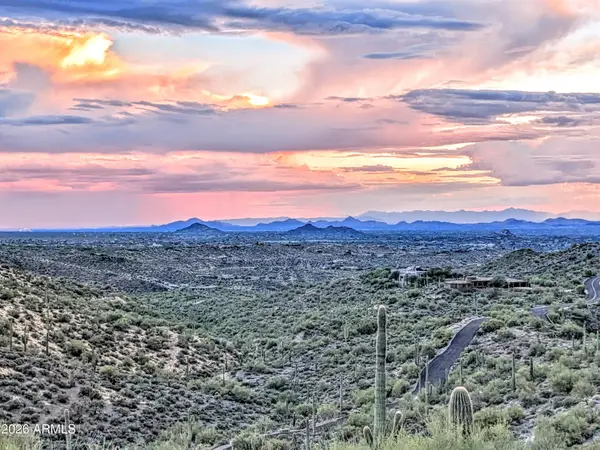 $1,199,000Active10.95 Acres
9146 E Limousin Drive #11, Scottsdale, AZ 85262
MLS# 7074234Listed by: RUSS LYON SOTHEBY'S INTERNATIONAL REALTY - New
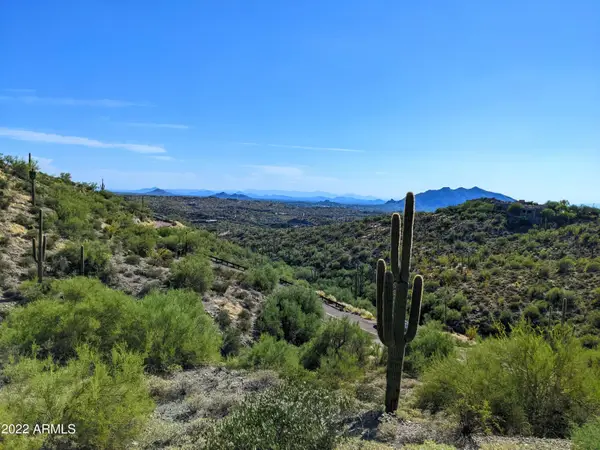 $850,000Active12.61 Acres
41197 N Longhorn Drive #11, Scottsdale, AZ 85262
MLS# 7074248Listed by: RUSS LYON SOTHEBY'S INTERNATIONAL REALTY - New
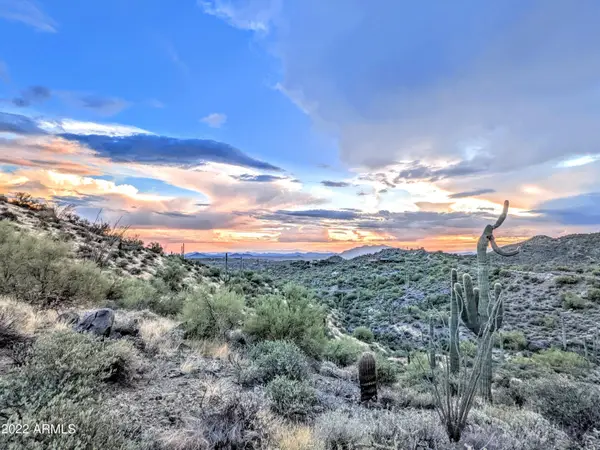 $599,000Active12.45 Acres
41347 N Longhorn Drive #11, Scottsdale, AZ 85262
MLS# 7074251Listed by: RUSS LYON SOTHEBY'S INTERNATIONAL REALTY - New
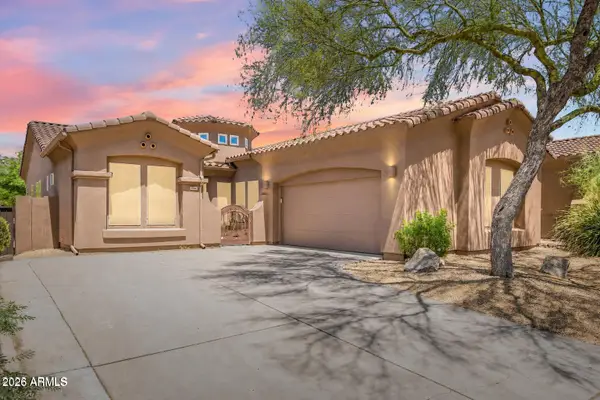 $750,000Active2 beds 2 baths2,060 sq. ft.
7366 E Eagle Feather Road, Scottsdale, AZ 85266
MLS# 7074171Listed by: CITIEA - New
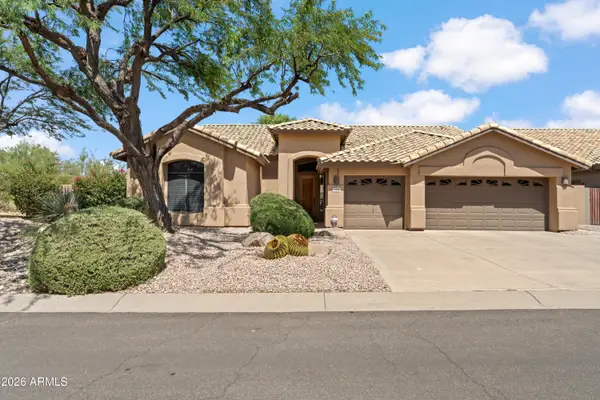 $1,199,000Active4 beds 2 baths2,430 sq. ft.
9330 E Sutherland Way, Scottsdale, AZ 85262
MLS# 7074181Listed by: EXP REALTY - New
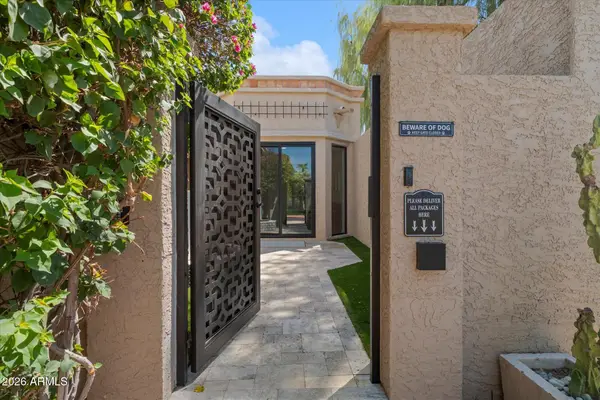 $975,000Active2 beds 2 baths1,899 sq. ft.
8401 N 84th Place, Scottsdale, AZ 85258
MLS# 7074130Listed by: RUSS LYON SOTHEBY'S INTERNATIONAL REALTY - New
 $330,000Active2 beds 1 baths1,090 sq. ft.
15380 N 100th Street #2098, Scottsdale, AZ 85260
MLS# 7074004Listed by: WEST USA REALTY


Protect your home and budget from life's surprises with an Assurant Home Warranty, backed by a partner that supports you through every step of homeownership. Explore Plans.
© 2023 - 2026 ERA Franchise Systems LLC. All rights reserved. ERA Franchise Systems LLC fully supports the principles of the Fair Housing Act and the Equal Opportunity Act. ERA, ERA Real Estate powered, and their respective logos are registered service marks of ERA Franchise Systems LLC. Each office is independently owned and operated.