
11804 E Sand Hills Road, Scottsdale, AZ 85255
Local realty services provided by:Success Property Brokers ERA Powered
Listed by: don matheson, jenny matheson
Office: re/max fine properties
MLS#:7073705
Source:ARMLS
Price summary
- Price:$1,599,000
- Price per sq. ft.:$516.81
- Monthly HOA dues:$87.5
About this home
Located in Desert Crest at Troon Village, this beautifully updated North Scottsdale home combines a light-filled, open layout with striking Troon Mountain views and a private resort-style backyard. Fully renovated in 2020, the home features tall ceilings and wood-look porcelain tile flooring throughout, creating a refined and cohesive feel. Just off the entry, spacious living and dining areas are filled with natural light from large windows overlooking the backyard. The well-appointed kitchen features granite countertops, stainless steel GE Monogram appliances, including a 5-burner gas cooktop, a center island with bar seating, and a charming breakfast nook framed by a bay window. Open to the kitchen, the inviting family room offers a gas fireplace with granite surround, a wet bar with wine refrigerator, and sliding doors that extend the living space outdoors.
Privately positioned on the opposite side of the home, the primary suite enjoys beautiful views of Troon Mountain. The renovated primary bath features custom cabinetry, updated countertops, a beautifully tiled shower, and a generous walk-in closet. The secondary bedrooms also capture dramatic mountain views, while a separate office provides a dedicated space for working from home or a quiet retreat. The hall bathroom serving the guest bedrooms and the powder room have both been completely updated, further enhancing the home's move-in-ready appeal. A three-car garage with a fresh epoxy floor coating completes the home's thoughtful updates.
Designed to embrace the exceptional desert setting, the backyard offers privacy, expansive Troon Mountain views, and multiple spaces for relaxing and entertaining. A sparkling pool is complemented by an exterior gas fireplace with ample room for comfortable seating, a built-in gas barbecue, and a generous covered patio providing welcome shade. Surrounded by mature desert landscaping and a dramatic mountain backdrop, the outdoor spaces create a peaceful setting for everything from quiet mornings to evening gatherings.
Set amid the natural beauty of Troon Village, the home offers convenient access to some of North Scottsdale's most sought-after outdoor recreation and amenities. Nearby hiking includes Pinnacle Peak Trail and Tom's Thumb Trailhead, while private and public golf options include Troon Country Club and Troon North Golf Club. A variety of dining, shopping, and everyday conveniences are also within easy reach, offering an ideal combination of desert tranquility and North Scottsdale living....
Contact an agent
Home facts
- Year built:1996
- Subdivision & Development:DESERT CREST AT TROON RIDGE UNIT 3
- Listing ID #:7073705
- Updated:September 01, 2026 at 12:55 PM
Rooms and interior
- Bedrooms:3
- Total bathrooms:3
- Flooring:Tile
- Living area:3,094 sq. ft.
Heating and cooling
- Cooling:Ceiling Fan(s)
- Heating:Natural Gas
- Central air:Yes
Structure and exterior
- Year built:1996
- Building area:3,094 sq. ft.
- Lot area:0.32 Acres
- Lot Features:Auto Timer H2O Back, Auto Timer H2O Front, Borders Common Area, Desert Back, Desert Front, North/South Exposure, Sprinklers In Front, Sprinklers In Rear
- Construction Materials:Painted, Stucco
- Exterior Features:Built-in Barbecue
Schools
- High school:Cactus Shadows High School
- Middle school:Sonoran Trails Middle School
- Elementary school:Desert Sun Academy
Utilities
- Water:City Water
Finances and disclosures
- Price:$1,599,000
- Price per sq. ft.:$516.81
- Tax amount:$3,220 (2025)
Features and amenities
- Pool features:Play Pool
Parking
- Parking description:Attached Garage Cabinets
- Garage:Yes
- Garage spaces:3
 All information should be verified by the recipient and none is guaranteed as accurate by ARMLS. Copyright 2020 Arizona Regional Multiple Listing Service, Inc. All rights reserved. ARMLS Member Broker: Byron Short
New listings near 11804 E Sand Hills Road
- New
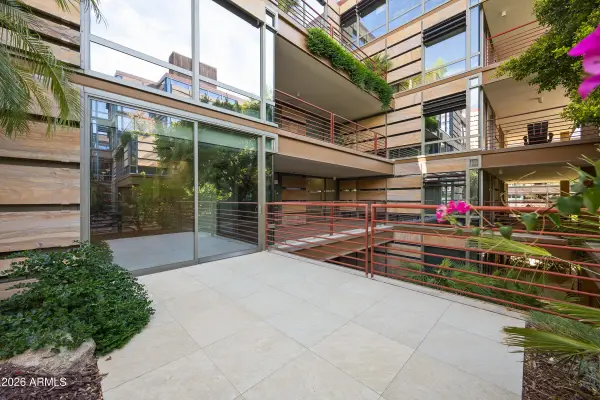 $675,000Active2 beds 2 baths1,186 sq. ft.
7157 E Rancho Vista Drive #4010, Scottsdale, AZ 85251
MLS# 7073858Listed by: MY HOME GROUP REAL ESTATE - New
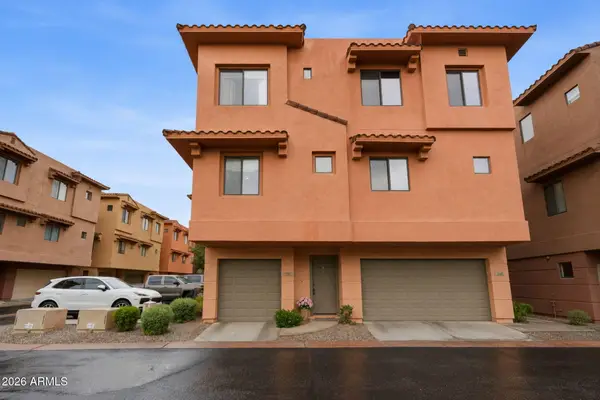 $450,000Active2 beds 3 baths1,294 sq. ft.
9551 E Redfield Road #1036, Scottsdale, AZ 85260
MLS# 7073734Listed by: HOMESMART - New
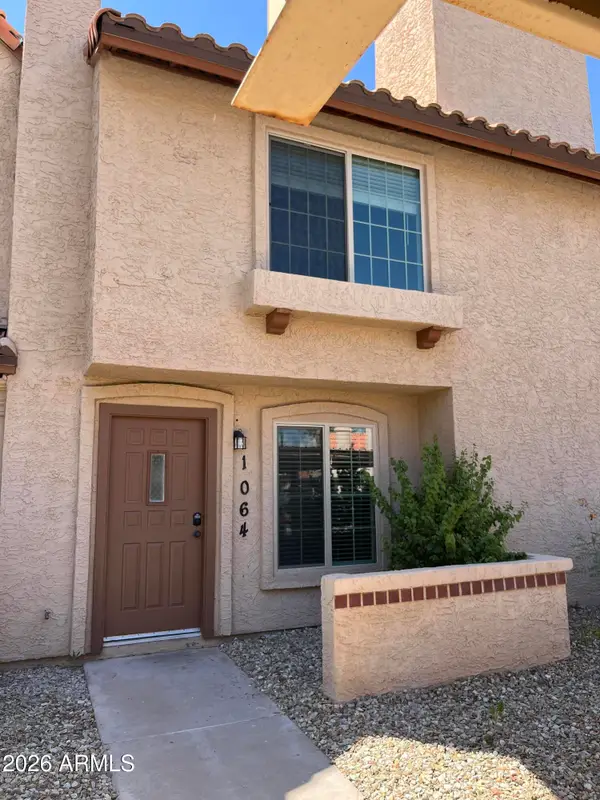 $365,000Active2 beds 3 baths1,088 sq. ft.
4901 E Kelton Lane #1064, Scottsdale, AZ 85254
MLS# 7073757Listed by: LIVING LIGHT REAL ESTATE - New
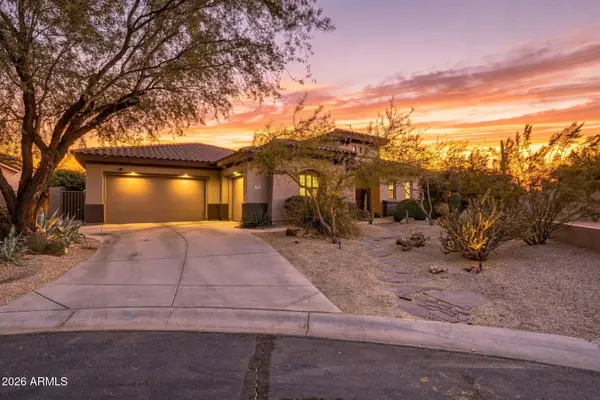 $1,400,000Active4 beds 4 baths2,551 sq. ft.
30382 N Palo Brea Drive, Scottsdale, AZ 85266
MLS# 7073760Listed by: MOMENTUM BROKERS LLC - New
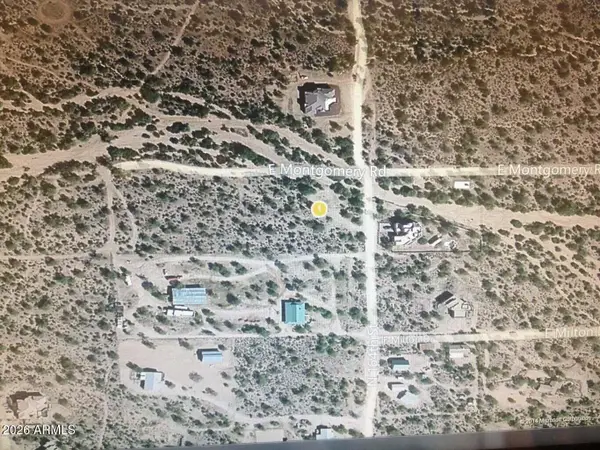 $199,000Active1.2 Acres
16319 E Montgomery Road, Scottsdale, AZ 85262
MLS# 7073776Listed by: DELEX REALTY - New
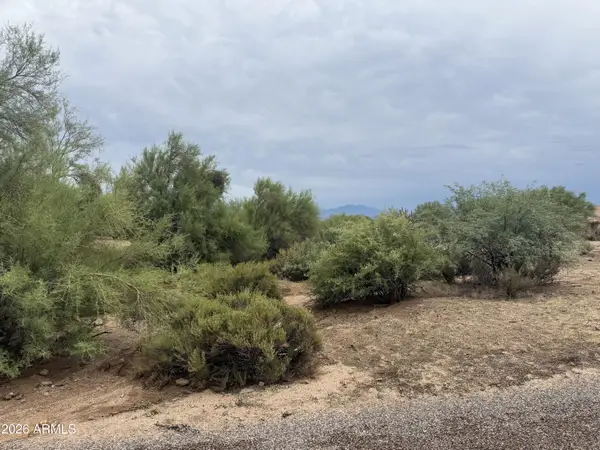 $250,000Active1.09 Acres
29609 N 138th Place, Scottsdale, AZ 85262
MLS# 7073703Listed by: RE/MAX FINE PROPERTIES 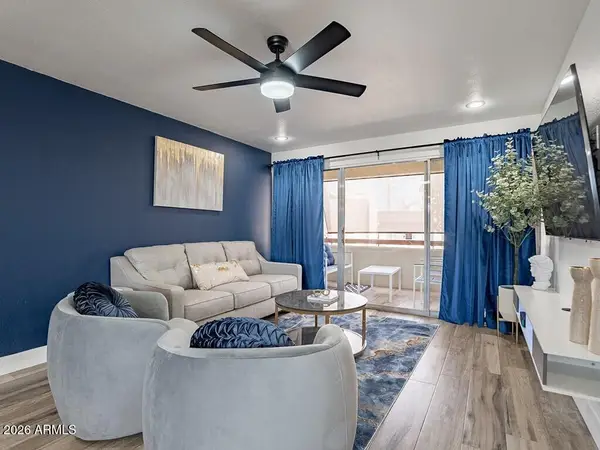 $274,900Pending1 beds 1 baths752 sq. ft.
7625 E Camelback Road #412A, Scottsdale, AZ 85251
MLS# 7073632Listed by: GRIGG'S GROUP POWERED BY THE ALTMAN BROTHERS- New
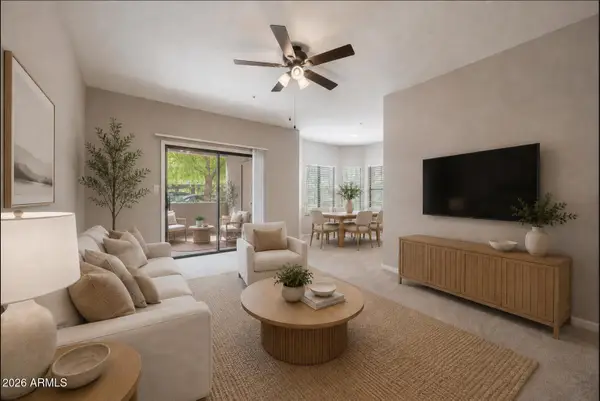 $329,000Active2 beds 2 baths1,105 sq. ft.
9600 N 96th Street #123, Scottsdale, AZ 85258
MLS# 7073625Listed by: HOMESMART - New
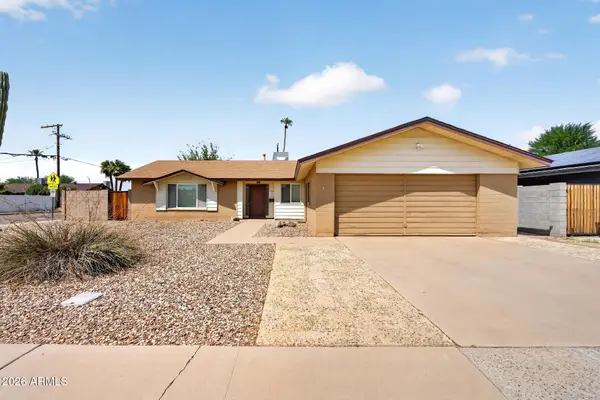 $629,900Active4 beds 3 baths2,196 sq. ft.
8602 E Pecos Lane, Scottsdale, AZ 85250
MLS# 7073634Listed by: INCYTE REALTY, LLC


Protect your home and budget from life's surprises with an Assurant Home Warranty, backed by a partner that supports you through every step of homeownership. Explore Plans.
© 2023 - 2026 ERA Franchise Systems LLC. All rights reserved. ERA Franchise Systems LLC fully supports the principles of the Fair Housing Act and the Equal Opportunity Act. ERA, ERA Real Estate powered, and their respective logos are registered service marks of ERA Franchise Systems LLC. Each office is independently owned and operated.