
12110 E Gold Dust Avenue, Scottsdale, AZ 85259
Local realty services provided by:HUNT Real Estate ERA
Listed by: christine coury, daniel j nardi
Office: retsy
MLS#:7084967
Source:ARMLS
Price summary
- Price:$2,495,000
- Price per sq. ft.:$543.45
- Monthly HOA dues:$125
About this home
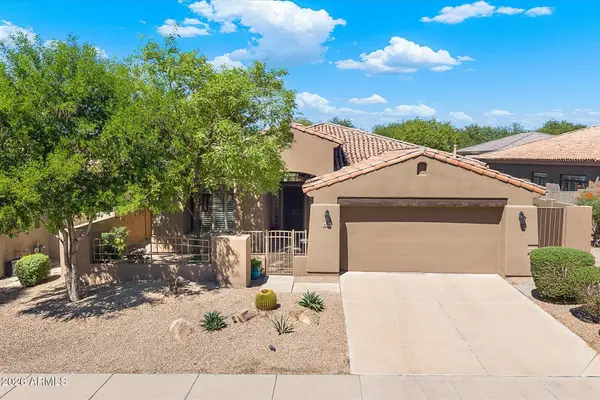
Freshly updated and move-in ready, this single level Pueblo Bonito residence combines space, privacy, and one of the most distinctive garage setups in the area. Set behind the gates on a 20,000 square foot lot, the home offers 5 bedrooms, 5 baths, 4,591 square feet, expansive desert and mountain views, a three car garage, and a fully integrated RV garage rarely found within an HOA community.
New interior paint throughout gives the home a fresh, polished feel, while recent exterior attention enhances the arrival and overall presentation.
Inside, vaulted ceilings, generous windows, and long sightlines create bright, open living spaces with the surrounding landscape always in view. The kitchen anchors the home and flows easily into multiple gathering areas, with quartzite countertops added throughout in 2024, a newer hot water heater, and epoxy finished garage floors.
Outside, the home opens to wide desert and mountain horizons with a private backyard designed for poolside afternoons, quiet mornings, and relaxed evenings.
Freshly updated, extensively improved, and difficult to replicate, this is a rare opportunity for single level living with exceptional garage space in gated Pueblo Bonito....
Contact an agent
Home facts
- Year built:1996
- Subdivision & Development:PUEBLO BONITO UNIT 2
- Listing ID #:7084967
- Updated:September 25, 2026 at 01:21 PM
Rooms and interior
- Bedrooms:5
- Total bathrooms:5
- Flooring:Carpet, Laminate, Stone, Tile
- Living area:4,591 sq. ft.
Heating and cooling
- Cooling:Ceiling Fan(s), ENERGY STAR Qualified Equipment, Programmable Thermostat
- Heating:ENERGY STAR Qualified Equipment, Natural Gas
- Central air:Yes
Structure and exterior
- Year built:1996
- Building area:4,591 sq. ft.
- Lot area:0.46 Acres
- Lot Features:Desert Back, Grass Back, Grass Front, Irrigation Back, Irrigation Front, Natural Desert Back, North/South Exposure, Sprinklers In Front, Sprinklers In Rear
- Architectural Style:Ranch, Spanish
- Construction Materials:Painted, Stucco
- Exterior Features:Built-in Barbecue, Playground, Private Street(s), Private Yard, Storage
Schools
- High school:Desert Mountain High School
- Middle school:Mountainside Middle School
- Elementary school:Laguna Elementary School
Utilities
- Sewer:Sewer in & Connected
Finances and disclosures
- Price:$2,495,000
- Price per sq. ft.:$543.45
- Tax amount:$5,397 (2025)
Features and amenities
- Laundry features:Gas Dryer Hookup
- Amenities:ENERGY STAR Qualified Windows, Skylight(s)
- Pool features:Play Pool, Variable Speed Pump
Parking
- Parking description:Attached Garage Cabinets, Extended Length Garage, Golf Cart Garage, Over Height Garage, RV Access/Parking, RV Garage, Separate Storage Areas(s), Side Vehicle Entry
- Garage:Yes
- Garage spaces:8
 All information should be verified by the recipient and none is guaranteed as accurate by ARMLS. Copyright 2020 Arizona Regional Multiple Listing Service, Inc. All rights reserved.
New listings near 12110 E Gold Dust Avenue
- New
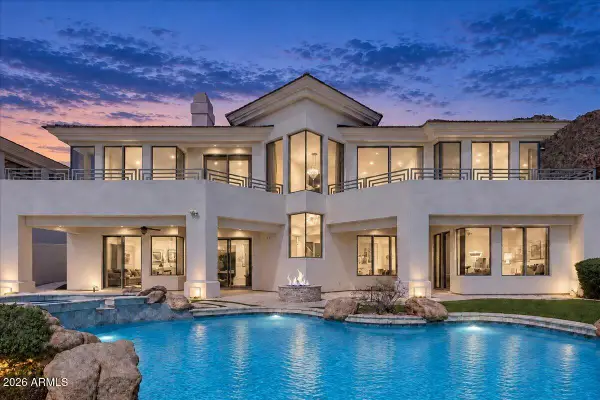 $2,995,000Active5 beds 6 baths5,088 sq. ft.
13647 E Windrose Drive, Scottsdale, AZ 85259
MLS# 7085018Listed by: RETSY - New
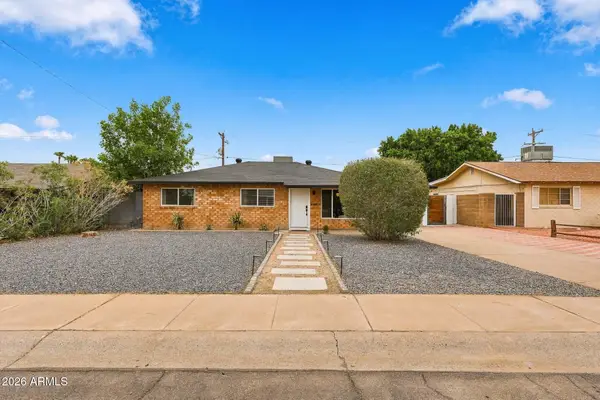 $699,000Active3 beds 2 baths1,771 sq. ft.
7323 E Almeria Road, Scottsdale, AZ 85257
MLS# 7084972Listed by: EXP REALTY - New
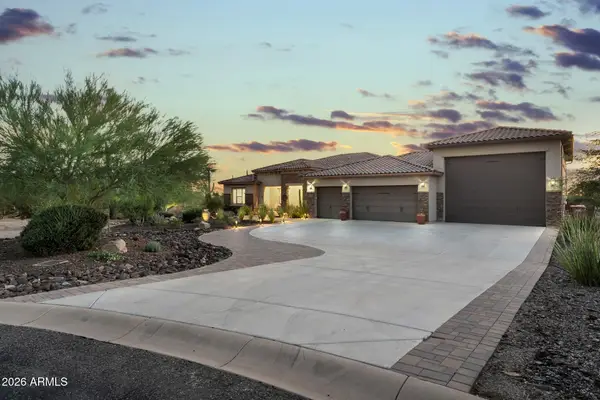 $2,495,000Active4 beds 4 baths4,122 sq. ft.
27122 N 66th Street, Scottsdale, AZ 85266
MLS# 7084890Listed by: RE/MAX PREMIER - New
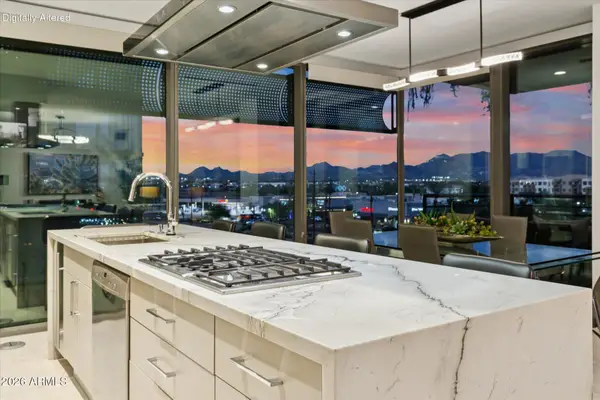 $2,150,000Active3 beds 3 baths1,725 sq. ft.
7180 E Kierland Boulevard #508, Scottsdale, AZ 85254
MLS# 7084892Listed by: PROSMART REALTY - New
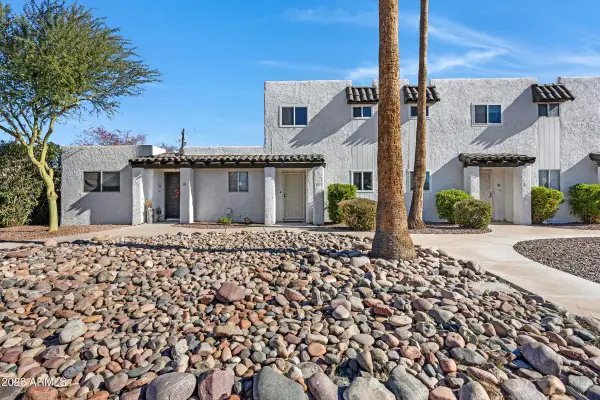 $285,000Active2 beds 1 baths974 sq. ft.
2415 N 71st Street #D, Scottsdale, AZ 85257
MLS# 7084931Listed by: SIMPLY REAL ESTATE - New
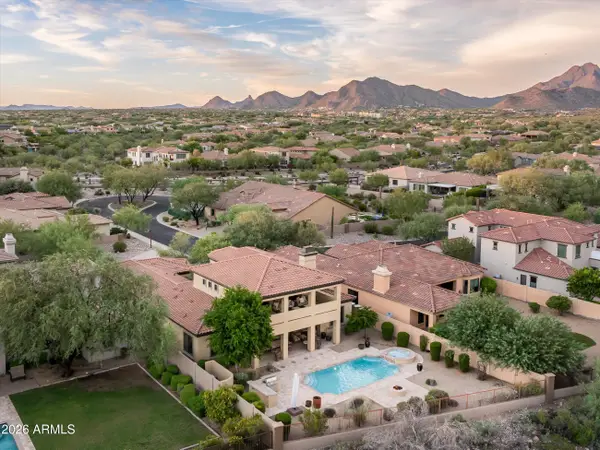 $2,399,000Active5 beds 5 baths4,335 sq. ft.
9851 E Desert Jewel Drive, Scottsdale, AZ 85255
MLS# 7084936Listed by: RUSS LYON SOTHEBY'S INTERNATIONAL REALTY - New
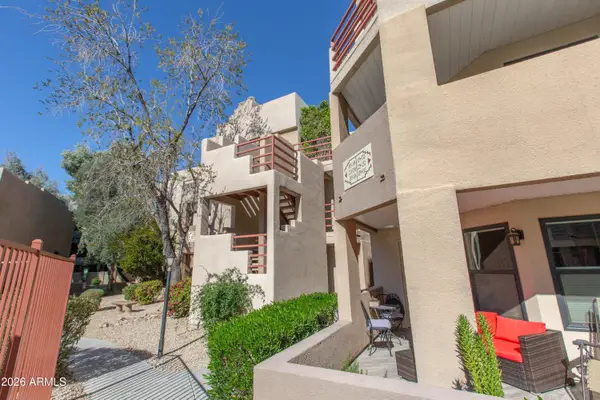 $350,000Active2 beds 2 baths1,059 sq. ft.
4850 E Desert Cove Avenue #335, Scottsdale, AZ 85254
MLS# 7084957Listed by: WEST USA REALTY - New
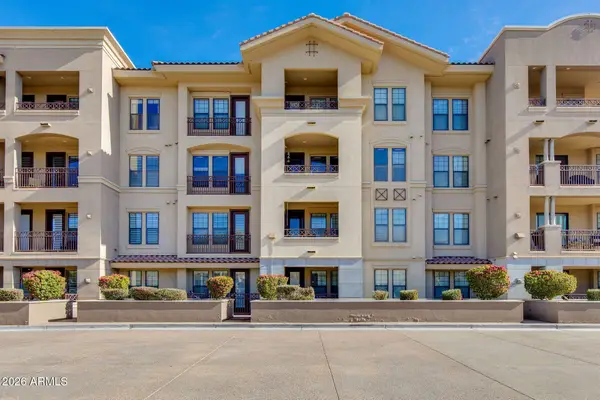 $550,000Active2 beds 2 baths1,367 sq. ft.
7291 N Scottsdale Road #4002, Paradise Valley, AZ 85253
MLS# 7084858Listed by: THE BROKERY - New
 $1,095,000Active3 beds 3 baths2,476 sq. ft.
8230 E Sierra Pinta Drive, Scottsdale, AZ 85255
MLS# 7084821Listed by: RUSS LYON SOTHEBY'S INTERNATIONAL REALTY


Protect your home and budget from life's surprises with an Assurant Home Warranty, backed by a partner that supports you through every step of homeownership. Explore Plans.
© 2023 - 2026 ERA Franchise Systems LLC. All rights reserved. ERA Franchise Systems LLC fully supports the principles of the Fair Housing Act and the Equal Opportunity Act. ERA, ERA Real Estate powered, and their respective logos are registered service marks of ERA Franchise Systems LLC. Each office is independently owned and operated.