
12134 E Mercer Lane, Scottsdale, AZ 85259
Local realty services provided by:Success Property Brokers ERA Powered
12134 E Mercer Lane,Scottsdale, AZ 85259
$1,840,000
- 4 Beds
- 3 Baths
- 3,050 sq. ft.
- Single family
- Active
Listed by: marnie rosenthal
Office: compass
MLS#:6901771
Source:ARMLS
Price summary
- Price:$1,840,000
- Price per sq. ft.:$603.28
- Monthly HOA dues:$51.67
Contact an agent
Home facts
- Year built:1990
- Subdivision & Development:DESERT HILLS
- Listing ID #:6901771
- Updated:August 15, 2026 at 04:33 AM
Rooms and interior
- Bedrooms:4
- Total bathrooms:3
- Flooring:Stone, Tile, Wood
- Living area:3,050 sq. ft.
Heating and cooling
- Cooling:Ceiling Fan(s)
- Heating:Electric
- Central air:Yes
Structure and exterior
- Year built:1990
- Building area:3,050 sq. ft.
- Lot area:0.24 Acres
- Lot Features:Desert Back, Desert Front, Grass Back, North/South Exposure, Sprinklers In Front, Sprinklers In Rear, Synthetic Grass Back
- Architectural Style:Contemporary
- Construction Materials:Block, Painted, Stucco
Schools
- High school:Desert Mountain High School
- Middle school:Mountainside Middle School
- Elementary school:Anasazi Elementary
Utilities
- Water:City Water
Finances and disclosures
- Price:$1,840,000
- Price per sq. ft.:$603.28
- Tax amount:$4,415 (2024)
Features and amenities
- Pool features:Variable Speed Pump
Parking
- Parking description:Attached Garage Cabinets, Extended Length Garage
- Garage:Yes
- Garage spaces:3
- Carport spaces:4
 All information should be verified by the recipient and none is guaranteed as accurate by ARMLS. Copyright 2020 Arizona Regional Multiple Listing Service, Inc. All rights reserved. ARMLS Member Broker: Byron Short
New listings near 12134 E Mercer Lane
- New
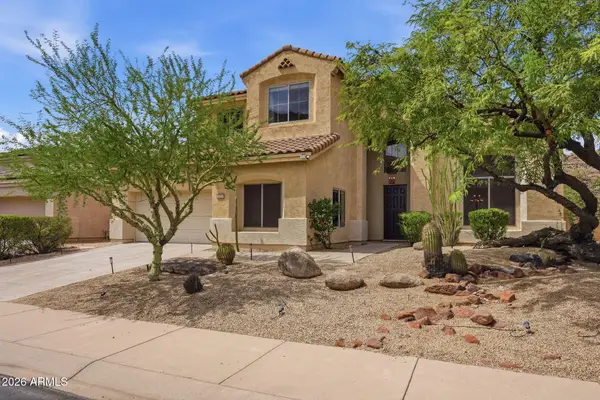 $1,490,000Active5 beds 3 baths3,282 sq. ft.
13547 E Estrella Avenue, Scottsdale, AZ 85259
MLS# 7067087Listed by: RUSS LYON SOTHEBY'S INTERNATIONAL REALTY 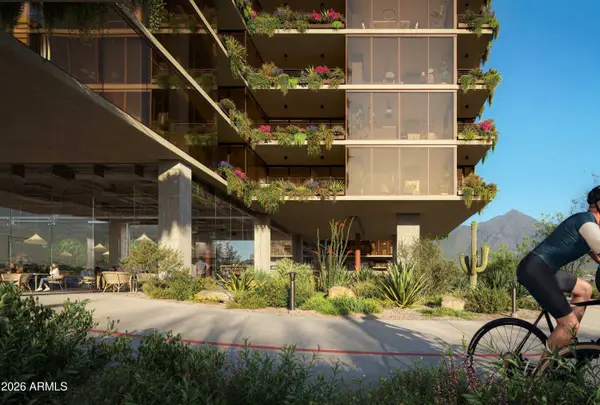 $730,000Pending1 beds 2 baths875 sq. ft.
7230 E Mayo Boulevard #2005, Scottsdale, AZ 85255
MLS# 7066991Listed by: POLARIS PACIFIC OF AZ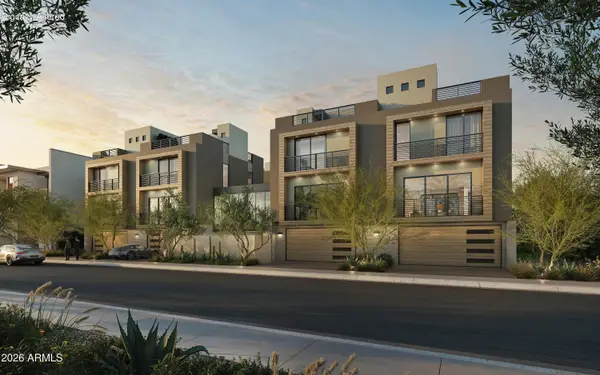 $1,900,000Pending4 beds 3 baths2,150 sq. ft.
7314 E Minnezona Avenue #1005, Scottsdale, AZ 85251
MLS# 7067019Listed by: ENGEL & VOELKERS SCOTTSDALE- New
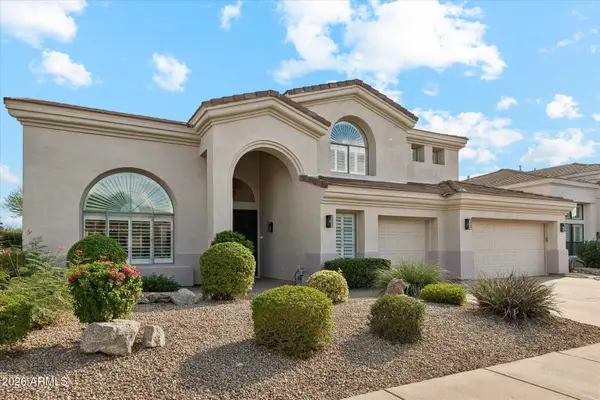 $1,695,000Active5 beds 3 baths3,705 sq. ft.
7511 E Nestling Way, Scottsdale, AZ 85255
MLS# 7066982Listed by: CV REALTY - New
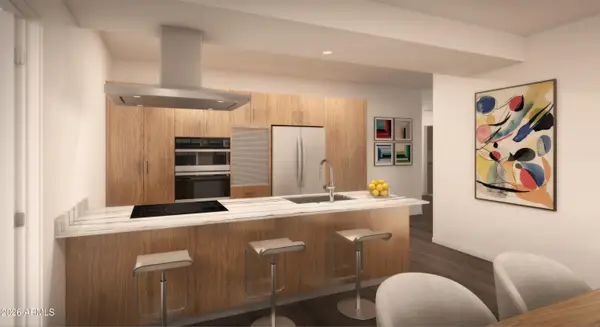 $999,000Active2 beds 2 baths1,463 sq. ft.
7230 E Mayo Boulevard #2016, Scottsdale, AZ 85255
MLS# 7066984Listed by: POLARIS PACIFIC OF AZ - New
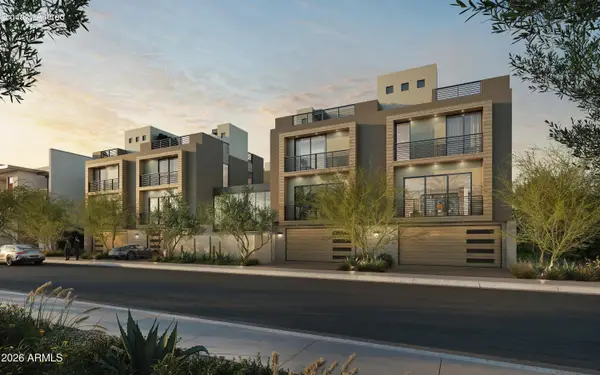 $1,900,000Active4 beds 3 baths2,150 sq. ft.
7314 E Minnezona Avenue #1004, Scottsdale, AZ 85251
MLS# 7067026Listed by: ENGEL & VOELKERS SCOTTSDALE - New
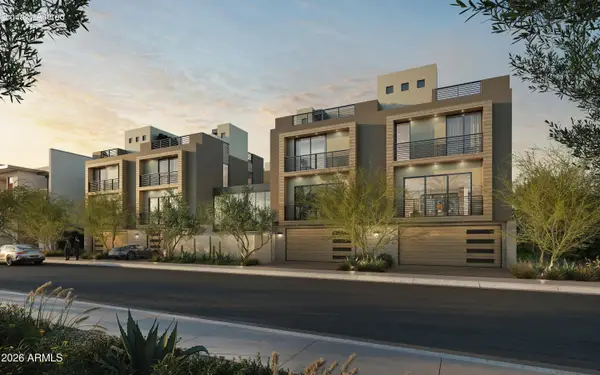 $1,900,000Active4 beds 3 baths2,150 sq. ft.
7314 E Minnezona Avenue #1001, Scottsdale, AZ 85251
MLS# 7067028Listed by: ENGEL & VOELKERS SCOTTSDALE - New
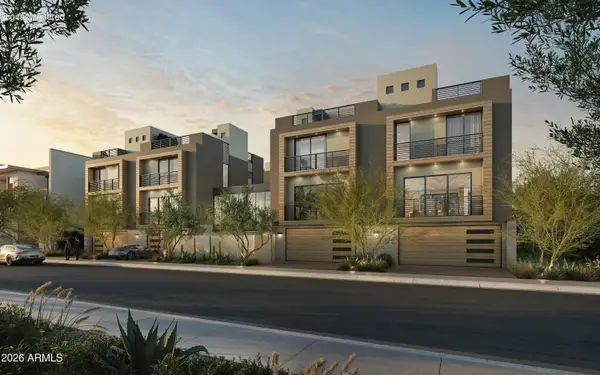 $2,000,000Active4 beds 3 baths2,150 sq. ft.
7314 E Minnezona Avenue #1003, Scottsdale, AZ 85251
MLS# 7067032Listed by: ENGEL & VOELKERS SCOTTSDALE - New
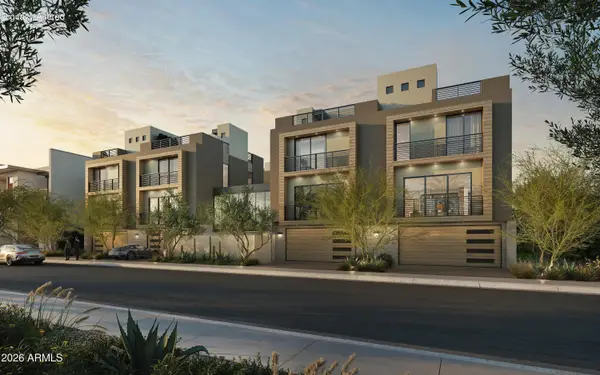 $2,000,000Active4 beds 3 baths2,150 sq. ft.
7314 E Minnezona Avenue #1002, Scottsdale, AZ 85251
MLS# 7067033Listed by: ENGEL & VOELKERS SCOTTSDALE - New
 $1,300,000Active2 beds 3 baths1,939 sq. ft.
19355 N 73rd Way #I2022, Scottsdale, AZ 85255
MLS# 7066864Listed by: CAMBRIDGE PROPERTIES


Protect your home and budget from life's surprises with an Assurant Home Warranty, backed by a partner that supports you through every step of homeownership. Explore Plans.
© 2023 - 2026 ERA Franchise Systems LLC. All rights reserved. ERA Franchise Systems LLC fully supports the principles of the Fair Housing Act and the Equal Opportunity Act. ERA, ERA Real Estate powered, and their respective logos are registered service marks of ERA Franchise Systems LLC. Each office is independently owned and operated.