
12202 N 67th Street, Scottsdale, AZ 85254
Local realty services provided by:ERA Four Feathers Realty, L.C.
12202 N 67th Street,Scottsdale, AZ 85254
$1,800,000
- 3 Beds
- 3 Baths
- 3,237 sq. ft.
- Single family
- Active
Listed by: laryn e. callaway480-519-2556
Office: compass
MLS#:7085686
Source:ARMLS
Price summary
- Price:$1,800,000
- Price per sq. ft.:$556.07
About this home
RARE Cactus Corridor turnkey home on nearly an Acre in Scottsdale! This fully remodeled and expanded residence checks every box buyers have been waiting for. Meticulously renovated by the Owners with a newer Primary Suite addition, the interiors, mechanical systems and property show enormous attention to detail. You will LOVE the abundant natural light, open spaces and feeling of home that only Owners can create in a custom renovation.
The open concept Kitchen-Great Room is made for connection with family and friends. The easy flow and gorgeous backyard views feel right. A private home office sits just off the front entry, complete with its own courtyard access - ideal for working from home in style. The Primary Suite addition feels restful and private: a fireplace anchors the cozy sitting area, a spa-like bath with dual vanities, rounded out by a private backyard entrance that fills the space with natural light.
Outside, the possibilities are endless. Entertain under the stars, sit by the pool, soak in unforgettable sunsets, or bring your vision to life -- there's room to add a guest house, tennis court, horse barn, corral, and more. Dream it, and this property has the space to make it happen....
Contact an agent
Home facts
- Year built:1958
- Subdivision & Development:DESERT ESTATES 3
- Listing ID #:7085686
- Updated:September 27, 2026 at 11:19 AM
Rooms and interior
- Bedrooms:3
- Total bathrooms:3
- Flooring:Tile
- Living area:3,237 sq. ft.
Heating and cooling
- Cooling:Programmable Thermostat
- Heating:Natural Gas
- Central air:Yes
Structure and exterior
- Year built:1958
- Building area:3,237 sq. ft.
- Lot area:0.98 Acres
- Lot Features:Auto Timer H2O Back, Auto Timer H2O Front, Desert Back, Desert Front, North/South Exposure, Sprinklers In Front, Sprinklers In Rear, Synthetic Grass Back, Synthetic Grass Front
- Construction Materials:Block, Painted
Schools
- High school:Horizon High School
- Middle school:Desert Shadows Middle School
- Elementary school:Desert Shadows Elementary School
Utilities
- Sewer:Septic In & Connected
Finances and disclosures
- Price:$1,800,000
- Price per sq. ft.:$556.07
- Tax amount:$4,523 (2025)
Features and amenities
- Pool features:Variable Speed Pump
Parking
- Parking description:Extended Length Garage, Separate Storage Areas(s)
- Garage:Yes
- Garage spaces:3
 All information should be verified by the recipient and none is guaranteed as accurate by ARMLS. Copyright 2020 Arizona Regional Multiple Listing Service, Inc. All rights reserved.
New listings near 12202 N 67th Street
- New
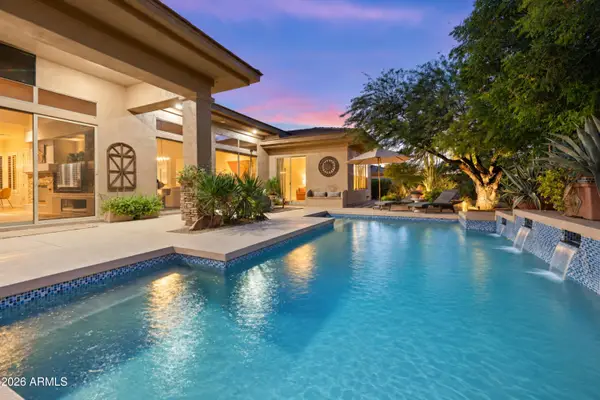 $1,099,000Active3 beds 3 baths2,485 sq. ft.
7630 E Visao Drive, Scottsdale, AZ 85266
MLS# 7085872Listed by: BERKSHIRE HATHAWAY HOMESERVICES ARIZONA PROPERTIES - New
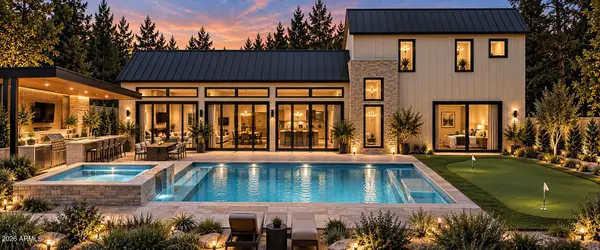 $3,995,000Active5 beds 6 baths4,089 sq. ft.
7020 E Chaparral Road, Paradise Valley, AZ 85253
MLS# 7085847Listed by: APEX RESIDENTIAL - New
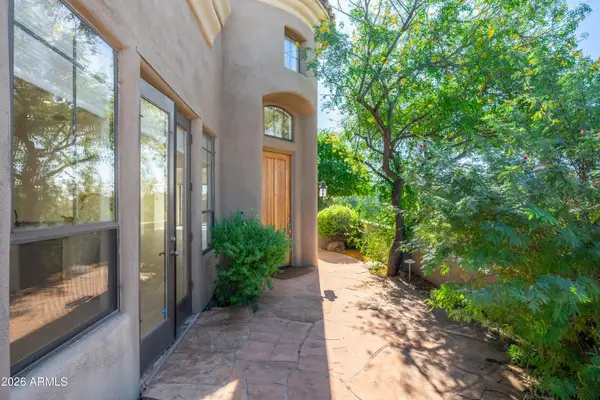 $998,000Active2 beds 2 baths2,035 sq. ft.
9270 E Thompson Peak Parkway #359, Scottsdale, AZ 85255
MLS# 7085825Listed by: ENGEL & VOELKERS SCOTTSDALE - New
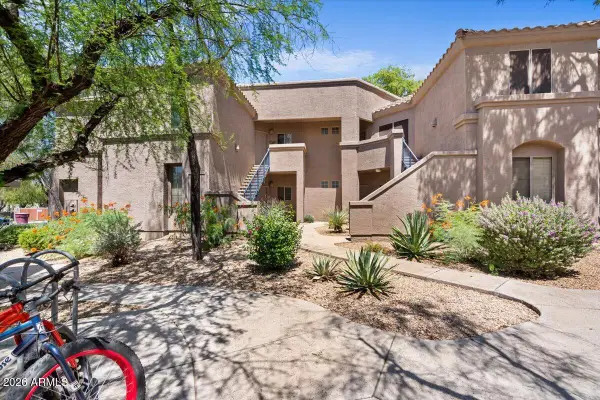 $397,900Active2 beds 2 baths1,154 sq. ft.
11680 E Sahuaro Drive #1023, Scottsdale, AZ 85259
MLS# 7085788Listed by: R & R PROPERTIES OF ARIZONA, LLC - New
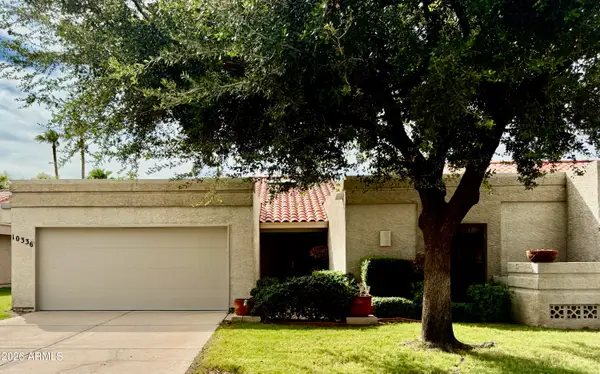 $775,000Active3 beds 3 baths2,041 sq. ft.
10336 N 104th Way, Scottsdale, AZ 85258
MLS# 7085751Listed by: PONCHER REALTY OF ARIZONA, L.L.C. - New
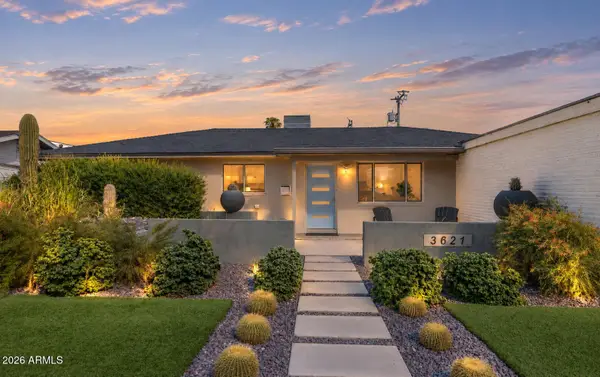 $899,000Active4 beds 2 baths1,658 sq. ft.
3621 N Navajo Trail, Scottsdale, AZ 85251
MLS# 7085761Listed by: RETSY - New
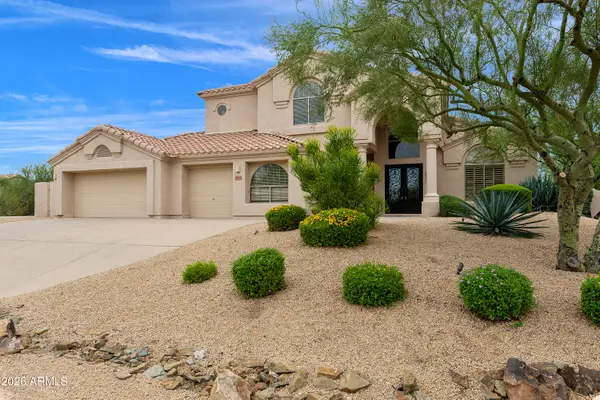 $1,300,000Active5 beds 3 baths3,309 sq. ft.
29771 N 67th Street, Scottsdale, AZ 85266
MLS# 7085644Listed by: REALTY EXECUTIVES ARIZONA TERRITORY - New
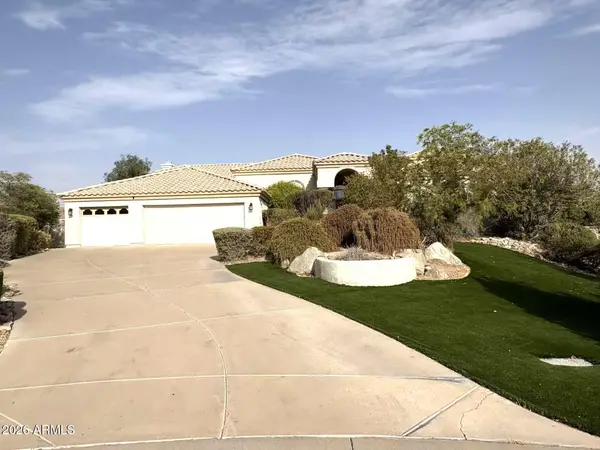 $1,749,000Active4 beds 4 baths3,964 sq. ft.
10511 N 117th Place, Scottsdale, AZ 85259
MLS# 7085630Listed by: GOLD TRUST REALTY - New
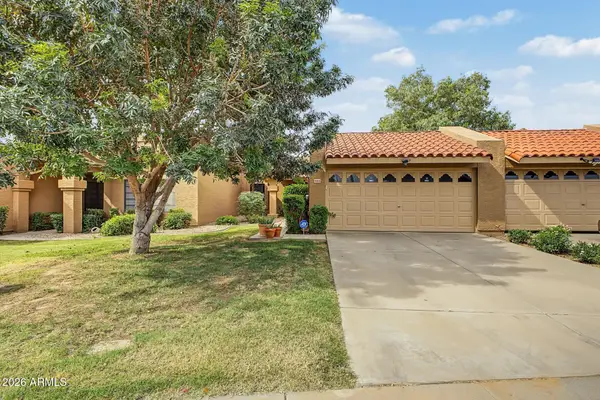 $520,000Active3 beds 2 baths1,192 sq. ft.
9083 E Winchcomb Drive, Scottsdale, AZ 85260
MLS# 7085580Listed by: HOMESMART


Protect your home and budget from life's surprises with an Assurant Home Warranty, backed by a partner that supports you through every step of homeownership. Explore Plans.
© 2023 - 2026 ERA Franchise Systems LLC. All rights reserved. ERA Franchise Systems LLC fully supports the principles of the Fair Housing Act and the Equal Opportunity Act. ERA, ERA Real Estate powered, and their respective logos are registered service marks of ERA Franchise Systems LLC. Each office is independently owned and operated.