
12210 N 76th Place, Scottsdale, AZ 85260
Local realty services provided by:Success Property Brokers ERA Powered
12210 N 76th Place,Scottsdale, AZ 85260
$3,895,000
- 7 Beds
- 5 Baths
- 6,700 sq. ft.
- Single family
- Pending
Listed by: nicole violette, jacquelyn grant
Office: y realty
MLS#:7050578
Source:ARMLS
Price summary
- Price:$3,895,000
- Price per sq. ft.:$581.34
About this home
Experience luxury living at its finest in this stunning, fully remodeled estate offering approximately 6,700 square feet of thoughtfully designed living space, including a 5,500-square-foot main residence and a 1,200-square-foot guest house. Featuring 7 spacious bedrooms, 4.5 beautifully appointed bathrooms, and a 5-car garage, this exceptional property combines timeless elegance with modern convenience.
No detail has been overlooked in the top-to-bottom renovation. Enjoy peace of mind with a brand-new roof, new solar system, new HVAC units, and new energy-efficient windows throughout and so much more. The chef's kitchen is a true showpiece, boasting premium finishes, two islands, Cafe appliances, abundant workspace in the butlers pantry, and an ideal layout for entertaining or everyday living. Extensive storage throughout the home ensures everything has its place.
The main house has four bedrooms and three and half baths. The primary bedroom is over 1600 square feet of a spa like feel featuring two large size walk in closets, dual head shower with tub and a room off the bathroom that can be used for a gym, office, or private sitting room just for you!
Step outside to your own private resort-style oasis, where more than $150,000 was invested in creating an incredible backyard retreat designed for year-round Arizona living. Host unforgettable gatherings relaxing poolside, sitting at the outdoor kitchen watching TV, or enjoying the sunken fire pit. No matter what you do in the backyard you will LOVE it!
Located on just over an acre with no HOA, this rare property offers the freedom you've been looking for while remaining conveniently close to top-rated schools, shopping, dining, and everyday amenities. This is a one-of-a-kind opportunity to own a completely turnkey luxury estate where every major improvement has already been completed....
Contact an agent
Home facts
- Year built:1995
- Subdivision & Development:BUENAVANTE
- Listing ID #:7050578
- Updated:September 07, 2026 at 03:37 PM
Rooms and interior
- Bedrooms:7
- Total bathrooms:5
- Flooring:Laminate, Tile
- Living area:6,700 sq. ft.
Heating and cooling
- Cooling:Ceiling Fan(s), Programmable Thermostat, Wall/Window Unit
- Heating:Electric, Heat Pump
- Central air:Yes
Structure and exterior
- Year built:1995
- Building area:6,700 sq. ft.
- Lot area:1.12 Acres
- Lot Features:Auto Timer H2O Back, Auto Timer H2O Front, Corner, Desert Back, Desert Front, East/West Exposure, Gravel/Stone Back, Gravel/Stone Front, Sprinklers In Front, Sprinklers In Rear, Synthetic Grass Back
- Architectural Style:Ranch
- Construction Materials:Painted, Stone, Stucco
- Exterior Features:Storage
Schools
- High school:Horizon High School
- Middle school:Desert Shadows Middle School
- Elementary school:Sonoran Sky Elementary School
Utilities
- Water:City Water
Finances and disclosures
- Price:$3,895,000
- Price per sq. ft.:$581.34
- Tax amount:$10,298 (2025)
Features and amenities
- Amenities:Tinted Windows
- Pool features:Variable Speed Pump
Parking
- Parking description:RV Access/Parking, RV Gate, Side Vehicle Entry, Temperature Controlled
- Garage:Yes
- Garage spaces:5
 All information should be verified by the recipient and none is guaranteed as accurate by ARMLS. Copyright 2020 Arizona Regional Multiple Listing Service, Inc. All rights reserved. ARMLS Member Broker: Byron Short
New listings near 12210 N 76th Place
- New
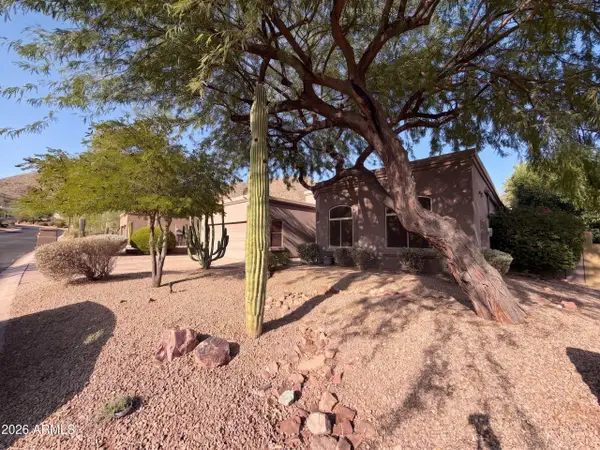 $1,195,000Active4 beds 3 baths2,524 sq. ft.
12007 N 138th Street, Scottsdale, AZ 85259
MLS# 7076923Listed by: OPENDOOR BROKERAGE, LLC - New
 $499,000Active4 beds 2 baths1,676 sq. ft.
4865 N Granite Reef Road, Scottsdale, AZ 85251
MLS# 7076852Listed by: EXP REALTY - New
 $995,000Active0.81 Acres
5515 E Thunderbird Road #263, Scottsdale, AZ 85254
MLS# 7076846Listed by: COMPASS - New
 $995,000Active3 beds 2 baths1,912 sq. ft.
5515 E Thunderbird Road, Scottsdale, AZ 85254
MLS# 7076843Listed by: COMPASS 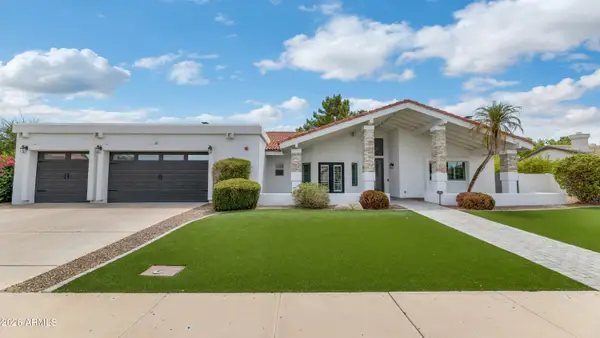 $1,930,000Pending4 beds 3 baths3,049 sq. ft.
12331 N 86th Street, Scottsdale, AZ 85260
MLS# 7076758Listed by: COMPASS- New
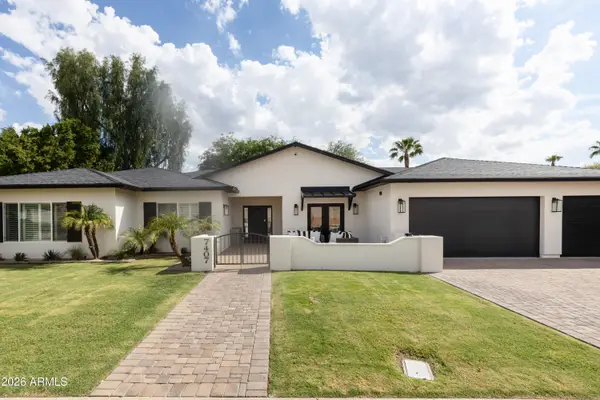 $2,699,000Active5 beds 5 baths3,852 sq. ft.
7407 E Gold Dust Avenue, Scottsdale, AZ 85258
MLS# 7076785Listed by: HOMESMART - New
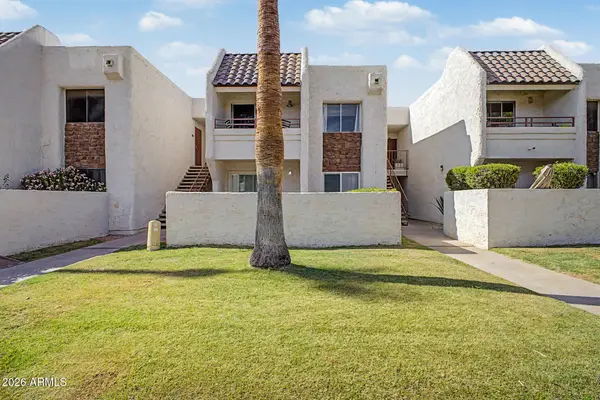 $229,000Active1 beds 1 baths520 sq. ft.
7350 N Via Paseo Del Sur -- #Q206, Scottsdale, AZ 85258
MLS# 7076747Listed by: FATHOM REALTY ELITE - New
 $8,995,000Active5 beds 6 baths7,500 sq. ft.
8637 E Indian Bend Road, Scottsdale, AZ 85250
MLS# 7076659Listed by: REALTY ONE GROUP  $739,000Pending3 beds 2 baths1,552 sq. ft.
4426 N 85th Street, Scottsdale, AZ 85251
MLS# 7076675Listed by: WEST USA REALTY- New
 $8,950,000Active4 beds 5 baths5,228 sq. ft.
36490 N 100th Way, Scottsdale, AZ 85262
MLS# 7076646Listed by: MIRABEL PROPERTIES


Protect your home and budget from life's surprises with an Assurant Home Warranty, backed by a partner that supports you through every step of homeownership. Explore Plans.
© 2023 - 2026 ERA Franchise Systems LLC. All rights reserved. ERA Franchise Systems LLC fully supports the principles of the Fair Housing Act and the Equal Opportunity Act. ERA, ERA Real Estate powered, and their respective logos are registered service marks of ERA Franchise Systems LLC. Each office is independently owned and operated.