
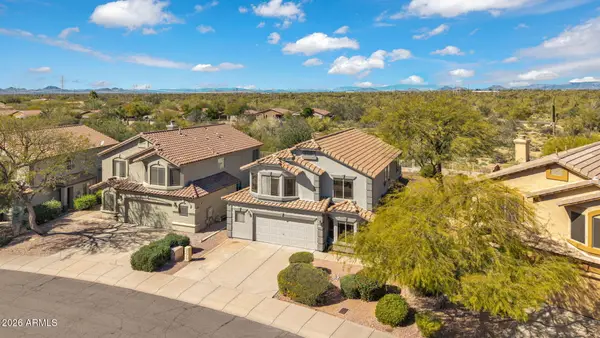
12686 E Casitas Del Rio Drive, Scottsdale, AZ 85255
Local realty services provided by:HUNT Real Estate ERA
12686 E Casitas Del Rio Drive,Scottsdale, AZ 85255
$1,850,000
- 3 Beds
- 4 Baths
- 2,785 sq. ft.
- Single family
- Active
Listed by: katrina dickes, mackenzie bailey
Office: toll brothers real estate
MLS#:7073202
Source:ARMLS
Price summary
- Price:$1,850,000
- Price per sq. ft.:$664.27
- Monthly HOA dues:$891
About this home
NEW CONSTRUCTION - EST COMPLETION: OCTOBER 2026. The Stellan offers an expansive family lifestyle! The covered entry and foyer lead into the soaring great room, casual dining and large covered patio beyond.. The gourmet kitchen is well-equipped with a Wolf stainless range, decorative hood, Sub-Zero fridge highlighted by a large center island, expansive cabinets and plenty of counter space. The primary bedroom suite is enhanced with a deluxe ensuite including dual vanities, an oversized walk-in shower and separate make-up vanity. Secondary bedrooms feature walk-in closets, one with private full bath, one with shared full hall bath. Additional features include a generous bonus room and spacious office offering versatile living and entertaining options.
Contact an agent
Home facts
- Year built:2026
- Subdivision & Development:SERENO CANYON PARCEL H
- Listing ID #:7073202
- Updated:August 31, 2026 at 02:33 AM
Rooms and interior
- Bedrooms:3
- Total bathrooms:4
- Flooring:Tile
- Living area:2,785 sq. ft.
Heating and cooling
- Cooling:Programmable Thermostat
- Heating:Ceiling, Natural Gas
- Central air:Yes
Structure and exterior
- Year built:2026
- Building area:2,785 sq. ft.
- Lot area:0.18 Acres
- Lot Features:Desert Front, Dirt Back
- Architectural Style:Contemporary
- Construction Materials:Low VOC Paint, Painted, Stone, Stucco
Schools
- High school:Cactus Shadows High School
- Middle school:Sonoran Trails Middle School
- Elementary school:Horseshoe Trails Elementary School
Utilities
- Water:City Water
Finances and disclosures
- Price:$1,850,000
- Price per sq. ft.:$664.27
- Tax amount:$84 (2025)
Features and amenities
- Laundry features:Gas Dryer Hookup, Washer/Dryer Hook-up Only
Parking
- Parking description:Side Vehicle Entry
- Garage:Yes
- Garage spaces:3
 All information should be verified by the recipient and none is guaranteed as accurate by ARMLS. Copyright 2020 Arizona Regional Multiple Listing Service, Inc. All rights reserved.
New listings near 12686 E Casitas Del Rio Drive
- New
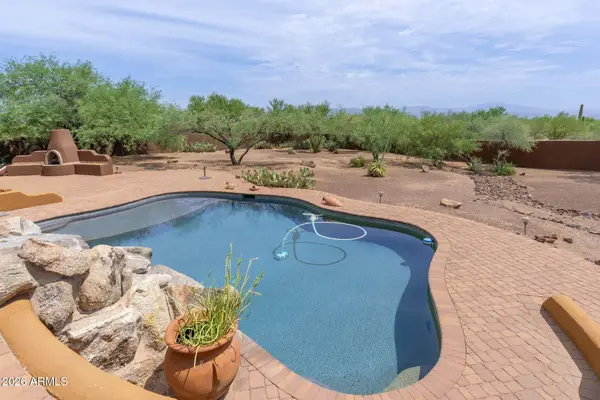 $1,899,000Active4 beds 3 baths4,302 sq. ft.
14119 E Milton Court, Scottsdale, AZ 85262
MLS# 7073407Listed by: HOMESMART - New
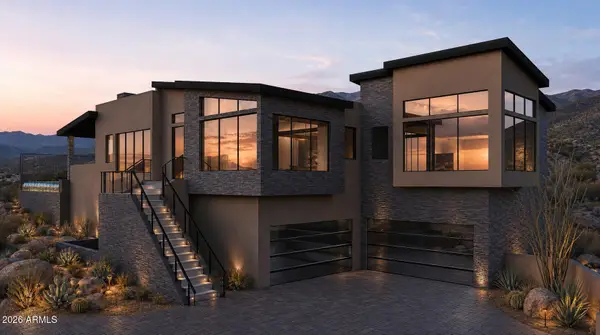 $3,235,000Active4 beds 3 baths4,172 sq. ft.
30455 N 78th Street, Scottsdale, AZ 85266
MLS# 7073364Listed by: REALTY ONE GROUP - New
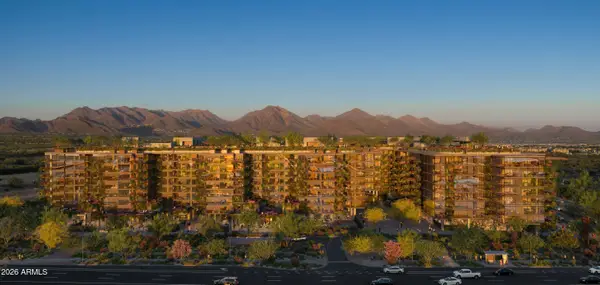 $1,399,000Active2 beds 2 baths1,621 sq. ft.
7230 E Mayo Boulevard #5023, Scottsdale, AZ 85255
MLS# 7073331Listed by: POLARIS PACIFIC OF AZ - New
 $1,650,000Active3 beds 4 baths2,566 sq. ft.
12673 E Black Rock Road, Scottsdale, AZ 85255
MLS# 7073332Listed by: TOLL BROTHERS REAL ESTATE - New
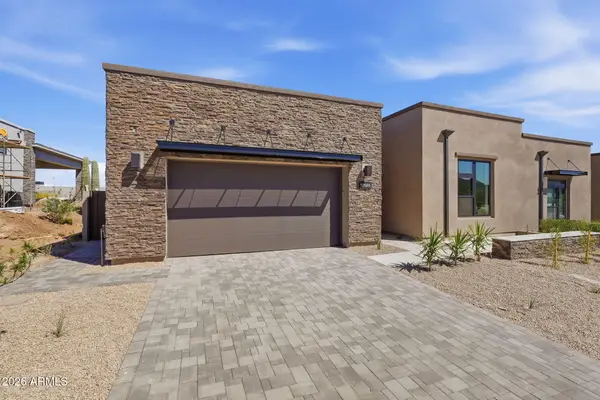 $1,675,000Active4 beds 4 baths2,728 sq. ft.
12686 E Black Rock Road, Scottsdale, AZ 85255
MLS# 7073350Listed by: TOLL BROTHERS REAL ESTATE - New
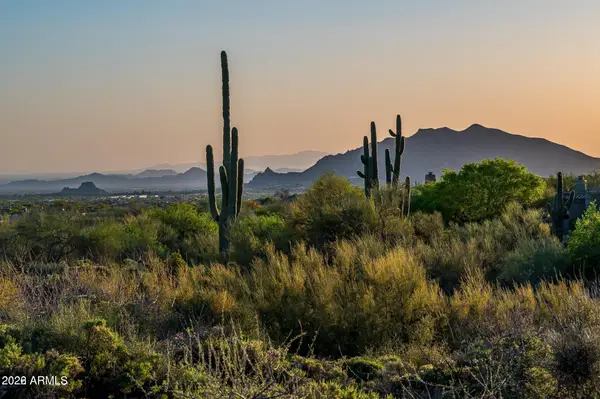 $925,000Active0.52 Acres
39494 N 105th Street #74, Scottsdale, AZ 85262
MLS# 7073262Listed by: HOMESMART - New
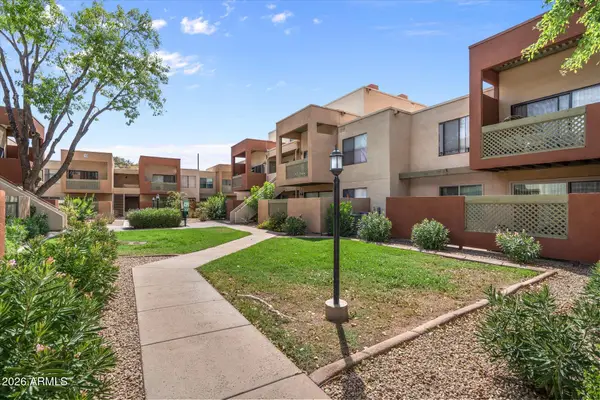 $285,000Active1 beds 1 baths725 sq. ft.
3500 N Hayden Road #907, Scottsdale, AZ 85251
MLS# 7073252Listed by: RE/MAX FINE PROPERTIES - New
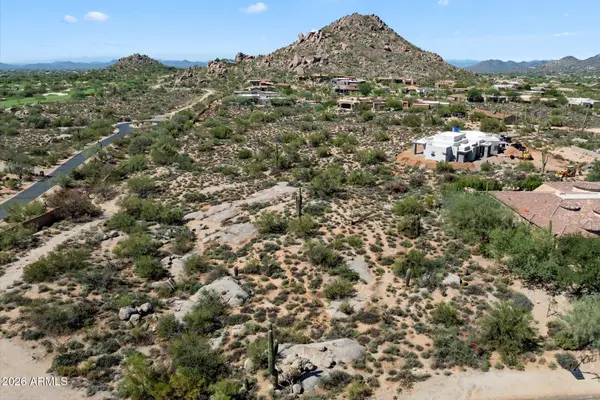 $550,000Active1.03 Acres
8082 E Dove Valley Road #3, Scottsdale, AZ 85266
MLS# 7073235Listed by: REALTY ONE GROUP - New
 $800,000Active4 beds 3 baths2,249 sq. ft.
7528 E Christmas Cholla Drive, Scottsdale, AZ 85255
MLS# 7073138Listed by: THE NOBLE AGENCY


Protect your home and budget from life's surprises with an Assurant Home Warranty, backed by a partner that supports you through every step of homeownership. Explore Plans.
© 2023 - 2026 ERA Franchise Systems LLC. All rights reserved. ERA Franchise Systems LLC fully supports the principles of the Fair Housing Act and the Equal Opportunity Act. ERA, ERA Real Estate powered, and their respective logos are registered service marks of ERA Franchise Systems LLC. Each office is independently owned and operated.