
13828 N 64th Place, Scottsdale, AZ 85254
Local realty services provided by:Success Property Brokers ERA Powered
13828 N 64th Place,Scottsdale, AZ 85254
$4,500,000
- 6 Beds
- 7 Baths
- 6,014 sq. ft.
- Single family
- Active
Listed by: cindy metz, kathy reisdorf
Office: russ lyon sotheby's international realty
MLS#:7087435
Source:ARMLS
Price summary
- Price:$4,500,000
- Price per sq. ft.:$748.25
About this home
An exceptional opportunity to secure a thoughtfully designed luxury residence while still in the permit stage--offering the benefits of a custom home without the years of planning, design, permitting, and builder coordination. If you are considering building a custom home, this is a rare opportunity to begin with an exceptional design already in place while still having the ability to personalize finishes, materials, and select design elements to reflect your own lifestyle and vision. Planned by Mistry Homes, this 6,014sf estate offers 6 bedrooms, 6.5 bathrooms, a detached casita, 4 garage spaces, and resort-style indoor-outdoor living. Mistry Homes brings a design-build approach centered on thoughtful architecture, uncompromising quality, and elevated finishes--delivering a level of design and craftsmanship rarely found at this price point.
See the plans, experience the quality, and discover what makes a Mistry Homes residence distinctly different.
Contact an agent
Home facts
- Year built:2027
- Subdivision & Development:Thunderbird East 1
- Listing ID #:7087435
- Updated:October 02, 2026 at 01:15 PM
Rooms and interior
- Bedrooms:6
- Total bathrooms:7
- Flooring:Tile, Wood
- Living area:6,014 sq. ft.
Heating and cooling
- Cooling:Programmable Thermostat
- Heating:Electric
- Central air:Yes
Structure and exterior
- Year built:2027
- Building area:6,014 sq. ft.
- Lot area:0.58 Acres
- Lot Features:Auto Timer H2O Back, Auto Timer H2O Front, Desert Back, Desert Front, East/West Exposure, Grass Back, Grass Front, Sprinklers In Front, Sprinklers In Rear
- Architectural Style:Contemporary
- Construction Materials:Painted, Spray Foam Insulation, Stone, Stucco
- Exterior Features:Built-in Barbecue, Private Yard
Schools
- High school:Horizon High School
- Middle school:Desert Shadows Middle School
- Elementary school:Desert Shadows Elementary School
Utilities
- Sewer:Sewer in & Connected
Finances and disclosures
- Price:$4,500,000
- Price per sq. ft.:$748.25
- Tax amount:$4,380 (2025)
Features and amenities
- Laundry features:Gas Dryer Hookup, Washer/Dryer Hook-up Only
- Pool features:Play Pool, Variable Speed Pump
Parking
- Parking description:Extended Length Garage, Side Vehicle Entry, Temperature Controlled
- Garage:Yes
- Garage spaces:4
- Carport spaces:4
 All information should be verified by the recipient and none is guaranteed as accurate by ARMLS. Copyright 2020 Arizona Regional Multiple Listing Service, Inc. All rights reserved. ARMLS Member Broker: Byron Short
New listings near 13828 N 64th Place
- Coming Soon
 $730,000Coming Soon3 beds 2 baths1,651 sq. ft.
13220 N 95th Way, Scottsdale, AZ 85260
MLS# 7083395Listed by: COLDWELL BANKER REALTY - New
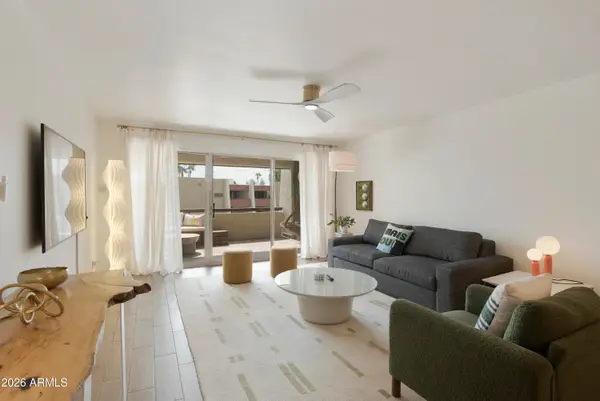 $385,000Active2 beds 2 baths1,140 sq. ft.
7625 E Camelback Road #B420, Scottsdale, AZ 85251
MLS# 7088138Listed by: REALTY EXECUTIVES ARIZONA TERRITORY - New
 $799,000Active2 beds 2 baths1,319 sq. ft.
7157 E Rancho Vista Drive #2005, Scottsdale, AZ 85251
MLS# 7088072Listed by: MY HOME GROUP REAL ESTATE - New
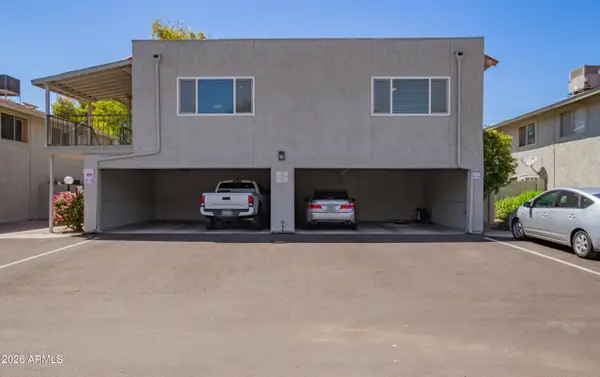 $289,999Active2 beds 1 baths936 sq. ft.
1015 N Granite Reef Road N #13, Scottsdale, AZ 85257
MLS# 7088076Listed by: KELLER WILLIAMS, PROFESSIONAL PARTNERS - New
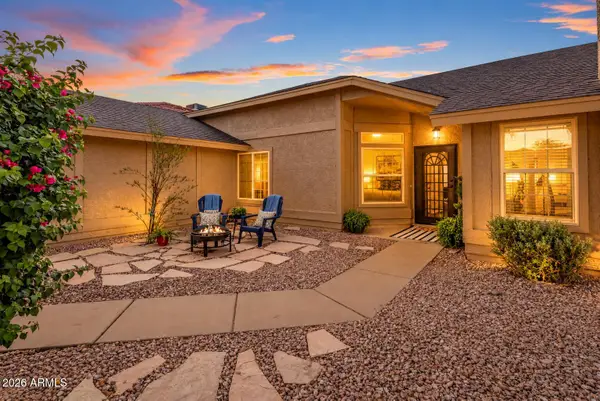 $799,000Active4 beds 2 baths2,010 sq. ft.
10848 E Becker Lane, Scottsdale, AZ 85259
MLS# 7088080Listed by: MY HOME GROUP REAL ESTATE - New
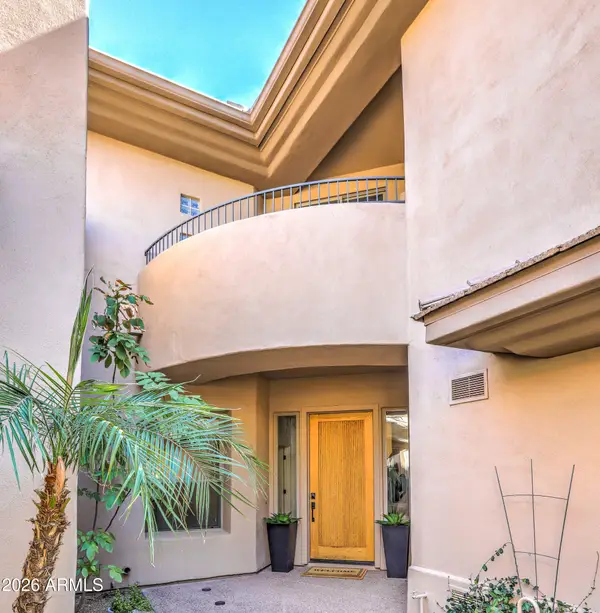 $1,100,000Active3 beds 3 baths2,477 sq. ft.
15240 N Clubgate Drive #111, Scottsdale, AZ 85254
MLS# 7088089Listed by: COMPASS - New
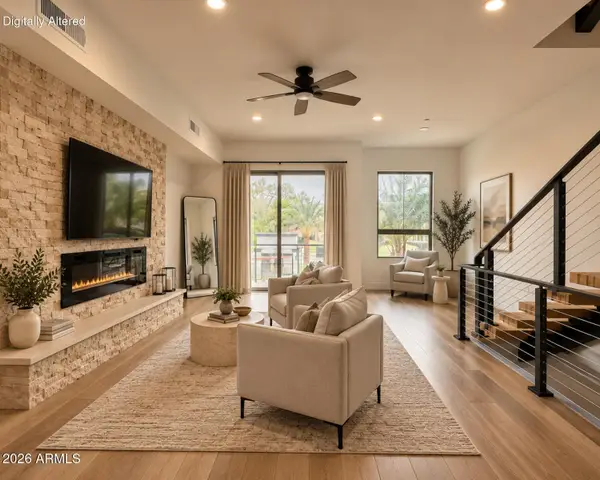 $1,099,000Active3 beds 4 baths2,463 sq. ft.
7788 E Main Street #1005, Scottsdale, AZ 85251
MLS# 7088103Listed by: KELLER WILLIAMS REALTY SONORAN LIVING - New
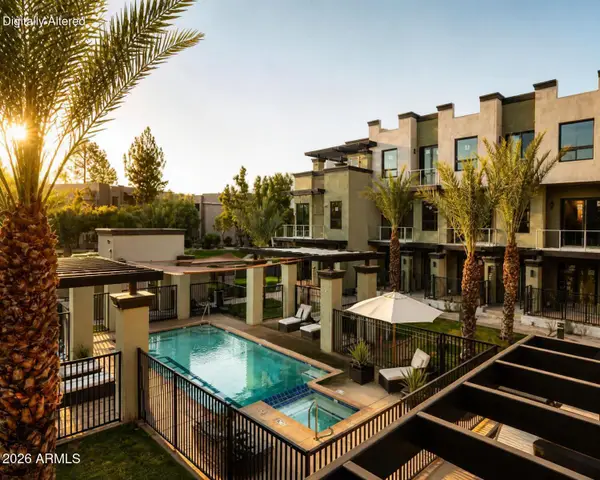 $1,099,000Active3 beds 4 baths2,463 sq. ft.
7788 E Main Street #1004, Scottsdale, AZ 85251
MLS# 7088105Listed by: KELLER WILLIAMS REALTY SONORAN LIVING - New
 $1,099,000Active2 beds 4 baths2,440 sq. ft.
7788 E Main Street #1017, Scottsdale, AZ 85251
MLS# 7088106Listed by: KELLER WILLIAMS REALTY SONORAN LIVING - New
 $1,099,000Active2 beds 4 baths2,440 sq. ft.
7788 E Main Street #1015, Scottsdale, AZ 85251
MLS# 7088107Listed by: KELLER WILLIAMS REALTY SONORAN LIVING


Protect your home and budget from life's surprises with an Assurant Home Warranty, backed by a partner that supports you through every step of homeownership. Explore Plans.
© 2023 - 2026 ERA Franchise Systems LLC. All rights reserved. ERA Franchise Systems LLC fully supports the principles of the Fair Housing Act and the Equal Opportunity Act. ERA, ERA Real Estate powered, and their respective logos are registered service marks of ERA Franchise Systems LLC. Each office is independently owned and operated.