
14238 N 61st Street, Scottsdale, AZ 85254
Local realty services provided by:HUNT Real Estate ERA
14238 N 61st Street,Scottsdale, AZ 85254
$945,000
- 6 Beds
- 3 Baths
- 2,134 sq. ft.
- Single family
- Active
Listed by: kim panozzo, dea good
Office: homesmart
MLS#:7000849
Source:ARMLS
Price summary
- Price:$945,000
- Price per sq. ft.:$442.83
About this home
Rare 4 bedroom, 2 bath main house with 929 sf separate guesthouse casita with 2 bedroom, 1 bath in magic 85254 zipcode. Amazing location on an oversized lot! This Scottsdale home with no HOA features vaulted ceilings & a spacious living room anchored by a statement white brick fireplace, seamlessly flowing into the dining area & upgraded kitchen with granite countertops. The main home offers 4 bedrooms & 2 baths, both with dual vanities, remodeled to include quartz counters & beautifully tiled shower surround. Wood-look tile flooring & plantation shutters add style and durability throughout. The garage conversion creates a large bonus room & has additional storage. The detached guest house with private entrances includes 2 bedrooms, one bath, living area, & kitchen with washer/dryer hookups ideal for multigenerational living or rental income with the separate guest house casita. The property features a paved walkway leading to the front door, plus a large backyard with a huge extended patio finished with beautiful pavers, mature landscaping, green grass, raised garden & a side yard with RV gate access. Minutes from Kierland Commons, Scottsdale Quarter, Desert Ridge for premier shopping/dining, & Scottsdale Airport. Nearby Crossed Arrows Park offers a great space for walking, kids, & dogs...
Contact an agent
Home facts
- Year built:1979
- Subdivision & Development:LA PAZ AT DESERT SPRINGS UNIT 17
- Listing ID #:7000849
- Updated:August 01, 2026 at 04:31 AM
Rooms and interior
- Bedrooms:6
- Total bathrooms:3
- Flooring:Carpet, Tile, Vinyl
- Living area:2,134 sq. ft.
Heating and cooling
- Cooling:Ceiling Fan(s), Programmable Thermostat
- Heating:Electric
- Central air:Yes
Structure and exterior
- Year built:1979
- Building area:2,134 sq. ft.
- Lot area:0.3 Acres
- Lot Features:Auto Timer H2O Back, Auto Timer H2O Front, Corner, Desert Back, Desert Front, East/West Exposure, Grass Back, Gravel/Stone Front, Sprinklers In Front, Sprinklers In Rear
- Construction Materials:Block, Brick Veneer, Painted
Schools
- High school:Horizon High School
- Middle school:Desert Shadows Elementary School
- Elementary school:Liberty Elementary School
Utilities
- Water:City Water
Finances and disclosures
- Price:$945,000
- Price per sq. ft.:$442.83
- Tax amount:$2,943 (2025)
Parking
- Carport spaces:1
 All information should be verified by the recipient and none is guaranteed as accurate by ARMLS. Copyright 2020 Arizona Regional Multiple Listing Service, Inc. All rights reserved.
New listings near 14238 N 61st Street
- New
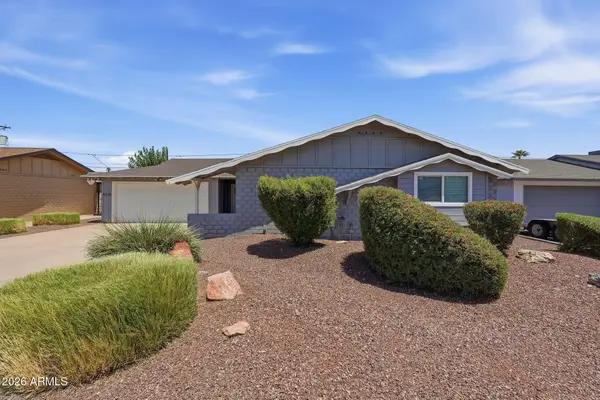 $849,000Active4 beds 3 baths1,922 sq. ft.
8310 E Devonshire Avenue, Scottsdale, AZ 85251
MLS# 7061236Listed by: COMPASS - New
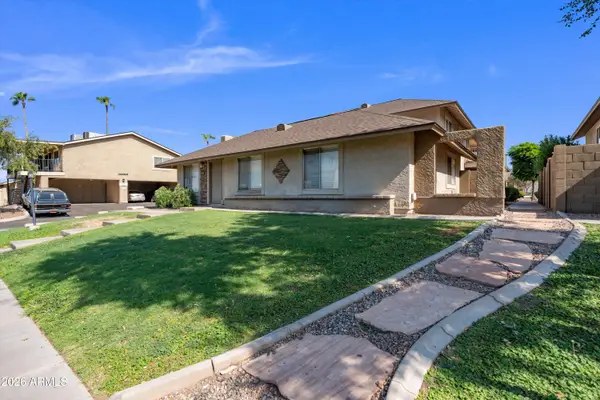 $319,000Active2 beds 2 baths950 sq. ft.
8524 E Belleview Street, Scottsdale, AZ 85257
MLS# 7061206Listed by: REAL BROKER - New
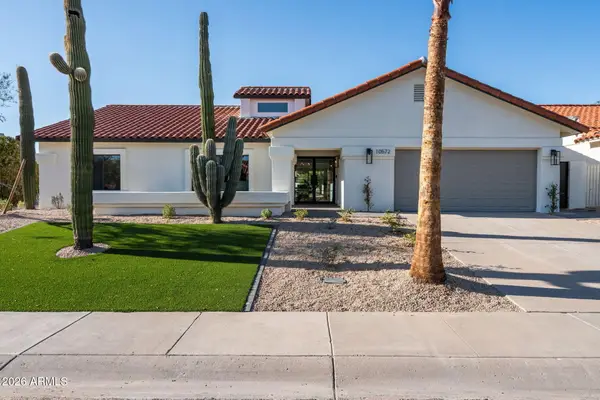 $1,550,000Active4 beds 3 baths2,375 sq. ft.
10572 E Bella Vista Drive, Scottsdale, AZ 85258
MLS# 7061224Listed by: THE AVE COLLECTIVE 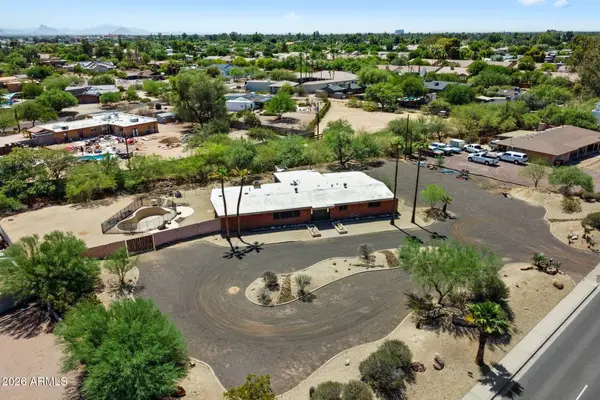 $1,050,000Pending3 beds 2 baths2,634 sq. ft.
11041 N Hayden Road, Scottsdale, AZ 85260
MLS# 7061091Listed by: RE/MAX FINE PROPERTIES- New
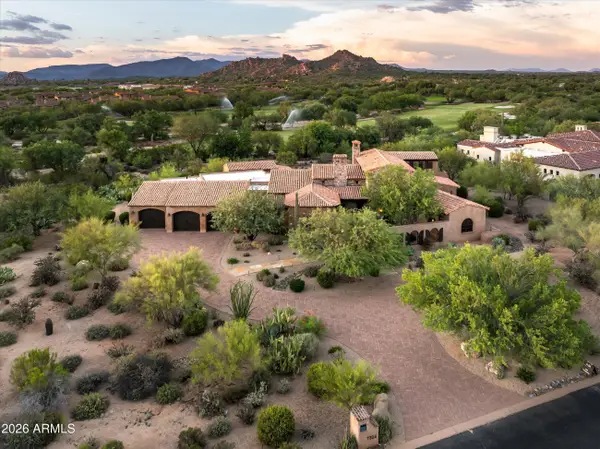 $3,150,000Active4 beds 5 baths4,362 sq. ft.
7326 E Sonoran Trail, Scottsdale, AZ 85266
MLS# 7061023Listed by: RUSS LYON SOTHEBY'S INTERNATIONAL REALTY - New
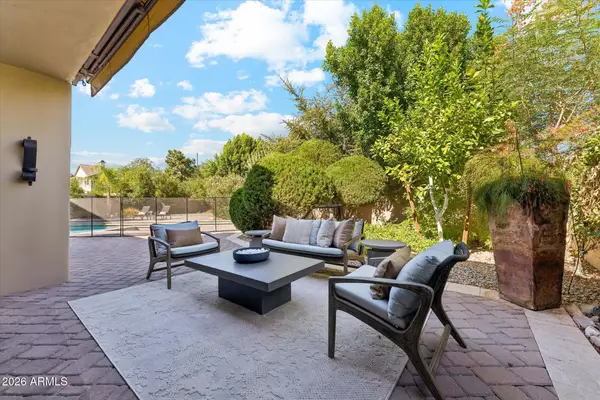 $1,550,000Active3 beds 3 baths2,887 sq. ft.
17206 N 79th Street, Scottsdale, AZ 85255
MLS# 7061087Listed by: RUSS LYON SOTHEBY'S INTERNATIONAL REALTY - New
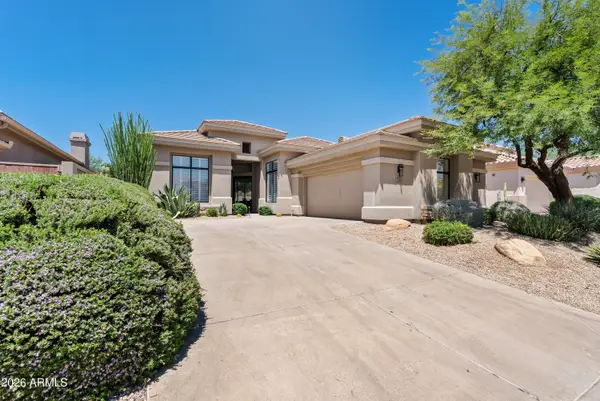 $1,595,000Active3 beds 2 baths2,304 sq. ft.
7698 E Fledgling Drive, Scottsdale, AZ 85255
MLS# 7061102Listed by: LOCAL LUXURY CHRISTIE'S INTERNATIONAL REAL ESTATE - New
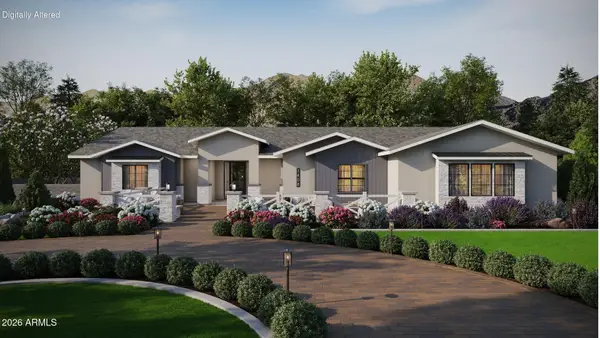 $1,200,000Active5 beds 4 baths3,602 sq. ft.
13771 E Baker Drive, Scottsdale, AZ 85262
MLS# 7061110Listed by: REALTY ONE GROUP - New
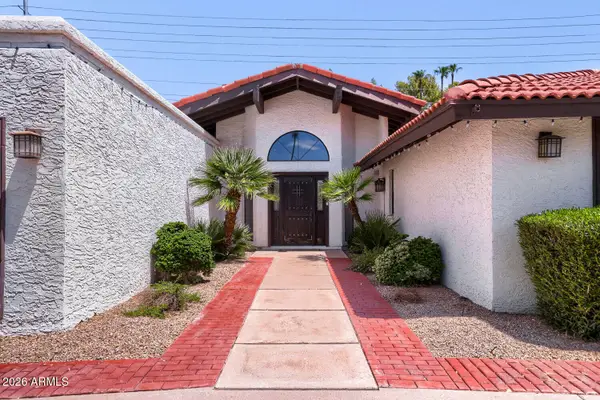 $1,495,000Active4 beds 3 baths3,470 sq. ft.
5344 E Shaw Butte Drive, Scottsdale, AZ 85254
MLS# 7061125Listed by: SLOAN REALTY ASSOCIATES - New
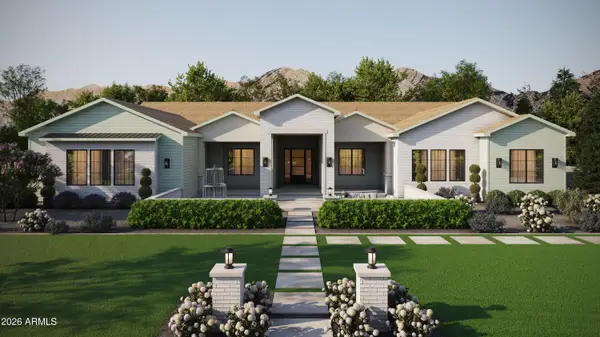 $1,500,000Active5 beds 5 baths5,004 sq. ft.
13783 E Baker Drive, Scottsdale, AZ 85262
MLS# 7061130Listed by: REALTY ONE GROUP


Protect your home and budget from life's surprises with an Assurant Home Warranty, backed by a partner that supports you through every step of homeownership. Explore Plans.
© 2023 - 2026 ERA Franchise Systems LLC. All rights reserved. ERA Franchise Systems LLC fully supports the principles of the Fair Housing Act and the Equal Opportunity Act. ERA, ERA Real Estate powered, and their respective logos are registered service marks of ERA Franchise Systems LLC. Each office is independently owned and operated.