
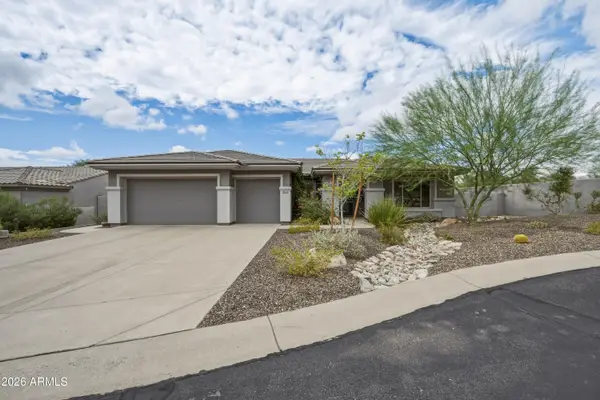
14238 N 61st Street, Scottsdale, AZ 85254
Local realty services provided by:ERA Four Feathers Realty, L.C.
14238 N 61st Street,Scottsdale, AZ 85254
$895,000
- 6 Beds
- 3 Baths
- 2,134 sq. ft.
- Single family
- Active
Listed by: brad a goddes, rachel carroll
Office: goddes homes
MLS#:7082513
Source:ARMLS
Price summary
- Price:$895,000
- Price per sq. ft.:$419.4
About this home
Situated on a spacious corner lot in a highly desirable Scottsdale location, this wonderful property offers exceptional flexibility, multiple living spaces, and plenty of room to make it your own. The 2,134-square-foot main home features 4 bedrooms, 2 bathrooms, a spacious open floor plan, updated bathrooms, new carpet, new A/C units, a new water heater, and a cozy wood-burning fireplace. The former garage has been converted into a versatile bonus room, providing additional space for a home office, gym, game room, media room, playroom, hobby space, or additional living area. Sellers are also willing to convert the space back into a garage if desired. Outside, the expansive backyard offers an oversized covered patio with plenty of room for outdoor dining, entertaining, relaxing, or creating your own backyard retreat. An RV gate (with power hook-up installed nearby) provides convenient backyard access and added flexibility for recreational vehicles, toys, storage, or additional parking.
Adding even more possibilities is a separate 929-square-foot guest house, bringing the combined space between the two structures to approximately 3,063 square feet. Featuring 2 bedrooms and 1 bathroom, it is ideal for guests, a private home office, studio, workout space, or additional living area. With its size and separate location on the property, the space offers tremendous flexibility and could potentially be reimagined for a variety of future uses.
Ideally located just minutes from Kierland Commons and Scottsdale Quarter, with convenient access to shopping, dining, golf, entertainment, and Loop 101. With a large lot, multiple living spaces, RV access, and countless possibilities, this special Scottsdale property is a rare opportunity to create a home that fits your lifestyle....
Contact an agent
Home facts
- Year built:1979
- Subdivision & Development:La Paz at Desert Spring
- Listing ID #:7082513
- Updated:September 19, 2026 at 05:47 PM
Rooms and interior
- Bedrooms:6
- Total bathrooms:3
- Flooring:Carpet, Tile, Vinyl
- Living area:2,134 sq. ft.
Heating and cooling
- Cooling:Ceiling Fan(s)
- Heating:Electric, Heat Pump
- Central air:Yes
Structure and exterior
- Year built:1979
- Building area:2,134 sq. ft.
- Lot area:0.3 Acres
- Lot Features:Auto Timer H2O Back, Auto Timer H2O Front, Corner, Desert Back, Desert Front, Grass Back, Gravel/Stone Front, Sprinklers In Front, Sprinklers In Rear
- Architectural Style:Ranch
- Construction Materials:Block, Painted
- Exterior Features:Storage
Schools
- High school:Horizon High School
- Middle school:Desert Shadows Elementary School
- Elementary school:Liberty Elementary School
Finances and disclosures
- Price:$895,000
- Price per sq. ft.:$419.4
- Tax amount:$2,943 (2025)
Parking
- Parking description:Separate Storage Areas(s)
- Garage:Yes
- Garage spaces:2
- Carport spaces:1
 All information should be verified by the recipient and none is guaranteed as accurate by ARMLS. Copyright 2020 Arizona Regional Multiple Listing Service, Inc. All rights reserved.
New listings near 14238 N 61st Street
- New
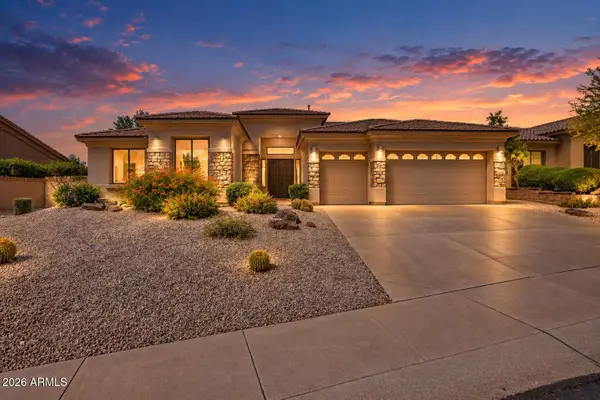 $1,850,000Active4 beds 3 baths3,076 sq. ft.
13144 E Lupine Avenue, Scottsdale, AZ 85259
MLS# 7082614Listed by: EXP REALTY - New
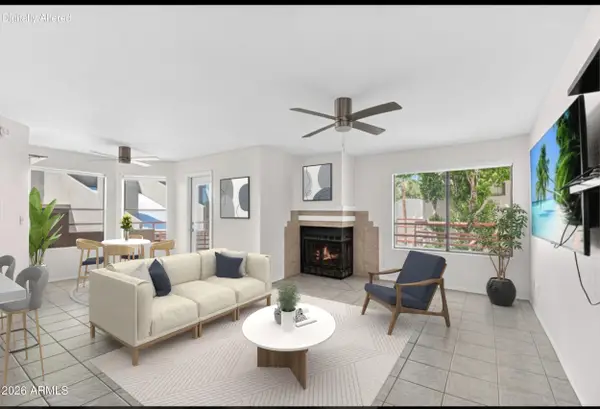 $350,000Active2 beds 2 baths1,059 sq. ft.
4850 E Desert Cove Avenue #330, Scottsdale, AZ 85254
MLS# 7082624Listed by: MY HOME GROUP REAL ESTATE - New
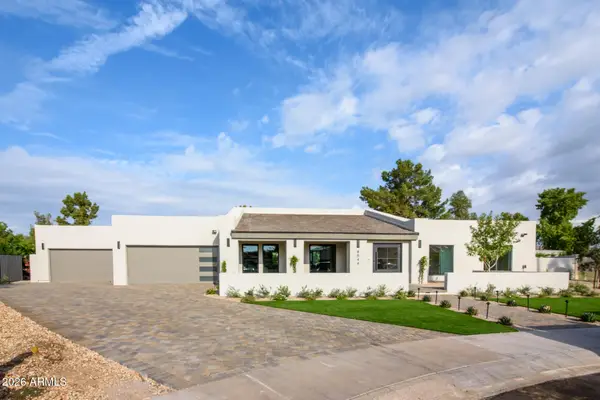 $3,200,000Active4 beds 4 baths3,500 sq. ft.
8544 E San Lorenzo Drive, Scottsdale, AZ 85258
MLS# 7082580Listed by: REALTY ONE GROUP - New
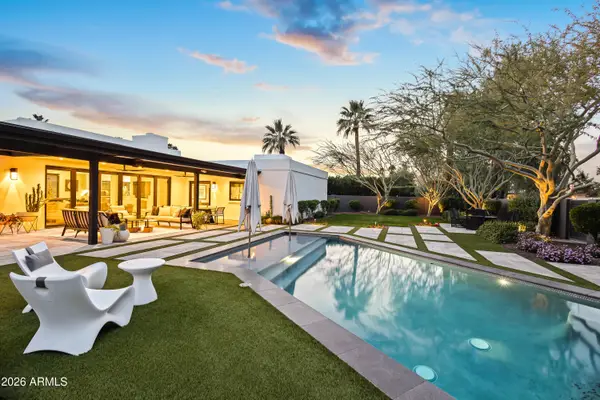 $2,895,000Active4 beds 3 baths3,147 sq. ft.
8610 E Irish Hunter Trail, Scottsdale, AZ 85258
MLS# 7082584Listed by: HOMESMART - New
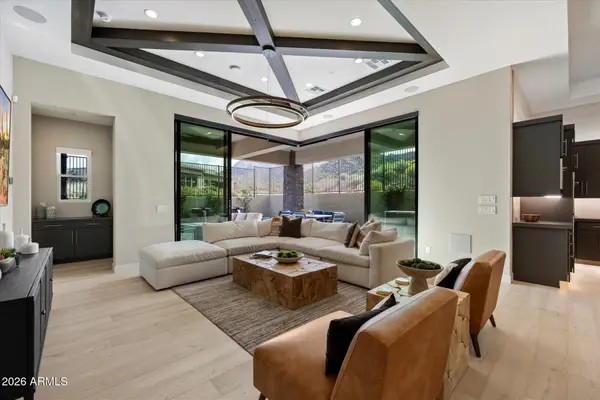 $1,475,000Active3 beds 3 baths2,157 sq. ft.
23395 N 125th Place, Scottsdale, AZ 85255
MLS# 7082592Listed by: RETSY - New
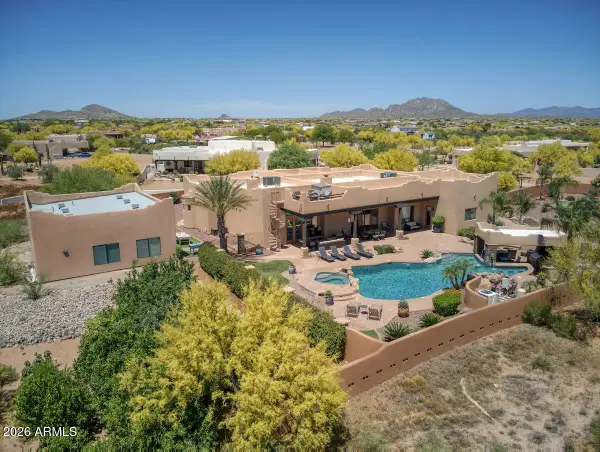 $2,290,000Active6 beds 4 baths5,004 sq. ft.
14619 E Roy Rogers Road, Scottsdale, AZ 85262
MLS# 7082559Listed by: IRONWOOD FINE PROPERTIES - New
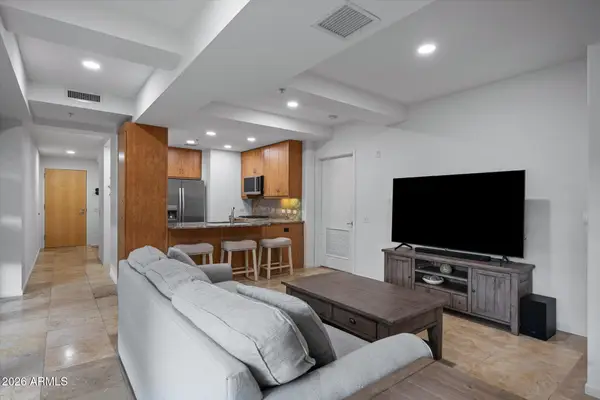 $575,000Active1 beds 2 baths952 sq. ft.
7157 E Rancho Vista Drive #4011, Scottsdale, AZ 85251
MLS# 7082569Listed by: MY HOME GROUP REAL ESTATE - New
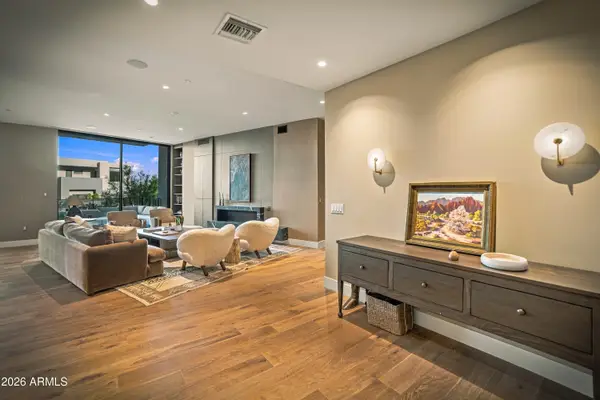 $2,875,000Active2 beds 3 baths2,677 sq. ft.
5000 N Camelback Ridge Drive #108, Scottsdale, AZ 85251
MLS# 7082505Listed by: RUSS LYON SOTHEBY'S INTERNATIONAL REALTY - New
 $1,255,000Active4 beds 3 baths2,727 sq. ft.
11236 N 120th Place, Scottsdale, AZ 85259
MLS# 7082486Listed by: AVENUE 3 REALTY, LLC


Protect your home and budget from life's surprises with an Assurant Home Warranty, backed by a partner that supports you through every step of homeownership. Explore Plans.
© 2023 - 2026 ERA Franchise Systems LLC. All rights reserved. ERA Franchise Systems LLC fully supports the principles of the Fair Housing Act and the Equal Opportunity Act. ERA, ERA Real Estate powered, and their respective logos are registered service marks of ERA Franchise Systems LLC. Each office is independently owned and operated.